Welcome to this beautiful family home located in the heart of the highly desirable community of Windsong in Airdrie, ideally situated close to schools, parks, playgrounds, shopping, and everyday amenities. This thoughtfully designed home features a single attached garage and offers an impressive total of 4 bedrooms and 3.5 bathrooms. The main floor welcomes you with a versatile flex room, a bright and spacious living room perfect for family gatherings and entertaining, and a functional kitchen featuring quartz countertops, ample cabinetry, and plenty of workspace. Upstairs, you’ll find 3 generously sized bedrooms, including a spacious primary bedroom complete with a luxurious 5-piece ensuite, along with the added convenience of upper-floor laundry. The fully finished basement provides even more valuable living space with an additional bedroom, full bathroom, and spacious recreation room—perfect for guests, a home gym, movie nights, or family entertainment. Step outside and enjoy the beautiful large backyard featuring a deck that’s perfect for summer BBQs, entertaining friends and family, or simply relaxing outdoors. Offering a functional layout, finished basement, generous backyard, and an excellent location close to schools and parks, this property is a fantastic opportunity to own a family home in Windsong, Airdrie. Don’t miss out—book your private showing today!
For sale
C$529,900
935 S Windhaven Close SW, Airdrie, AB T4B 0P2
4beds
1,653sqft
Single Family Residence
Built in 2010
3,049 Square Feet Lot
$-- Zestimate®
C$321/sqft
C$-- HOA
What's special
Single attached garageVersatile flex roomFunctional kitchenQuartz countertopsAmple cabinetryPlenty of workspaceSpacious primary bedroom
- 46 days
- 19
- 2
Zillow last checked:
Listing updated:
Listed by:
Sardul Chahal, Broker,
1313 Elite Realty,
Navjot Chahal, Associate,
1313 Elite Realty
Source: courtesy of Pillar9 System,MLS®#: A2341074 Originating MLS®#: Calgary
Originating MLS®#: CalgaryFacts & features
Interior
Bedrooms & bathrooms
- Bedrooms: 4
- Bathrooms: 4
- Full bathrooms: 3
- 1/2 bathrooms: 1
Bedroom
- Level: Upper
- Dimensions: 11`9" x 9`8"
Bedroom
- Level: Upper
- Dimensions: 9`5" x 9`8"
Other
- Level: Upper
- Dimensions: 12`10" x 16`5"
Bedroom
- Level: Basement
- Dimensions: 12`5" x 9`8"
Other
- Level: Main
- Dimensions: 5`4" x 4`8"
Other
- Level: Upper
- Dimensions: 8`3" x 5`0"
Other
- Level: Basement
- Dimensions: 4`11" x 7`11"
Other
- Level: Upper
- Dimensions: 8`5" x 8`8"
Den
- Level: Main
- Dimensions: 8`5" x 10`0"
Dining room
- Level: Main
- Dimensions: 10`5" x 9`0"
Other
- Level: Basement
- Dimensions: 14`0" x 13`3"
Game room
- Level: Basement
- Dimensions: 13`3" x 23`3"
Kitchen
- Level: Main
- Dimensions: 10`5" x 12`0"
Living room
- Level: Main
- Dimensions: 12`10" x 16`4"
Storage
- Level: Basement
- Dimensions: 11`11" x 16`9"
Heating
- Forced Air
Cooling
- None
Appliances
- Included: Dishwasher, Dryer, Electric Stove, Range Hood, Refrigerator, Washer
- Laundry: Upper Level
Features
- Granite Counters, No Animal Home, No Smoking Home
- Flooring: Carpet, Ceramic Tile, Hardwood, Laminate
- Windows: Window Coverings
- Basement: Full
- Has fireplace: No
Interior area
- Total interior livable area: 1,653 sqft
Property
Parking
- Total spaces: 2
- Parking features: Single Garage Attached
- Attached garage spaces: 1
Features
- Levels: Two,2 Storey
- Stories: 1
- Patio & porch: Deck
- Exterior features: None
- Fencing: Fenced
- Frontage length: 11.08M 36`4"
Lot
- Size: 3,049 Square Feet
- Features: Level
Details
- Parcel number: 114115391
- Zoning: R1-U
Construction
Type & style
- Home type: SingleFamily
- Property subtype: Single Family Residence
Materials
- Concrete, Vinyl Siding, Wood Frame
- Foundation: Concrete Perimeter
- Roof: Asphalt Shingle
Condition
- New construction: No
- Year built: 2010
Community & HOA
Community
- Features: Street Lights
- Subdivision: Windsong
HOA
- Has HOA: No
Location
- Region: Airdrie
Financial & listing details
- Price per square foot: C$321/sqft
- Date on market: 8/29/2026
- Inclusions: N/A
Price history
Price history is unavailable.
Public tax history
Tax history is unavailable.
Climate risks
Neighborhood: T4B
Nearby schools
GreatSchools rating
No schools nearby
We couldn't find any schools near this home.
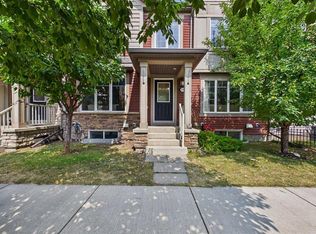
- C$414,9003 bd3 ba1.3k sqft936 S Windsong Dr SW, Airdrie, AB T4B0P3For Sale
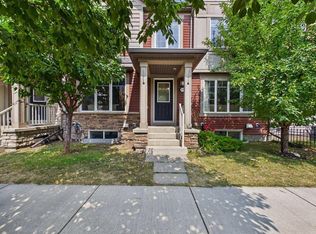
- C$414,9003 bd3 ba1.3k sqft936 Windsong Dr SW, Airdrie, AB T4B0P3For Sale
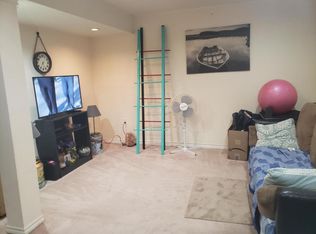
- C$--1 bd1 ba800 sqft1020 Windhaven Clos SW #BASEMENT, Airdrie, AB T4B0V8Off Market
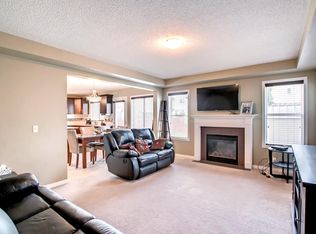
- C$--3 bd3 ba1.8k sqft1124 Windhaven Close SW, Airdrie, AB T4B0T9Off Market
Similar homes
- C$509,0003 bd3 ba1.3k sqft33 E Morningside Mnr SW, Airdrie, AB T4B 0K2For Sale
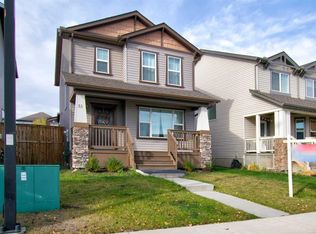 MLS ID #A2351518, Bobbi Morrison, Associate, Re/Max Rocky View Real Estate. courtesy of Pillar9 System
 - C$535,0004 bd4 ba1.6k sqft8 E Fairways Pl NW, Airdrie, AB T4B 2R7For Sale
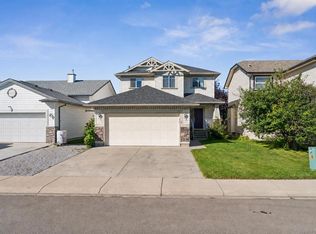 MLS ID #A2346671, Ella Kuindersma, Associate, Re/Max First. courtesy of Pillar9 System
 - C$609,9994 bd4 ba1.8k sqft1412 S Bayside Ave SW, Airdrie, AB T4B 2X5For Sale
 MLS ID #A2349541, Prajin Nair, Associate, Lpt Realty. courtesy of Pillar9 System
 - C$549,9003 bd4 ba1.5k sqft10 N Reunion Grv NW, Airdrie, AB T4B 0Z7For Sale
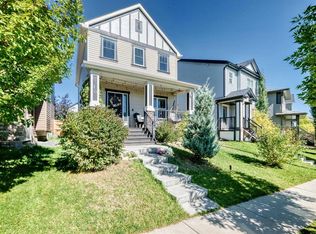 MLS ID #A2346636, Margaret Neff, Associate, Re/Max Complete Realty. courtesy of Pillar9 System
