NO CONDO FEES! Welcome to this bright, immaculate, and move-in-ready townhouse in the family-friendly community of Windsong! Offering a double attached garage, spacious open-concept living, a massive private deck, and plenty of room to grow, this home is an excellent opportunity for first-time buyers, young families, or those looking for comfortable, low-maintenance living. The main level features wide-plank laminate flooring and a spacious U-shaped kitchen with plenty of cabinetry and a combination of stainless steel and black appliances. The refrigerator and dishwasher are less than two years old. The open-concept design flows seamlessly into the inviting family room, creating a comfortable setting for everyday living and entertaining. A convenient 2-piece powder room and direct access to the double attached garage complete the main level. Upstairs, the versatile bonus loft leads through patio doors to a huge private deck stretching across the width of the home—an ideal space for summer BBQs, outdoor dining, morning coffee, or entertaining family and friends. The spacious primary bedroom features a walk-in closet and full ensuite, while two additional bedrooms and a second full bathroom offer plenty of flexibility for children, guests, or a home office. The unfinished basement offers excellent future potential, with a large window and a bathroom rough-in, ready for your ideas and personal touch. Enjoy the convenience of being close to schools, parks, playgrounds, walking paths, shopping, and everyday amenities. With NO CONDO FEES, a double attached garage, generous living space, a massive deck, and room to grow, this is a wonderful opportunity to own in one of Airdrie’s popular family communities. Move in, make it your own, and start building equity today!
For sale
C$434,900
936 S Windsong Dr SW, Airdrie, AB T4B 0P3
3beds
1,339sqft
Townhouse
Built in 2010
1,306 Square Feet Lot
$-- Zestimate®
C$325/sqft
C$-- HOA
What's special
Double attached garageSpacious open-concept livingMassive private deckWide-plank laminate flooringSpacious u-shaped kitchenPlenty of cabinetryVersatile bonus loft
- 15 hours |
- 1 |
- 0 |
Zillow last checked:
Listing updated:
Listed by:
Jim Dasouki, Associate,
Century 21 Bravo Realty
Source: courtesy of Pillar9 System,MLS®#: A2335973 Originating MLS®#: Calgary
Originating MLS®#: CalgaryFacts & features
Interior
Bedrooms & bathrooms
- Bedrooms: 3
- Bathrooms: 3
- Full bathrooms: 2
- 1/2 bathrooms: 1
Other
- Level: Second
- Dimensions: 13`0" x 9`11"
Bedroom
- Level: Second
- Dimensions: 12`3" x 8`6"
Bedroom
- Level: Second
- Dimensions: 10`0" x 9`4"
Other
- Level: Main
- Dimensions: 6`3" x 2`9"
Other
- Level: Second
- Dimensions: 7`6" x 6`6"
Other
- Level: Second
- Dimensions: 8`11" x 4`11"
Other
- Level: Second
- Dimensions: 19`7" x 9`1"
Bonus room
- Level: Second
- Dimensions: 13`3" x 8`8"
Dining room
- Level: Main
- Dimensions: 8`8" x 8`0"
Kitchen
- Level: Main
- Dimensions: 10`7" x 8`3"
Living room
- Level: Main
- Dimensions: 14`7" x 14`6"
Heating
- Forced Air, Natural Gas
Cooling
- None
Appliances
- Included: Dishwasher, Dryer, Electric Stove, Garage Control(s), Microwave Hood Fan, Refrigerator, Washer
- Laundry: In Basement
Features
- No Animal Home, No Smoking Home
- Flooring: Carpet, Laminate, Linoleum
- Windows: Window Coverings
- Basement: Full
- Has fireplace: No
- Common walls with other units/homes: 2+ Common Walls
Interior area
- Total interior livable area: 1,339 sqft
- Finished area above ground: 1,338
Video & virtual tour
Property
Parking
- Total spaces: 2
- Parking features: Double Garage Attached
- Attached garage spaces: 2
Features
- Levels: Two,2 Storey
- Stories: 1
- Patio & porch: None
- Exterior features: Balcony
- Pool features: Community
- Fencing: None
- Frontage length: 6.05M 19`10"
Lot
- Size: 1,306 Square Feet
- Features: Back Lane, Front Yard, Fruit Trees/Shrub(s), Landscaped, Low Maintenance Landscape
Details
- Parcel number: 114135626
- Zoning: R2-T
Construction
Type & style
- Home type: Townhouse
- Property subtype: Townhouse
- Attached to another structure: Yes
Materials
- Stone, Wood Frame
- Foundation: Concrete Perimeter
- Roof: Asphalt Shingle
Condition
- New construction: No
- Year built: 2010
Community & HOA
Community
- Features: Golf, Playground
- Subdivision: Windsong
HOA
- Has HOA: No
Location
- Region: Airdrie
Financial & listing details
- Price per square foot: C$325/sqft
- Date on market: 8/14/2026
- Inclusions: Refrigerator in Garage, Wall Mount and TV in Main Floor Living Room
Price history
Price history is unavailable.
Public tax history
Tax history is unavailable.
Climate risks
Neighborhood: T4B
Nearby schools
GreatSchools rating
No schools nearby
We couldn't find any schools near this home.
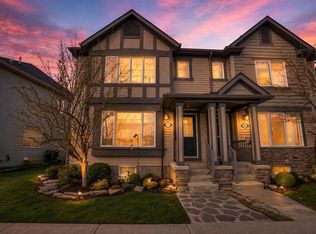
- C$459,9003 bd3 ba1.3k sqft972 Windsong Dr SW, Airdrie, AB T4B0P3For Sale
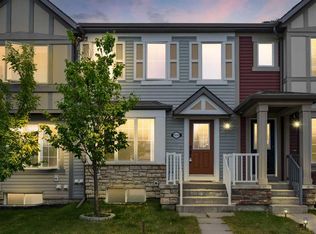
- C$409,0003 bd4 ba1.2k sqft1333 N Windstone Rd SW, Airdrie, AB T4B0N7For Sale
- C$569,9003 bd3 ba1.8k sqft1312 SE Windstone Rd SW, Airdrie, AB T4B0N5For Sale

- C$469,9002 bd4 ba1.5k sqft1012 Windsong Dr SW, Airdrie, AB T4B0P2For Sale
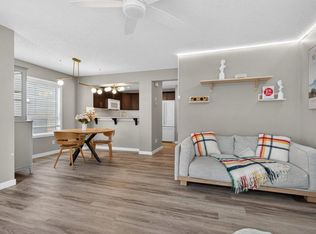
- C$--1 bd1 ba800 sqft1020 Windhaven Clos SW #BASEMENT, Airdrie, AB T4B0V8Off Market
- C$--3 bd3 ba2.2k sqft1292 NE Coopers Dr SW, Airdrie, AB T4B3T7Off Market
- C$--2 bd3 ba1.2k sqft105 Windstone Ave SW, Airdrie, AB T4B3R3Off Market
- C$379,0002 bd2 ba1.4k sqft52 W Windstone Grn SW, Airdrie, AB T4B0N8For Sale
Similar homes
- C$425,0003 bd3 ba1.3k sqft1575 W Windstone Rd SW, Airdrie, AB T4B 3X6For Sale
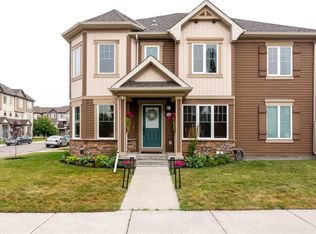 MLS ID #A2336133, Derek Timmons, Associate, Cir Realty. courtesy of Pillar9 System
 - C$409,0003 bd2 ba1.4k sqft136 W Windford Grv SW, Airdrie, AB T4B 4A5For Sale
 MLS ID #A2336247, Tara Molina, Associate, Royal Lepage Benchmark. courtesy of Pillar9 System
 - C$409,0003 bd4 ba1.2k sqft1333 N Windstone Rd SW, Airdrie, AB T4B 0N7For SaleMLS ID #A2333573, Ryan Torris, Associate, Cir Realty. courtesy of Pillar9 System
- C$419,0003 bd4 ba1.4k sqft673 S Hillcrest Rd SW, Airdrie, AB T4B 4C7For Sale
 MLS ID #A2337029, Zoe-Anne Mackenzie, Associate, Cir Realty. courtesy of Pillar9 System
 - C$380,0003 bd3 ba1.2k sqft211 Bayside Point NW, Airdrie, AB T4B 2X6For SaleMLS ID #A2336052, Barb Maxwell, Associate, Kic Realty. courtesy of Pillar9 System
- C$449,9003 bd3 ba1.5k sqft220 E Windbury Ln SW, Airdrie, AB T4B 5J5For SaleMLS ID #A2336161, Jordan Helwerda, Associate, Re/Max House Of Real Estate. courtesy of Pillar9 System
- C$429,9003 bd3 ba1.2k sqft14 S Windford Cres SW, Airdrie, AB T4B 4A4For SaleMLS ID #A2334804, Sylvia Solis-Marasco, Associate, Royal Lepage Blue Sky. courtesy of Pillar9 System
- C$434,9002 bd3 ba1.3k sqft535 E Windstone Cmn SW, Airdrie, AB T4B 3R7For SaleMLS ID #A2332443, Felix Clarin Jr., Associate, Apollo Realty Advisors. courtesy of Pillar9 System
- C$459,9003 bd3 ba1.3k sqft972 Windsong Dr SW, Airdrie, AB T4B 0P3For SaleMLS ID #A2306946, Juanita Power, Associate, First Place Realty. courtesy of Pillar9 System
- C$439,9002 bd4 ba1.1k sqft173 Windstone Line SW, Airdrie, AB T4B 3V8For SaleMLS ID #A2331363, Jamie Newton, Associate, Re/Max First. courtesy of Pillar9 System
- from C$439,9903 bd3 ba1.3k sqftBrooke Plan, Southwinds, Airdrie, AB T4B 5L4New ConstructionMattamy Homes Canada
- C$469,9002 bd4 ba1.5k sqft1012 Windsong Dr SW, Airdrie, AB T4B 0P2For SaleMLS ID #A2315766, Chan Hu, Associate, Royal Lepage Mission Real Estate. courtesy of Pillar9 System
- C$479,0003 bd2 ba1.3k sqft162 E Windstone Mews SW, Airdrie, AB T4B 3X4New ConstructionMLS ID #A2322582, William Roldan, Associate, Exp Realty. courtesy of Pillar9 System
- C$455,0003 bd3 ba1.3k sqft1530 Bayside Ave NE #1803, Airdrie, AB T4B 4B5For SaleMLS ID #A2332349, David Chen, Associate, Grand Realty. courtesy of Pillar9 System
- C$409,9002 bd3 ba1.1k sqft553 E Windstone Cmn SW, Airdrie, AB T4B 3T3For SaleMLS ID #A2312651, Raj Nijjar, Associate, Century 21 Masters. courtesy of Pillar9 System
- C$480,0004 bd4 ba1.2k sqft1507 N Windstone Rd SW, Airdrie, AB T4B 3X6For SaleMLS ID #A2318257, Abhishek Sharma, Associate, Prep Ultra Realty Ltd.. courtesy of Pillar9 System
- C$339,9002 bd3 ba1.1k sqft703 N Luxstone Sq SW #402, Airdrie, AB T4B 0A3For SaleMLS ID #A2335953, Rory Dewitt, Associate, Royal Lepage Solutions. courtesy of Pillar9 System
- C$379,0002 bd2 ba1.4k sqft52 W Windstone Grn SW, Airdrie, AB T4B 0N8For SaleMLS ID #A2329431, Sukh Pangly, Associate, Exp Realty. courtesy of Pillar9 System
- C$539,0003 bd3 ba1.7k sqft143 N Cooperswood Pl SW, Airdrie, AB T4B 3Y7For SaleMLS ID #A2334651, Bonny-Lynn Russell, Associate, Royal Lepage Benchmark. courtesy of Pillar9 System
- from C$479,9903 bd3 ba1.4k sqftWindsor Corner Plan, Southwinds, Airdrie, AB T4B 5L4New ConstructionMattamy Homes Canada
