Welcome to this beautifully refreshed 3 bedroom, 2.5 bathroom townhome offering NO CONDO FEES, a double attached garage, finished basement, rooftop deck, and various upgrades throughout in a family friendly SW Airdrie community. As you enter the home, you are welcomed into the bright main floor featuring a spacious living room with large south-facing window, allowing for plenty of natural light throughout the day, a dedicated dining area with ample space for a family sized table, and a modern kitchen complete with contemporary cabinetry, granite countertops, ceramic tile backsplash, and stainless steel appliances (fridge, electric stove, OTR microwave and dishwasher). A convenient 2pc bathroom and freshly painted double attached garage with epoxy flooring complete the main level. Heading upstairs, the second level offers three generous bedrooms, including a spacious primary bedroom with room for a king sized bed, walk-in closet, and private 3pc ensuite, along with two additional bedrooms and a 4pc bathroom with tub/shower combo. The rooftop deck above the garage provides a great outdoor space to enjoy your morning coffee, entertain guests, or unwind in the evenings. The fully finished basement adds valuable additional living space with plenty of flexibility for a family room, home office, gym, guest space, or kids' play area, along with additional storage. Located in a welcoming family-oriented neighbourhood, this home is close to parks, playgrounds, schools, community pathways, shopping, restaurants, and major routes providing easy access throughout Airdrie and into Calgary. With NO CONDO FEES, a functional layout, ample living space, and numerous desirable features, this home offers excellent value for first time buyers, families, or investors alike. Don't miss out and come view this fantastic home today!
For sale
C$429,900
14 S Windford Cres SW, Airdrie, AB T4B 4A4
3beds
1,260sqft
Townhouse
Built in 2015
1,306 Square Feet Lot
$-- Zestimate®
C$341/sqft
C$-- HOA
What's special
Beautifully refreshedDouble attached garageFinished basementRooftop deckBright main floorLarge south-facing windowModern kitchen
- 56 days
- 6
- 0
Zillow last checked:
Listing updated:
Listed by:
Sylvia Solis-Marasco, Associate,
Royal Lepage Blue Sky
Source: courtesy of Pillar9 System,MLS®#: A2334804 Originating MLS®#: Calgary
Originating MLS®#: CalgaryFacts & features
Interior
Bedrooms & bathrooms
- Bedrooms: 3
- Bathrooms: 3
- Full bathrooms: 2
- 1/2 bathrooms: 1
Bedroom
- Level: Upper
- Dimensions: 10`9" x 10`6"
Other
- Level: Upper
- Dimensions: 11`6" x 12`0"
Bedroom
- Level: Upper
- Dimensions: 11`6" x 12`5"
Other
- Level: Main
- Dimensions: 5`4" x 4`3"
Other
- Level: Upper
- Dimensions: 6`5" x 7`9"
Other
- Level: Upper
- Dimensions: 4`8" x 8`9"
Dining room
- Level: Main
- Dimensions: 9`5" x 9`8"
Other
- Level: Basement
- Dimensions: 7`11" x 12`2"
Game room
- Level: Basement
- Dimensions: 18`5" x 23`3"
Kitchen
- Level: Main
- Dimensions: 9`5" x 10`1"
Living room
- Level: Main
- Dimensions: 9`9" x 16`3"
Storage
- Level: Basement
- Dimensions: 6`9" x 3`3"
Heating
- Forced Air
Cooling
- None
Appliances
- Included: See Remarks
- Laundry: In Basement
Features
- Built-in Features, Granite Counters, Open Floorplan, Recessed Lighting, Storage
- Flooring: Carpet, Laminate, Tile
- Basement: Full
- Has fireplace: No
- Common walls with other units/homes: 2+ Common Walls
Interior area
- Total interior livable area: 1,260 sqft
- Finished area above ground: 1,260
- Finished area below ground: 532
Video & virtual tour
Property
Parking
- Total spaces: 2
- Parking features: Double Garage Attached
- Attached garage spaces: 2
Features
- Levels: Two,2 Storey
- Stories: 1
- Patio & porch: Front Porch, Patio
- Exterior features: Balcony
- Fencing: Partial
- Frontage length: 6.05M 19`10"
Lot
- Size: 1,306 Square Feet
- Features: Back Lane, Low Maintenance Landscape, Private, Rectangular Lot
Details
- Parcel number: 114136909
- Zoning: R2-T
Construction
Type & style
- Home type: Townhouse
- Property subtype: Townhouse
Materials
- Vinyl Siding, Wood Frame
- Foundation: Concrete Perimeter
- Roof: Asphalt Shingle
Condition
- New construction: No
- Year built: 2015
Community & HOA
Community
- Features: Clubhouse, Park, Playground, Sidewalks, Street Lights
- Subdivision: South Windsong
HOA
- Has HOA: No
Location
- Region: Airdrie
Financial & listing details
- Price per square foot: C$341/sqft
- Date on market: 8/6/2026
- Inclusions: Dishwasher, Microwave, Refrigerator, Stove(s), Washer/Dryer
Price history
Price history is unavailable.
Public tax history
Tax history is unavailable.
Climate risks
Neighborhood: T4B
Nearby schools
GreatSchools rating
No schools nearby
We couldn't find any schools near this home.


Similar homes
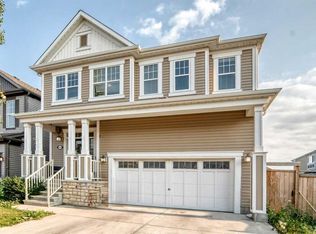
- C$434,9003 bd3 ba1.3k sqft936 S Windsong Dr SW, Airdrie, AB T4B 0P3For Sale
 MLS ID #A2335973, Jim Dasouki, Associate, Century 21 Bravo Realty. courtesy of Pillar9 System
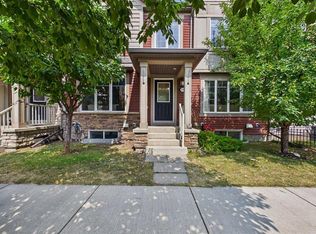
 - C$449,9003 bd3 ba1.3k sqft243 N Windford Cres SW, Airdrie, AB T4B 4G3For Sale
 MLS ID #A2344721, Margo Jaggard, Associate, Real Estate Professionals Inc.. courtesy of Pillar9 System
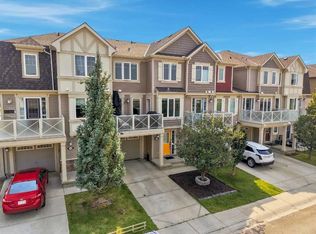
 - C$405,0002 bd3 ba1.3k sqft149 N Windstone Ave SW, Airdrie, AB T4B 3R3For Sale
 MLS ID #A2339442, Crystal Roach, Associate, Cir Realty. courtesy of Pillar9 System
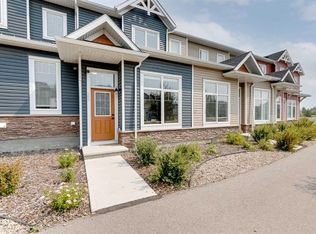
 - C$400,0003 bd4 ba1.3k sqft162 W Chinook Gate Blvd SW, Airdrie, AB T4B 5J1For Sale
 MLS ID #A2334495, Brad Walker, Associate, Real Broker. courtesy of Pillar9 System
