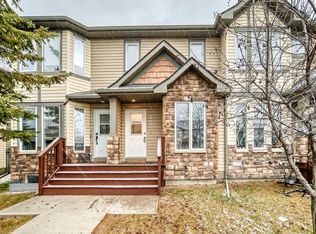
AMAZING FIND!! 2 BEDROOMS – 2 ENSUITES - FRESH PAINT – DEVELOPED BASEMENT - FENCED WEST BACKYARD - UNIQUE LOCATION - Enjoy the convenience of street-facing living in this well-maintained, 2-bedroom, 2.5-bathroom townhouse in the popular community of Kings Heights! Unlike units tucked away in the middle of the complex, this home offers a more open setting, an assigned parking stall directly outside your back gate, and additional street parking right out front. The main floor offers a spacious living room and a functional eat-in kitchen complete with stainless steel appliances, a brand-new microwave hood fan, ample counter and cupboard space, and a large corner pantry. The kitchen provides direct access to the sunny west-facing backyard, which is fully fenced, landscaped, and features a gate leading straight to your parking stall – making unloading groceries a breeze! A convenient 2-piece powder room completes the main level. Upstairs, you'll find two exceptionally spacious primary bedrooms, each with its own private ensuite, offering an ideal layout for roommates, guests, or family members who appreciate having their own space. The developed basement provides even more room to enjoy, featuring a family/rec room, laundry area, and plenty of additional storage. Additional updates include fresh paint throughout the entire unit and a brand-new hot water tank installed in June 2025, along with an upgraded mid/high-efficiency furnace. The location is hard to beat, with schools, parks, green spaces, retail shops, grocery stores, medical services, and everyday amenities all close by. With affordable condo fees of just $324.11 per month, this is an excellent opportunity to own in a fantastic location. Book your showing today!
For sale
C$320,000
2445 E Kingsland Rd SE #1103, Airdrie, AB T4A 0B8
2beds
1,174sqft
Townhouse
Built in 2006
1,742 Square Feet Lot
$-- Zestimate®
C$273/sqft
C$324/mo HOA
What's special
Developed basementFunctional eat-in kitchenStainless steel appliancesBrand-new microwave hood fanLarge corner pantryPlenty of additional storage
- 3 hours
- 2
- 0
Zillow last checked:
Listing updated:
Listed by:
Morris Tkachuk, Associate Broker,
2% Realty
Source: courtesy of Pillar9 System,MLS®#: A2357771 Originating MLS®#: Calgary
Facts & features
Interior
Bedrooms & bathrooms
- Bedrooms: 2
- Bathrooms: 3
- Full bathrooms: 2
- 1/2 bathrooms: 1
Other
- Level: Upper
- Dimensions: 14`1" x 14`6"
Other
- Level: Upper
- Dimensions: 14`1" x 15`0"
Other
- Level: Main
Other
- Level: Upper
Other
- Level: Upper
Dining room
- Level: Main
- Dimensions: 6`6" x 11`5"
Kitchen
- Level: Main
- Dimensions: 7`6" x 13`5"
Living room
- Level: Main
- Dimensions: 14`1" x 18`1"
Heating
- High Efficiency, Forced Air
Cooling
- None
Appliances
- Included: Dishwasher, Dryer, Electric Stove, Microwave Hood Fan, Refrigerator, Washer, Water Softener
- Laundry: In Basement, Laundry Room
Features
- No Smoking Home, Pantry, See Remarks, Storage
- Flooring: Carpet, Laminate
- Windows: Window Coverings
- Basement: Full
- Has fireplace: No
- Common walls with other units/homes: 2+ Common Walls
Interior area
- Total interior livable area: 1,174 sqft
- Finished area above ground: 1,174
- Finished area below ground: 544
Property
Parking
- Total spaces: 1
- Parking features: Additional Parking, See Remarks, Stall, Assigned
Features
- Levels: Two,2 Storey
- Stories: 1
- Patio & porch: See Remarks
- Exterior features: Other
- Fencing: Fenced
- Frontage length: 6.00M 19`8"
Lot
- Size: 1,742 Square Feet
- Features: Back Yard, Fruit Trees/Shrub(s), Landscaped, Lawn, Low Maintenance Landscape, No Neighbours Behind, Private, See Remarks
Details
- Parcel number: 114114581
- Zoning: R2-T
Construction
Type & style
- Home type: Townhouse
- Property subtype: Townhouse
- Attached to another structure: Yes
Materials
- Vinyl Siding, Wood Frame
- Foundation: Concrete Perimeter
- Roof: Asphalt Shingle
Condition
- New construction: No
- Year built: 2006
Community & HOA
Community
- Features: Park, Playground, Sidewalks, Street Lights
- Subdivision: Kings Heights
HOA
- Has HOA: Yes
- Amenities included: Parking, Visitor Parking
- Services included: Common Area Maintenance, Insurance, Maintenance Grounds, Parking, Professional Management, Reserve Fund Contributions, Snow Removal, Trash
- HOA fee: C$324 monthly
Location
- Region: Airdrie
Financial & listing details
- Price per square foot: C$273/sqft
- Date on market: 11/11/2026
- Inclusions: N/A
Price history
Price history is unavailable.
Public tax history
Tax history is unavailable.
Climate risks
Neighborhood: T4A
Nearby schools
GreatSchools rating
No schools nearby
We couldn't find any schools near this home.
- C$359,9003 bd4 ba1.1k sqft2445 Kingsland Rd SE #507, Airdrie, AB T4A0B7For Sale

- C$330,0002 bd2 ba1k sqft2445 E Kingsland Rd SE #1206, Airdrie, AB T4A0B8For Sale

- C$359,9003 bd4 ba1.1k sqft2445 S Kingsland Rd SE #507, Airdrie, AB T4A0B7For Sale
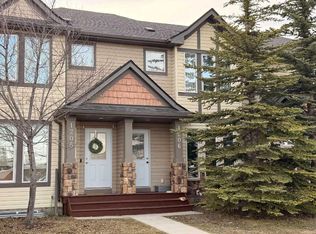
- C$330,0002 bd2 ba1k sqft2445 Kingsland Rd SE #1206, Airdrie, AB T4A0B7For Sale
Similar homes
- C$374,0003 bd3 ba1.1k sqft2445 E Kingsland Rd SE #1907, Airdrie, AB T4A 0B8For Sale
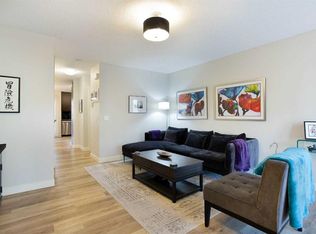 MLS ID #A2348245, Dusko Sremac, Associate, Real Broker. courtesy of Pillar9 System
- C$359,9003 bd4 ba1.1k sqft2445 S Kingsland Rd SE #507, Airdrie, AB T4A 0B7For SaleMLS ID #A2355248, Veronika Badzgon, Associate, Century 21 Masters. courtesy of Pillar9 System
- C$349,7003 bd3 ba1.4k sqft800 W Yankee Valley Blvd SE #1302, Airdrie, AB T4A 2L1For Sale
 MLS ID #A2340456, Glenn Heslop, Associate, Exp Realty. courtesy of Pillar9 System
- C$333,0003 bd2 ba1.2k sqft760 E Railway Gate SW #103, Airdrie, AB T4B 3C5For Sale
 MLS ID #A2336490, Kyla Faulconer, Associate, Century 21 Bravo Realty. courtesy of Pillar9 System
