Welcome to 115 Windford Street SW, a FULLY FINISHED 2-storey detached home offering 3 BEDROOMS, 3.5 BATHROOMS and the perfect blend of comfort, style and functionality in Airdrie's desirable community of South Windsong priced $50,000 BELOW assessed value! Step inside to discover a bright, inviting open-concept main floor featuring 9' ceilings, rich hardwood flooring, contemporary finishes and a spacious living room anchored by a cozy gas fireplace. The well-appointed kitchen boasts crisp white cabinetry, stainless steel appliances, a stylish tile backsplash, generous counter space and a large centre island with breakfast bar seating—perfect for casual meals and entertaining. The adjoining dining area opens directly onto the sunny WEST-FACING backyard, creating a seamless connection between indoor and outdoor living. A convenient 2-piece powder room completes the main level. Upstairs, you'll find THREE generously sized bedrooms, including a spacious primary retreat complete with a private 3-piece ensuite featuring a walk-in shower. A full 4-piece bathroom serves the additional bedrooms. The FULLY FINISHED BASEMENT expands your living space with a spacious RECREATION ROOM, a 3-piece bathroom and a large storage room—offering wonderful flexibility for movie nights, entertaining, hobbies or a home office. Outside, enjoy summer evenings on the spacious rear deck, complete with a convenient BBQ gas line, overlooking the fully fenced and landscaped WEST-FACING backyard. Pre-wiring for a future hot tub adds even more possibilities! Additional highlights include a welcoming covered front porch with Phantom screen, a single attached garage, DOUBLE-WIDE driveway and convenient access to 8th Street. With expansive green space and a park just steps away, this fantastic location offers the lifestyle you've been looking for. Whether you're hosting friends around the kitchen island, relaxing by the fireplace or enjoying a summer BBQ on the deck, this home offers inviting spaces for every occasion. A wonderful opportunity to own a move-in-ready home with room to entertain, unwind and enjoy. Don't miss it!
For sale
C$500,000
115 E Windford St SW, Airdrie, AB T4B 4A4
3beds
1,477sqft
Single Family Residence
Built in 2015
2,613 Square Feet Lot
$-- Zestimate®
C$339/sqft
C$-- HOA
What's special
Rich hardwood flooringContemporary finishesCozy gas fireplaceWell-appointed kitchenCrisp white cabinetryStainless steel appliancesStylish tile backsplash
- 1 day
- 10
- 2
Zillow last checked:
Listing updated:
Listed by:
Ryan Wood, Associate,
Grassroots Realty Group,
Justin Wiechnik, Associate,
Grassroots Realty Group
Source: courtesy of Pillar9 System,MLS®#: A2356364 Originating MLS®#: Calgary
Facts & features
Interior
Bedrooms & bathrooms
- Bedrooms: 3
- Bathrooms: 4
- Full bathrooms: 3
- 1/2 bathrooms: 1
Other
- Level: Upper
- Dimensions: 13`0" x 12`1"
Bedroom
- Level: Upper
- Dimensions: 10`9" x 10`5"
Bedroom
- Level: Upper
- Dimensions: 10`5" x 9`11"
Other
- Level: Main
- Dimensions: 5`8" x 3`11"
Other
- Level: Upper
- Dimensions: 8`6" x 5`1"
Other
- Level: Basement
- Dimensions: 7`0" x 5`7"
Other
- Level: Upper
- Dimensions: 9`1" x 5`5"
Dining room
- Level: Main
- Dimensions: 10`3" x 9`1"
Foyer
- Level: Main
- Dimensions: 7`7" x 5`10"
Other
- Level: Basement
- Dimensions: 7`2" x 5`6"
Game room
- Level: Basement
- Dimensions: 22`9" x 10`7"
Kitchen
- Level: Main
- Dimensions: 12`3" x 8`9"
Laundry
- Level: Basement
- Dimensions: 7`2" x 3`1"
Living room
- Level: Main
- Dimensions: 14`5" x 12`0"
Storage
- Level: Basement
- Dimensions: 10`5" x 6`4"
Heating
- High Efficiency, Forced Air, Natural Gas
Cooling
- None
Appliances
- Included: Dishwasher, Electric Stove, Garage Control(s), Microwave Hood Fan, Refrigerator, Washer/Dryer
- Laundry: Lower Level
Features
- Breakfast Bar, High Ceilings, Kitchen Island, No Animal Home, No Smoking Home, Open Floorplan, Storage, Walk-In Closet(s)
- Flooring: Carpet, Hardwood, Linoleum
- Windows: Vinyl Windows, Window Coverings
- Basement: Full
- Number of fireplaces: 1
- Fireplace features: Family Room, Gas
Interior area
- Total interior livable area: 1,477 sqft
- Finished area above ground: 1,476
- Finished area below ground: 542
Video & virtual tour
Property
Parking
- Total spaces: 4
- Parking features: Driveway, Insulated, Off Street, Single Garage Attached
- Attached garage spaces: 1
- Has uncovered spaces: Yes
Features
- Levels: Two,2 Storey
- Stories: 1
- Patio & porch: Deck
- Exterior features: BBQ gas line
- Fencing: Fenced
- Frontage length: 9.50M 31`2"
Lot
- Size: 2,613 Square Feet
- Features: Landscaped, Rectangular Lot
Details
- Parcel number: 114136921
- Zoning: R1-U
Construction
Type & style
- Home type: SingleFamily
- Property subtype: Single Family Residence
Materials
- Stone, Vinyl Siding, Wood Frame
- Foundation: Concrete Perimeter
- Roof: Asphalt Shingle
Condition
- New construction: No
- Year built: 2015
Community & HOA
Community
- Features: Park, Playground, Sidewalks, Street Lights, Tennis Court(s)
- Subdivision: South Windsong
HOA
- Has HOA: No
Location
- Region: Airdrie
Financial & listing details
- Price per square foot: C$339/sqft
- Date on market: 11/5/2026
- Inclusions: Storage Shed
Price history
Price history is unavailable.
Public tax history
Tax history is unavailable.
Climate risks
Neighborhood: T4B
Nearby schools
GreatSchools rating
No schools nearby
We couldn't find any schools near this home.

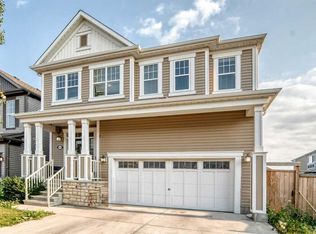

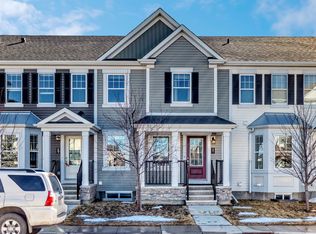
Similar homes
- C$509,9003 bd3 ba1.4k sqft241 Morningside Gdns SW, Airdrie, AB T4B 0K3For Sale
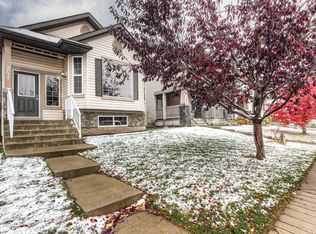 Century 21 Canada
- C$599,0003 bd4 ba2.1k sqft146 N Windwood Grv SW, Airdrie, AB T4B 3S8For Sale
 MLS ID #A2356744, Tarandeep Bains, Associate, Real Broker. courtesy of Pillar9 System
- C$575,0004 bd4 ba1.6k sqft416 S Coopers Blvd SW, Airdrie, AB T4B 4V2For Sale
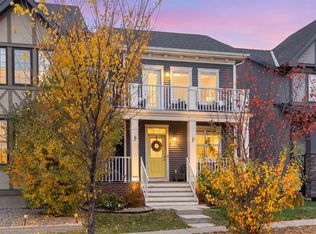 MLS ID #A2356482, Dave Rhydderch, Associate, Re/Max First. courtesy of Pillar9 System
- C$529,9993 bd3 ba1.4k sqft99 S Hillcrest Close SW, Airdrie, AB T4B 4H6For Sale
 MLS ID #A2350998, Bayo Agunbiade, Associate, D Gees Realty Inc.. courtesy of Pillar9 System
