Located in the desirable community of Hillcrest in Southwest Airdrie, this detached two-storey home offers 1,495.3 sq. ft. of living space with a layout designed to make the most of every square foot. The main floor features an open-concept design with high ceilings, creating an airy feel between the living, dining, and kitchen areas. The kitchen stands out with dark cabinetry, quartz countertops, a central island, and a breakfast bar that provides additional seating and prep space. Upstairs, you'll find 3 bedrooms, including a spacious primary bedroom with a 4-piece ensuite. 2 additional bedrooms, a full bathroom, and the convenience of upper-floor laundry complete the second level. The unfinished basement offers a blank canvas for future development, whether you envision a recreation room, home gym, or additional living space. Outside, the private backyard features a deck and low-maintenance landscaping, while the rear parking pad accommodates 2 vehicles with convenient back-lane access. Set on a quiet lot close to neighbourhood parks, playgrounds, schools, shopping, and an extensive network of walking and biking paths, this home offers a practical layout, outdoor space, and the opportunity to add value over time in an established Airdrie community. Get in your showing today!
For sale
C$529,999
99 S Hillcrest Close SW, Airdrie, AB T4B 4H6
3beds
1,495sqft
Single Family Residence
Built in 2021
3,484 Square Feet Lot
$-- Zestimate®
C$354/sqft
C$-- HOA
What's special
Detached two-storey homeOpen-concept designHigh ceilingsQuartz countertopsCentral islandUpper-floor laundryPrivate backyard
- 4 days
- 12
- 0
Zillow last checked:
Listing updated:
Listed by:
Bayo Agunbiade, Associate,
D Gees Realty Inc.
Source: courtesy of Pillar9 System,MLS®#: A2350998 Originating MLS®#: Calgary
Originating MLS®#: CalgaryFacts & features
Interior
Bedrooms & bathrooms
- Bedrooms: 3
- Bathrooms: 3
- Full bathrooms: 2
- 1/2 bathrooms: 1
Bedroom
- Level: Upper
- Dimensions: 11`2" x 9`0"
Bedroom
- Level: Upper
- Dimensions: 11`3" x 9`6"
Other
- Level: Upper
- Dimensions: 12`9" x 11`0"
Other
- Level: Main
- Dimensions: 4`11" x 5`2"
Other
- Level: Upper
- Dimensions: 8`5" x 4`11"
Other
- Level: Upper
- Dimensions: 8`9" x 7`7"
Dining room
- Level: Main
- Dimensions: 11`3" x 12`10"
Eat in kitchen
- Level: Main
- Dimensions: 15`4" x 12`6"
Other
- Level: Main
- Dimensions: 10`10" x 5`10"
Laundry
- Level: Upper
- Dimensions: 6`5" x 3`5"
Living room
- Level: Main
- Dimensions: 15`9" x 13`0"
Mud room
- Level: Main
- Dimensions: 5`1" x 3`11"
Walk in closet
- Level: Upper
- Dimensions: 5`11" x 7`6"
Heating
- Forced Air, Natural Gas
Cooling
- None
Appliances
- Included: Dishwasher, Dryer, Microwave, Refrigerator, Stove(s), Washer
- Laundry: Laundry Room, Upper Level
Features
- Breakfast Bar, Built-in Features, Closet Organizers, Granite Counters, High Ceilings, Kitchen Island, Quartz Counters, Storage
- Flooring: Carpet, Other, Vinyl
- Basement: Full
- Has fireplace: No
Interior area
- Total interior livable area: 1,495 sqft
Property
Parking
- Total spaces: 2
- Parking features: Parking Pad
- Has uncovered spaces: Yes
Features
- Levels: Two,2 Storey
- Stories: 1
- Patio & porch: Deck
- Exterior features: Other
- Fencing: Fenced
- Frontage length: 9.15M 30`0"
Lot
- Size: 3,484 Square Feet
- Features: Back Lane, Back Yard, Interior Lot, Low Maintenance Landscape, Rectangular Lot
Details
- Parcel number: 114138805
- Zoning: R1-L
Construction
Type & style
- Home type: SingleFamily
- Property subtype: Single Family Residence
Materials
- Vinyl Siding, Wood Frame
- Foundation: Concrete Perimeter
- Roof: Asphalt Shingle
Condition
- New construction: No
- Year built: 2021
Community & HOA
Community
- Features: Other, Park, Playground, Sidewalks
- Subdivision: Hillcrest
HOA
- Has HOA: No
Location
- Region: Airdrie
Financial & listing details
- Price per square foot: C$354/sqft
- Date on market: 10/13/2026
- Inclusions: N/A
Price history
Price history is unavailable.
Public tax history
Tax history is unavailable.
Climate risks
Neighborhood: South Airdrie
Nearby schools
GreatSchools rating
No schools nearby
We couldn't find any schools near this home.
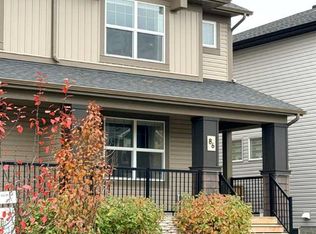
- C$516,0003 bd3 ba1.4k sqft86 N Hillcrest Close SW, Airdrie, AB T4B4T9For Sale
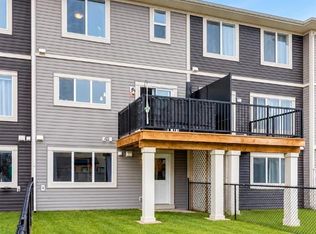
- C$709,9003 bd3 ba2.1k sqft108 E Hillcrest Ave SW, Airdrie, AB T4B4C8For Sale

- C$459,9003 bd3 ba1.4k sqft497 W Hillcrest Rd SW, Airdrie, AB T4B4T8For Sale
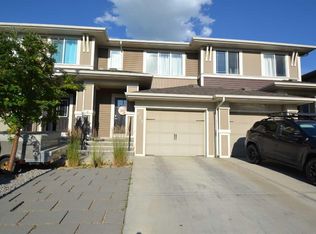
- C$488,0003 bd3 ba1.3k sqft613 W Hillcrest Rd SW, Airdrie, AB T4B4C8For Sale
Similar homes
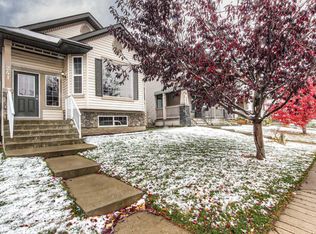
- C$509,9003 bd3 ba1.4k sqft241 Morningside Gdns SW, Airdrie, AB T4B 0K3For Sale
 Century 21 Canada
 - C$509,9003 bd3 ba1.4k sqft241 N Morningside Gdns SW, Airdrie, AB T4B 0K3For Sale
 MLS ID #A2351753, Jeff Gilchrist, Associate, Century 21 Bamber Realty Ltd.. courtesy of Pillar9 System
 - C$498,0003 bd4 ba1.4k sqft230 S Hillcrest Sq SW, Airdrie, AB T4B 4J2For Sale
 MLS ID #A2353126, Bayo Adejumo, Associate, Exp Realty. courtesy of Pillar9 System
 - C$620,0003 bd3 ba2k sqft411 S Hillcrest Cir SW, Airdrie, AB T4B 4B2For Sale
 MLS ID #A2352664, Satya Meenavalli, Associate, Manor Real Estate Ltd.. courtesy of Pillar9 System
