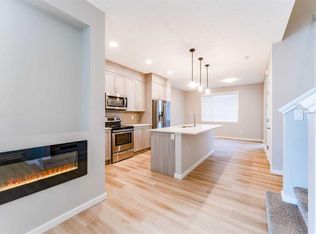
Welcome to this beautifully finished home in Kings Heights, offering 1,320 sq ft above grade, a double primary bedroom layout with each bedroom having its own ensuite, and a detached double garage. From the moment you walk in, you’ll notice the bright, open layout, feature walls, upgraded lighting, and modern finishes throughout. The kitchen offers plenty of cabinet and counter space, along with a large pantry, and opens into the dining and living areas, making it a great space for everyday living and entertaining. Upstairs, you’ll find two spacious bedrooms, each with their own private ensuite, offering a great setup for families, guests, or even a home office. The unfinished basement features a large window and roughed-in plumbing, giving you plenty of options to develop the space to suit your needs. Outside, enjoy a private backyard and a detached double garage with extra room for storage. The location is hard to beat, with schools, including a French school, parks, playgrounds, pathways, and Kingsview Market all within walking distance. This is a great opportunity to own a well-maintained, move-in-ready home in a family-friendly community close to everything you need.
For sale
C$500,000
372 W Kingsmere Way SE, Airdrie, AB T4A 0Y2
2beds
1,320sqft
Semi Detached (Half Duplex)
Built in 2018
-- sqft lot
$-- Zestimate®
C$379/sqft
C$7/mo HOA
What's special
Double primary bedroom layoutDetached double garageBright open layoutFeature wallsUpgraded lightingModern finishes throughoutLarge pantry
- 1 day
- 3
- 0
Zillow last checked:
Listing updated:
Listed by:
Robbie Stevenson, Associate,
Royal Lepage Benchmark
Source: courtesy of Pillar9 System,MLS®#: A2351875 Originating MLS®#: Calgary
Originating MLS®#: CalgaryFacts & features
Interior
Bedrooms & bathrooms
- Bedrooms: 2
- Bathrooms: 3
- Full bathrooms: 2
- 1/2 bathrooms: 1
Other
- Level: Upper
- Dimensions: 10`11" x 13`7"
Bedroom
- Level: Upper
- Dimensions: 13`1" x 10`5"
Other
- Level: Main
- Dimensions: 0`0" x 0`0"
Other
- Level: Upper
- Dimensions: 0`0" x 0`0"
Other
- Level: Upper
- Dimensions: 0`0" x 0`0"
Dining room
- Level: Main
- Dimensions: 8`1" x 15`1"
Kitchen
- Level: Main
- Dimensions: 11`0" x 13`1"
Laundry
- Level: Upper
- Dimensions: 6`3" x 8`0"
Living room
- Level: Main
- Dimensions: 13`5" x 14`11"
Heating
- Forced Air
Cooling
- None
Appliances
- Included: Dishwasher, Dryer, Electric Stove, Garage Control(s), Refrigerator, Washer
- Laundry: Laundry Room, Upper Level
Features
- Bathroom Rough-in, No Smoking Home, Stone Counters
- Flooring: Ceramic Tile, Laminate
- Windows: Vinyl Windows, Window Coverings
- Basement: Full
- Has fireplace: No
- Common walls with other units/homes: 1 Common Wall
Interior area
- Total interior livable area: 1,320 sqft
- Finished area above ground: 1,298
- Finished area below ground: 608
Video & virtual tour
Property
Parking
- Total spaces: 3
- Parking features: Double Garage Detached
- Garage spaces: 2
Features
- Levels: Two,2 Storey
- Stories: 1
- Patio & porch: None
- Exterior features: Garden, Private Yard
- Fencing: Fenced
- Frontage length: 7.64M 25`1"
Lot
- Size: 2,613 Square Feet
- Features: Back Lane, Back Yard, Front Yard, Low Maintenance Landscape, Private, Rectangular Lot, Treed
Details
- Parcel number: 114101842
- Zoning: R2
Construction
Type & style
- Home type: MultiFamily
- Property subtype: Semi Detached (Half Duplex)
- Attached to another structure: Yes
Materials
- Vinyl Siding, Wood Frame
- Foundation: Concrete Perimeter
- Roof: Asphalt Shingle
Condition
- New construction: No
- Year built: 2018
Community & HOA
Community
- Features: Lake, Park, Playground, Sidewalks, Street Lights
- Subdivision: Kings Heights
HOA
- Has HOA: No
- Amenities included: None
- HOA fee: C$84 annually
Location
- Region: Airdrie
Financial & listing details
- Price per square foot: C$379/sqft
- Date on market: 10/16/2026
- Inclusions: N/A
Price history
Price history is unavailable.
Public tax history
Tax history is unavailable.
Climate risks
Neighborhood: T4A
Nearby schools
GreatSchools rating
No schools nearby
We couldn't find any schools near this home.
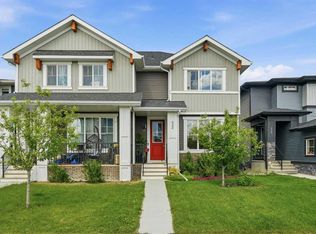
- C$510,0004 bd4 ba1.4k sqft105 E Highview Gate SE, Airdrie, AB T4A3L6For Sale
- C$--2 bd1 ba600 sqft380 Lawthorn Way SE UNIT B, Airdrie, AB T4A3M7Off Market

- C$--3 bd3 ba1.4k sqft380 Lawthorn Way SE UNIT A, Airdrie, AB T4A3M7Off Market

- C$449,9003 bd3 ba1.2k sqft332 S Lawthorn Way SE, Airdrie, AB T4A3M7For Sale
Similar homes
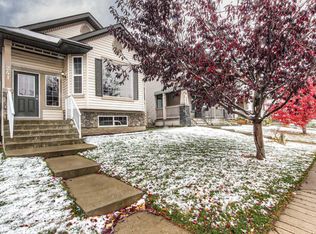
- C$509,9003 bd3 ba1.4k sqft241 Morningside Gdns SW, Airdrie, AB T4B 0K3For Sale
 Century 21 Canada
 - C$509,9003 bd3 ba1.4k sqft241 N Morningside Gdns SW, Airdrie, AB T4B 0K3For Sale
 MLS ID #A2351753, Jeff Gilchrist, Associate, Century 21 Bamber Realty Ltd.. courtesy of Pillar9 System
 - C$489,9004 bd4 ba1.4k sqft124 E South Point Ct SW, Airdrie, AB T4B 4K9For Sale
 MLS ID #A2352396, Morris Tkachuk, Associate Broker, 2% Realty. courtesy of Pillar9 System
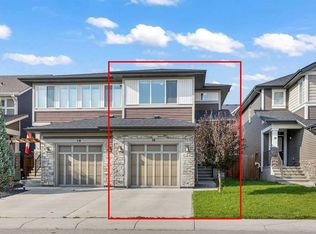
 - C$515,0003 bd3 ba1.6k sqft14 S Kingfisher Cres SE, Airdrie, AB T4A 0X5For Sale
 MLS ID #A2338856, Adedoyin Omotara, Associate, Century 21 Bravo Realty. courtesy of Pillar9 System
