**Open Houses Saturday & Sunday, October 17th & 18th, 1-3pm**Discover a haven within Morningside, Airdrie, where this beautifully crafted 4 Level Split home unfolds with inviting warmth and thoughtful design. Nestled within a desirable corner lot, sided and backed by lanes, this residence offers both privacy and convenience within this vibrant community. Step inside to find approx 1400 square feet of living space, seamlessly blending comfort and functionality with a fabulous open main floor kitchen/living and dining rooms. In the heart of the home is a spacious kitchen has a corner pantry, breakfast bar island, stainless steel appliances and ample prep counter.. Retreat to one of three bedrooms (2up and 1 down), the primary includes a luxurious four-piece ensuite bath with corner soaker tub and separate shower paired with a functional walk-in closet. A 4pc main bathroom is directly apposing the other upper bedroom. On the 3rd level walkout, Is an expansive recreation/tv room with cozy corner gas fireplace and direct access to back deck, back yard with firepit area and double car garage. The deck is nice and large for all your entertaining needs or too just soak up the sun. In the west facing back yard you'll find plenty of grassed areas for all kinds of kids games or a great garden. The lower level contains another 4pc bath with tub/shower, a laundry/utility room and an oversized bedroom. Central air conditioning keep the place super comfortable on those hot summer days. Playground, schools nearby, walking/bike paths, all within easy reach, this home is more than just a place to live—it’s a place to thrive. Now with the news; The central A/C is 5 years old, the dishwasher, washer and dryer are all less than 3 years old. New asphalt singles on the home and garage where installed this year, along with a new skylight. The furnace and ducts where just cleaned and serviced, fireplace was just serviced and cleaned too. Come and have a look at your new home, it is ready for you!
For sale
C$509,900
241 N Morningside Gdns SW, Airdrie, AB T4B 0K3
3beds
1,431sqft
Single Family Residence
Built in 2008
4,356 Square Feet Lot
$-- Zestimate®
C$356/sqft
C$-- HOA
What's special
Desirable corner lotSpacious kitchenCorner pantryBreakfast bar islandStainless steel appliancesAmple prep counterCorner soaker tub
- 3 days
- 17
- 4
Zillow last checked:
Listing updated:
Listed by:
Jeff Gilchrist, Associate,
Century 21 Bamber Realty Ltd.
Source: courtesy of Pillar9 System,MLS®#: A2351753 Originating MLS®#: Calgary
Originating MLS®#: CalgaryFacts & features
Interior
Bedrooms & bathrooms
- Bedrooms: 3
- Bathrooms: 3
- Full bathrooms: 3
Bedroom
- Level: Second
- Dimensions: 9`3" x 10`9"
Other
- Level: Second
- Dimensions: 11`3" x 11`10"
Bedroom
- Level: Basement
- Dimensions: 19`11" x 10`4"
Other
- Level: Second
- Dimensions: 7`10" x 4`11"
Other
- Level: Basement
- Dimensions: 8`0" x 5`5"
Other
- Level: Second
- Dimensions: 9`3" x 8`1"
Dining room
- Level: Main
- Dimensions: 9`3" x 11`0"
Family room
- Level: Third
- Dimensions: 20`11" x 18`11"
Other
- Level: Basement
- Dimensions: 7`6" x 12`2"
Kitchen
- Level: Main
- Dimensions: 11`8" x 14`5"
Living room
- Level: Main
- Dimensions: 13`7" x 11`0"
Pantry
- Level: Main
- Dimensions: 3`7" x 3`8"
Walk in closet
- Level: Second
- Dimensions: 5`11" x 2`10"
Heating
- Forced Air
Cooling
- Central Air
Appliances
- Included: Dishwasher, Dryer, Electric Stove, Microwave Hood Fan, Refrigerator, Washer
- Laundry: In Basement, Laundry Room
Features
- Breakfast Bar, Kitchen Island, Laminate Counters, No Smoking Home, Pantry, Soaking Tub, Storage
- Flooring: Carpet, Ceramic Tile
- Windows: Vinyl Windows, Window Coverings
- Basement: Full
- Number of fireplaces: 1
- Fireplace features: Gas
Interior area
- Total interior livable area: 1,431 sqft
- Finished area above ground: 999
- Finished area below ground: 463
Video & virtual tour
Property
Parking
- Total spaces: 2
- Parking features: Double Garage Detached
- Garage spaces: 2
Features
- Levels: 4 Level Split
- Stories: 1
- Patio & porch: Deck
- Exterior features: Balcony
- Fencing: Fenced
- Frontage length: 10.16M 33`4"
Lot
- Size: 4,356 Square Feet
- Features: Back Lane, Back Yard, City Lot, Corner Lot, Front Yard, Landscaped
Details
- Parcel number: 114134486
- Zoning: R1-L
Construction
Type & style
- Home type: SingleFamily
- Property subtype: Single Family Residence
Materials
- Vinyl Siding, Wood Frame
- Foundation: Concrete Perimeter
- Roof: Asphalt Shingle
Condition
- New construction: No
- Year built: 2008
Community & HOA
Community
- Features: Playground
- Subdivision: Morningside
HOA
- Has HOA: No
Location
- Region: Airdrie
Financial & listing details
- Price per square foot: C$356/sqft
- Date on market: 10/14/2026
- Inclusions: None
Price history
Price history is unavailable.
Public tax history
Tax history is unavailable.
Climate risks
Neighborhood: The Cooper's Town
Nearby schools
GreatSchools rating
No schools nearby
We couldn't find any schools near this home.
- C$509,9003 bd3 ba1.4k sqft241 Morningside Gdns SW, Airdrie, AB T4B0K3For Sale
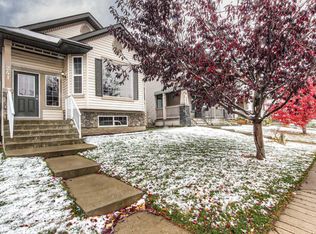
- C$521,9003 bd3 ba1.5k sqft156 N Morningside Mnr SW, Airdrie, AB T4B0K4For Sale

- C$521,9003 bd3 ba1.5k sqft156 Morningside Mnr SW, Airdrie, AB T4B0K4For Sale

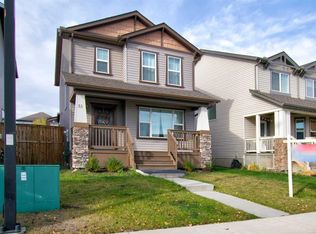
- C$509,0003 bd3 ba1.3k sqft33 E Morningside Mnr SW, Airdrie, AB T4B0K2For Sale
Similar homes
- C$509,9003 bd3 ba1.4k sqft241 Morningside Gdns SW, Airdrie, AB T4B 0K3For SaleCentury 21 Canada
- C$509,0003 bd3 ba1.3k sqft33 E Morningside Mnr SW, Airdrie, AB T4B 0K2For SaleMLS ID #A2351518, Bobbi Morrison, Associate, Re/Max Rocky View Real Estate. courtesy of Pillar9 System
- C$529,9993 bd3 ba1.4k sqft99 S Hillcrest Close SW, Airdrie, AB T4B 4H6For Sale
 MLS ID #A2350998, Bayo Agunbiade, Associate, D Gees Realty Inc.. courtesy of Pillar9 System
 - C$521,9003 bd3 ba1.5k sqft156 Morningside Mnr SW, Airdrie, AB T4B 0K4For SaleCentury 21 Canada
