Welcome to this beautifully finished, fully developed bungalow built by McKee Homes, ideally situated on a pie-shaped lot in the sought-after community of Coopers Crossing. Step inside to a bright, open main floor with hardwood flooring & a spacious front office/den tucked just off the foyer. Privacy film on the office window & front door adds an extra layer of privacy while still allowing in natural light. The heart of the home is the beautifully designed kitchen featuring quartz countertops, a functional island, full-height cabinetry with soft-close drawers & doors, stainless steel appliances & a pantry with solid shelving. The kitchen opens seamlessly to the dining area & inviting living room, where a striking floor-to-ceiling stone gas fireplace creates a warm focal point. Large triple pane windows bring in an abundance of natural light & frame pleasant treed views. From the dining area, step outside to the large deck, complete with a gas line for your BBQ. The spacious primary retreat offers plenty of room to unwind & a luxurious 5 piece ensuite featuring a soaker tub, steam shower, quartz counters & in-floor electric heat. From the ensuite, a walk-through closet connects directly to the laundry room for an exceptionally functional layout. The laundry room continues through to the roomy back entry, offering a built-in bench, closet & plenty of space for everyday organization. A 2 piece powder room & additional storage closet completes the main level. Downstairs, the fully developed basement adds an incredible amount of living space with a large family room featuring a 2nd stone gas fireplace, additional recreation space, 2 generously sized bedrooms, a full bathroom with in-floor electric heat & excellent storage. Outside, the pie-shaped yard is fully landscaped, with underground irrigation in both the front & back yards and includes a dedicated dog run, while mature trees on the surrounding properties create a green, established backdrop. The large driveway provides great parking, while the oversized 23'5" x 21' heated garage offers extra room for vehicles, storage or hobbies. All of this within walking distance of schools, parks, shopping & everyday amenities - a beautifully designed bungalow offering an ideal combination of comfort, space & functionality .Click on the 3D tour and watch the video as well!
For sale
C$899,900
1508 Coopers Pl SW, Airdrie, AB T4B 4K6
3beds
1,487sqft
Single Family Residence
Built in 2021
6,969 Square Feet Lot
$-- Zestimate®
C$605/sqft
C$6/mo HOA
What's special
Pie-shaped lotBright open main floorHardwood flooringBeautifully designed kitchenQuartz countertopsFunctional islandStainless steel appliances
- 12 days
- 12
- 0
Zillow last checked:
Listing updated:
Listed by:
Billy Peshke, Associate,
Maxwell Capital Realty,
Yasin Peshke, Associate,
Maxwell Capital Realty
Source: courtesy of Pillar9 System,MLS®#: A2343609 Originating MLS®#: Calgary
Originating MLS®#: CalgaryFacts & features
Interior
Bedrooms & bathrooms
- Bedrooms: 3
- Bathrooms: 3
- Full bathrooms: 2
- 1/2 bathrooms: 1
Other
- Level: Main
- Dimensions: 14`6" x 13`0"
Bedroom
- Level: Lower
- Dimensions: 13`3" x 12`5"
Bedroom
- Level: Lower
- Dimensions: 11`11" x 11`4"
Other
- Level: Main
Other
- Level: Lower
Other
- Level: Main
Den
- Level: Main
- Dimensions: 12`7" x 10`1"
Dining room
- Level: Main
- Dimensions: 11`4" x 10`7"
Family room
- Level: Lower
- Dimensions: 25`5" x 19`6"
Game room
- Level: Lower
- Dimensions: 16`4" x 16`0"
Kitchen
- Level: Main
- Dimensions: 18`1" x 16`2"
Laundry
- Level: Main
- Dimensions: 6`10" x 5`11"
Living room
- Level: Main
- Dimensions: 15`4" x 13`0"
Mud room
- Level: Main
- Dimensions: 9`6" x 7`1"
Heating
- Forced Air, Natural Gas
Cooling
- None
Appliances
- Included: Dishwasher, Dryer, Garage Control(s), Range Hood, Refrigerator, Washer
- Laundry: Main Level
Features
- Central Vacuum, Kitchen Island, No Smoking Home, Open Floorplan, Pantry, Quartz Counters
- Flooring: Carpet, Hardwood, Tile
- Windows: Window Coverings
- Basement: Full
- Number of fireplaces: 2
- Fireplace features: Gas
Interior area
- Total interior livable area: 1,487 sqft
- Finished area above ground: 1,487
- Finished area below ground: 1,279
Video & virtual tour
Property
Parking
- Total spaces: 4
- Parking features: Double Garage Attached
- Attached garage spaces: 2
Features
- Levels: One
- Stories: 1
- Patio & porch: Deck
- Exterior features: Other
- Fencing: Fenced
- Frontage length: 7.38M 24`3"
Lot
- Size: 6,969 Square Feet
- Features: Pie Shaped Lot
Details
- Parcel number: 114141041
- Zoning: R1-U
Construction
Type & style
- Home type: SingleFamily
- Architectural style: Bungalow
- Property subtype: Single Family Residence
Materials
- Composite Siding, Wood Frame
- Foundation: Concrete Perimeter
- Roof: Asphalt Shingle
Condition
- New construction: No
- Year built: 2021
Details
- Builder name: Mckee Homes
Community & HOA
Community
- Subdivision: Coopers Crossing
HOA
- Has HOA: No
- Amenities included: Other
- HOA fee: C$75 annually
Location
- Region: Airdrie
Financial & listing details
- Price per square foot: C$605/sqft
- Date on market: 9/11/2026
- Inclusions: N/A
Price history
Price history is unavailable.
Public tax history
Tax history is unavailable.
Climate risks
Neighborhood: The Cooper's Town
Nearby schools
GreatSchools rating
No schools nearby
We couldn't find any schools near this home.
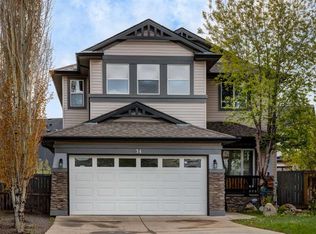
- C$799,9994 bd4 ba2.6k sqft34 NE Morningside Lndg SW, Airdrie, AB T4B0E2For Sale
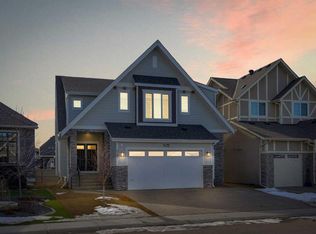
- C$999,0005 bd4 ba2.6k sqft247 N Coopers Cv SW, Airdrie, AB T4B4C3For Sale
- C$1,268,7774 bd4 ba2.9k sqft243 NE Coopers Cv SW, Airdrie, AB T4B4C3New Construction

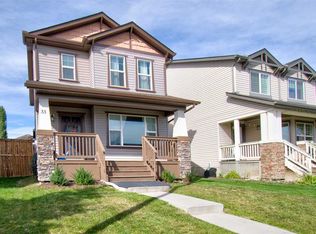
- C$519,0003 bd3 ba1.3k sqft33 E Morningside Mnr SW, Airdrie, AB T4B0K2For Sale
Similar homes
- C$725,0004 bd4 ba1.8k sqft2584 N Ravenslea Gdns SE, Airdrie, AB T4A 0T2For Sale
 MLS ID #A2344888, Ryan Wood, Associate, Grassroots Realty Group. courtesy of Pillar9 System
 - C$699,9004 bd4 ba2k sqft116 E Kingsbury Close SE, Airdrie, AB T4A 0R4For Sale
 MLS ID #A2339928, Morris Tkachuk, Associate Broker, 2% Realty. courtesy of Pillar9 System
 - C$684,9004 bd4 ba2.1k sqft208 S Osborne Grn SW, Airdrie, AB T4B 5E4For Sale
 MLS ID #A2334428, Dione Irwin, Associate, The Real Estate District. courtesy of Pillar9 System
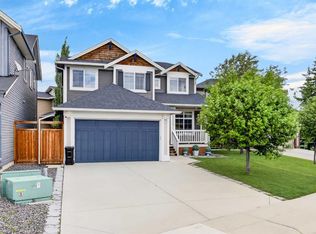
 - C$679,9004 bd4 ba2.1k sqft2029 W Luxstone Blvd SW, Airdrie, AB T4B 0J7For Sale
 MLS ID #A2322709, Evangeline Dejeet, Associate, Realty Unleashed. courtesy of Pillar9 System
