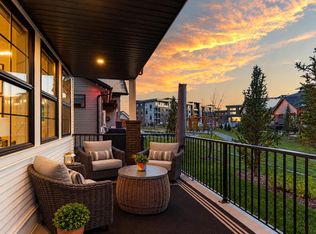
** OPEN HOUSE, SAT. NOV 7, 10AM - 12PM ** Luxury living in Acadia at Cooper’s Crossing—Airdrie’s only gated community! Welcome to this beautifully finished bungalow in one of Airdrie’s most sought-after neighbourhoods. Immaculately maintained and showing like a show home, it combines sophisticated finishes, smart-home technology and over $15,000 in owner-added upgrades. Why wait to add the extras? Central air conditioning, a smart washer and dryer, custom closet and pantry shelving, an upgraded kitchen sink and shower heads, electric zebra blinds, drapery and a fully drywalled and painted garage are already in place—saving you the time, expense and effort of arranging these additions after possession. Soaring vaulted ceilings and abundant natural light enhance the spacious, open-concept layout. The stunning kitchen features warm modern cabinetry, stone countertops, stainless steel appliances—including a smart refrigerator and stove—and a built-in microwave. An oversized island with custom storage, a deep black sink and coordinated black hardware add style and function, while the hood fan enclosure cleverly opens for additional storage. The kitchen, dining and living areas flow seamlessly for everyday living and entertaining, with smart electric zebra blinds in the kitchen, living room and bedroom. A versatile office/den provides a dedicated work-from-home space. The primary retreat offers a custom-organized walk-in closet and a luxurious five-piece ensuite with dual sinks, a soaker tub and separate glass shower. The double attached garage provides ample parking and storage, with additional space on the driveway. The unfinished basement includes a bathroom rough-in and excellent potential for future development, with the air-conditioning system sized to accommodate both levels. Outside, enjoy a charming, maintenance-free yard and deck with a BBQ gas line. Cooper’s Crossing offers beautiful streetscapes, parks, ponds and an extensive pathway network. Nearby Cooper’s Town Promenade and Sierra Springs provide shopping, dining and everyday services. Schools, Discovery Park and Chinook Winds Park are within easy reach, while convenient connections to major Airdrie routes and Highway 2 provide access to Calgary and Calgary International Airport. Move-in ready, with the extras already included—an exceptional opportunity to enjoy upscale bungalow living in Cooper’s Crossing!
For sale
C$635,000
15 Coopersfield Park SW #2000, Airdrie, AB T4B 4K6
1beds
1,407sqft
Semi Detached (Half Duplex)
Built in 2025
-- sqft lot
$-- Zestimate®
C$451/sqft
C$355/mo HOA
What's special
Sophisticated finishesSmart-home technologyCentral air conditioningSmart washer and dryerElectric zebra blindsSoaring vaulted ceilingsAbundant natural light
- 48 days
- 2
- 0
Zillow last checked:
Listing updated:
Listed by:
Angela Mcneill, Associate,
Re/Max Complete Realty
Source: courtesy of Pillar9 System,MLS®#: A2349449 Originating MLS®#: Calgary
Facts & features
Interior
Bedrooms & bathrooms
- Bedrooms: 1
- Bathrooms: 2
- Full bathrooms: 2
Other
- Level: Main
- Dimensions: 14`7" x 12`11"
Other
- Level: Main
- Dimensions: 4`11" x 8`3"
Other
- Level: Main
- Dimensions: 11`7" x 12`11"
Dining room
- Level: Main
- Dimensions: 11`5" x 17`2"
Other
- Level: Main
- Dimensions: 13`8" x 6`2"
Flex space
- Level: Basement
- Dimensions: 42`5" x 27`7"
Other
- Level: Basement
- Dimensions: 7`11" x 7`2"
Other
- Level: Main
- Dimensions: 16`3" x 13`3"
Laundry
- Level: Main
- Dimensions: 6`5" x 5`5"
Living room
- Level: Main
- Dimensions: 15`1" x 15`6"
Mud room
- Level: Main
- Dimensions: 4`1" x 9`5"
Office
- Level: Main
- Dimensions: 9`11" x 11`5"
Walk in closet
- Level: Main
- Dimensions: 6`0" x 5`11"
Heating
- Forced Air
Cooling
- Central Air
Appliances
- Included: Dishwasher, Dryer, Electric Stove, Garage Control(s), Microwave, Range Hood, Refrigerator, Washer
- Laundry: In Unit
Features
- Bathroom Rough-in, Built-in Features, Closet Organizers, Double Vanity, High Ceilings, Kitchen Island, No Animal Home, No Smoking Home, Open Floorplan, Quartz Counters, Smart Home, Storage, Vaulted Ceiling(s), Walk-In Closet(s)
- Flooring: Carpet, Tile
- Windows: Window Coverings
- Basement: Full
- Has fireplace: No
- Common walls with other units/homes: 1 Common Wall
Interior area
- Total interior livable area: 1,407 sqft
Property
Parking
- Total spaces: 4
- Parking features: Double Garage Attached, Attached Garage
- Attached garage spaces: 2
Features
- Levels: One
- Stories: 1
- Patio & porch: Rear Porch
- Exterior features: BBQ gas line
- Fencing: Partial
Lot
- Size: 3,049 Square Feet
- Features: Back Yard, Corner Lot, Landscaped
Details
- Parcel number: 114121729
- Zoning: R4
Construction
Type & style
- Home type: MultiFamily
- Property subtype: Semi Detached (Half Duplex)
- Attached to another structure: Yes
Materials
- Mixed
- Foundation: Concrete Perimeter
- Roof: Asphalt
Condition
- New construction: No
- Year built: 2025
Community & HOA
Community
- Features: Gated
- Subdivision: Coopers Crossing
HOA
- Has HOA: Yes
- Amenities included: Secured Parking
- Services included: Common Area Maintenance, Insurance, Professional Management, Reserve Fund Contributions, Snow Removal, Trash
- HOA fee: C$349 monthly
- Second HOA fee: C$75 annually
Location
- Region: Airdrie
Financial & listing details
- Price per square foot: C$451/sqft
- Date on market: 10/2/2026
- Inclusions: Curtains
Price history
Price history is unavailable.
Public tax history
Tax history is unavailable.
Climate risks
Neighborhood: The Cooper's Town
Nearby schools
GreatSchools rating
No schools nearby
We couldn't find any schools near this home.
- C$725,0003 bd3 ba1.4k sqft15 Coopersfield Park SW #1201, Airdrie, AB T4B4K6For Sale
- C$624,9001 bd2 ba1.4k sqft15 W Coopersfield Link SW #1600, Airdrie, AB T4B5P5New Construction

- C$350,0002 bd2 ba929 sqft520 NW Reynolds Ave SW #1204, Airdrie, AB T4B5G2New Construction
- C$659,0003 bd3 ba1.8k sqft905 E Reynolds Ln SW, Airdrie, AB T4B5L7New Construction
Similar homes
- C$725,0003 bd3 ba1.4k sqft15 Coopersfield Park SW #1201, Airdrie, AB T4B 4K6For SaleMLS ID #A2352129, Ali Larsen, Associate, Cir Realty. courtesy of Pillar9 System
- C$559,9003 bd3 ba1.7k sqft1305 N Coopers Dr SW, Airdrie, AB T4B 3T7For Sale
 MLS ID #A2352543, Scot Jamieson, Associate, Manor Real Estate Ltd.. courtesy of Pillar9 System
- C$575,0004 bd4 ba1.6k sqft416 S Coopers Blvd SW, Airdrie, AB T4B 4V2For Sale
 MLS ID #A2356482, Dave Rhydderch, Associate, Re/Max First. courtesy of Pillar9 System
- C$799,9003 bd3 ba1.4k sqft1508 Coopers Pl SW, Airdrie, AB T4B 4K6For Sale
 MLS ID #A2343609, Billy Peshke, Associate, Maxwell Capital Realty. courtesy of Pillar9 System
