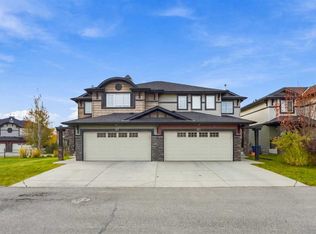
*OPEN HOUSE Saturday November 21st and Sunday November 22nd, 11:00am-2:00pm* Welcome to 141 Marina Key! This beautifully appointed Palm Harbour model by award-winning master builder Douglas Homes Ltd. offers nearly 1,700 sq. ft. of thoughtfully designed living space, featuring 4 bedrooms, 3.5 bathrooms, a bonus room, and a fully developed basement, all tucked away in a quiet cul-de-sac. Step inside to discover engineered hardwood flooring that flows seamlessly from the front entry through the hallway, powder room, kitchen, dining area, a great room and high ceilings. The spacious island kitchen is both stylish and functional, featuring quartz countertops, stainless steel appliances, including a gas range, and plenty of workspace for everyday living and entertaining. Upstairs, you'll find a generous bonus room, two additional bedrooms, a 4-piece bathroom, and a convenient upper-floor laundry room. The spacious primary retreat offers two walk-in closets and a luxurious 5-piece ensuite complete with dual sinks, quartz countertops, a soaker tub, separate walk-in shower, and private water closet. Quality finishes continue throughout with tiled flooring in the bathrooms, mudroom, and laundry room. The fully developed basement adds even more living space, featuring an additional bedroom and 4-piece bathroom, making it ideal for guests, extended family, or a growing household. Enjoy year-round comfort with central air conditioning, plus the convenience of a double attached garage and additional front driveway parking. Outside, the fully fenced and beautifully landscaped yard provides the perfect setting for family gatherings, summer barbecues, and outdoor relaxation. Situated in a highly desirable, family-friendly location, this impressive home delivers the perfect blend of space, style, comfort, and functionality. A wonderful opportunity for families looking to enjoy it all—don't miss out!
For sale
C$649,900
141 E Marina Ky, Chestermere, AB T1X 1Y7
4beds
1,694sqft
Semi Detached (Half Duplex)
Built in 2019
-- sqft lot
$-- Zestimate®
C$384/sqft
C$-- HOA
What's special
Bonus roomFully developed basementQuiet cul-de-sacEngineered hardwood flooringHigh ceilingsSpacious island kitchenQuartz countertops
- 13 hours
- 2
- 0
Zillow last checked:
Listing updated:
Listed by:
Frankie Eng, Associate,
First Place Realty
Source: courtesy of Pillar9 System,MLS®#: A2358750 Originating MLS®#: Calgary
Facts & features
Interior
Bedrooms & bathrooms
- Bedrooms: 4
- Bathrooms: 4
- Full bathrooms: 3
- 1/2 bathrooms: 1
Bedroom
- Level: Second
- Dimensions: 12`2" x 9`11"
Bedroom
- Level: Second
- Dimensions: 12`2" x 9`11"
Other
- Level: Second
- Dimensions: 13`1" x 13`7"
Bedroom
- Level: Lower
- Dimensions: 8`8" x 13`0"
Other
- Level: Main
- Dimensions: 2`11" x 7`10"
Other
- Level: Second
Other
- Level: Lower
Other
- Level: Second
Dining room
- Level: Main
- Dimensions: 10`7" x 13`4"
Family room
- Level: Second
- Dimensions: 12`6" x 12`11"
Other
- Level: Lower
- Dimensions: 7`6" x 10`3"
Game room
- Level: Lower
- Dimensions: 15`6" x 24`3"
Kitchen
- Level: Main
- Dimensions: 16`2" x 8`5"
Laundry
- Level: Second
- Dimensions: 6`0" x 5`10"
Living room
- Level: Main
- Dimensions: 14`6" x 13`5"
Walk in closet
- Level: Second
- Dimensions: 11`8" x 4`9"
Heating
- Forced Air
Cooling
- Central Air
Appliances
- Included: Dishwasher, Gas Range, Microwave Hood Fan, Refrigerator, Washer/Dryer
- Laundry: Upper Level
Features
- Double Vanity, Granite Counters, Kitchen Island, No Smoking Home, Open Floorplan, Pantry, Walk-In Closet(s)
- Flooring: Carpet, Ceramic Tile
- Basement: Full
- Number of fireplaces: 1
- Fireplace features: Electric
- Common walls with other units/homes: 1 Common Wall
Interior area
- Total interior livable area: 1,694 sqft
Video & virtual tour
Property
Parking
- Total spaces: 4
- Parking features: Concrete, Double Garage Attached, Garage Door Opener, Insulated
- Attached garage spaces: 2
- Has uncovered spaces: Yes
Features
- Levels: Two,2 Storey
- Stories: 1
- Patio & porch: Deck, Patio
- Exterior features: Barbecue, Private Yard
- Fencing: Fenced
- Frontage length: 10.18M 33`5"
Lot
- Size: 3,920 Square Feet
- Features: Back Yard, Cul-De-Sac, Front Yard, Landscaped, Lawn, Rectangular Lot, Street Lighting
Details
- Parcel number: 57476762
- Zoning: R-2
Construction
Type & style
- Home type: MultiFamily
- Property subtype: Semi Detached (Half Duplex)
- Attached to another structure: Yes
Materials
- Concrete, Vinyl Siding, Wood Frame
- Foundation: Concrete Perimeter
- Roof: Asphalt Shingle
Condition
- New construction: No
- Year built: 2019
Community & HOA
Community
- Features: Lake, Park, Playground, Sidewalks, Street Lights
- Subdivision: Westmere
HOA
- Has HOA: No
Location
- Region: Chestermere
Financial & listing details
- Price per square foot: C$384/sqft
- Date on market: 11/18/2026
- Inclusions: N/A
Price history
Price history is unavailable.
Public tax history
Tax history is unavailable.
Climate risks
Neighborhood: T1X
Nearby schools
GreatSchools rating
No schools nearby
We couldn't find any schools near this home.
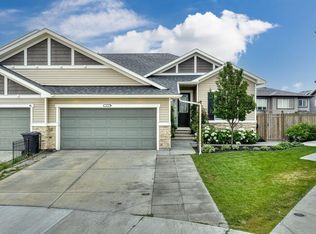
- C$629,9004 bd3 ba1.2k sqft113 NW Marina Ky, Chestermere, AB T1X1Y7For Sale
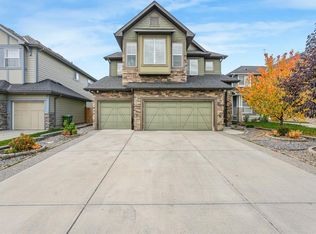
- C$1,099,9906 bd5 ba3.2k sqft241 N Aspenmere Way, Chestermere, AB T1X0Y2For Sale

- C$800,0005 bd4 ba2.3k sqft205 W Aspenmere Way, Chestermere, AB T1X0Y2For Sale

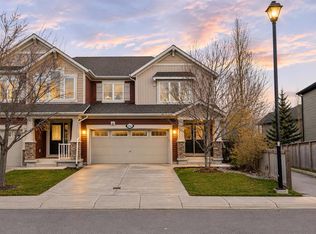
- C$875,9006 bd4 ba2.6k sqft673 E Marina Dr, Chestermere, AB T1X0S3For Sale
Similar homes
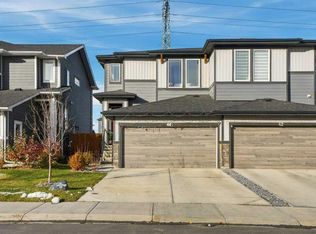
- C$599,9004 bd4 ba1.9k sqft312 W Whitecap Way, Chestermere, AB T1X 0R1For Sale
 MLS ID #A2357133, Bryan Herman, Associate, Real Broker. courtesy of Pillar9 System
- C$609,9003 bd4 ba1.5k sqft46 S Waterford Rd, Chestermere, AB T1X 2M7For Sale
 MLS ID #A2353259, Happe Dhillon, Associate, Re/Max Crown. courtesy of Pillar9 System
- C$584,9003 bd4 ba1.7k sqft121 N Springmere Grv, Chestermere, AB T1X 0B5For Sale
 MLS ID #A2354649, Ram Sund, Associate, Re/Max Real Estate (Mountain View). courtesy of Pillar9 System
- C$840,0004 bd4 ba2.3k sqft212 N Lakepointe Dr, Chestermere, AB T1X 0R3For Sale
 MLS ID #A2349594, Devon Huang, Associate, Cir Realty. courtesy of Pillar9 System
