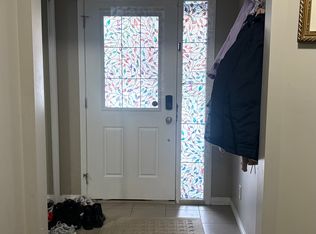
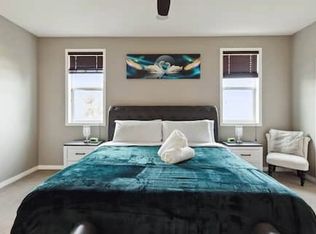
Welcome to 268 Viewpointe Terrace in the desirable Lakepointe community of Chestermere! Showcasing true pride of ownership, this beautifully maintained home offers NO CONDO FEES! The bright, open-concept main floor features a well-appointed kitchen with granite countertops, a tile backsplash, stainless steel appliances, ample cabinetry, and a raised eating bar, flowing seamlessly into the dining and living areas. A convenient 2-piece guest bathroom is located just off the main living area. Upstairs, you'll find three bedrooms, including a spacious primary bedroom with a walk-in closet and private ensuite, an additional full bathroom, and ceiling fans in the bedrooms for added comfort. The fully developed basement offers a fourth bedroom, a family/rec room, a dedicated laundry room, and additional storage space. Enjoy the welcoming front porch, fully fenced backyard with deck, and the convenience of a single attached garage. With a versatile layout and no condo fees, this is a home you won't want to miss. Book your showing today!
For sale
C$450,000
268 S Viewpointe Ter, Chestermere, AB T1X 0T2
4beds
1,473sqft
Townhouse
Built in 2013
2,178 Square Feet Lot
$-- Zestimate®
C$305/sqft
C$-- HOA
What's special
Bright open-concept main floorWell-appointed kitchenGranite countertopsTile backsplashStainless steel appliancesAmple cabinetryRaised eating bar
- 20 hours
- 1
- 0
Zillow last checked:
Listing updated:
Listed by:
Hasan Abdul-Fattah, Associate,
Cir Realty
Source: courtesy of Pillar9 System,MLS®#: A2353559 Originating MLS®#: Calgary
Facts & features
Interior
Bedrooms & bathrooms
- Bedrooms: 4
- Bathrooms: 3
- Full bathrooms: 2
- 1/2 bathrooms: 1
Bedroom
- Level: Second
- Dimensions: 10`3" x 11`10"
Other
- Level: Second
- Dimensions: 12`11" x 13`0"
Bedroom
- Level: Second
- Dimensions: 8`11" x 13`0"
Bedroom
- Level: Basement
- Dimensions: 9`9" x 10`11"
Other
- Level: Second
- Dimensions: 12`3" x 5`10"
Other
- Level: Lower
- Dimensions: 4`3" x 5`4"
Other
- Level: Second
- Dimensions: 4`10" x 11`1"
Dining room
- Level: Main
- Dimensions: 11`11" x 10`0"
Other
- Level: Main
- Dimensions: 4`0" x 6`2"
Family room
- Level: Basement
- Dimensions: 11`4" x 16`1"
Other
- Level: Basement
- Dimensions: 6`11" x 10`2"
Kitchen
- Level: Main
- Dimensions: 9`8" x 14`3"
Laundry
- Level: Basement
- Dimensions: 6`10" x 9`0"
Living room
- Level: Main
- Dimensions: 10`3" x 16`9"
Storage
- Level: Basement
- Dimensions: 5`1" x 8`11"
Walk in closet
- Level: Second
- Dimensions: 4`3" x 5`9"
Heating
- Forced Air
Cooling
- None
Appliances
- Included: Dishwasher, Dryer, Electric Stove, Microwave Hood Fan, Refrigerator, Washer
- Laundry: In Basement
Features
- Ceiling Fan(s), Open Floorplan, Walk-In Closet(s)
- Flooring: Carpet, Hardwood, Tile
- Basement: Full
- Has fireplace: No
- Common walls with other units/homes: 2+ Common Walls
Interior area
- Total interior livable area: 1,473 sqft
Property
Parking
- Total spaces: 2
- Parking features: Single Garage Attached
- Attached garage spaces: 1
Features
- Levels: Two,2 Storey
- Stories: 1
- Patio & porch: Deck, Patio
- Exterior features: Private Yard
- Fencing: Fenced
- Frontage length: 7.02M 23`0"
Lot
- Size: 2,178 Square Feet
- Features: Back Yard, Landscaped
Details
- Parcel number: 57475028
- Zoning: DC (R-3)
Construction
Type & style
- Home type: Townhouse
- Property subtype: Townhouse
Materials
- Wood Frame
- Foundation: Concrete Perimeter
- Roof: Asphalt Shingle
Condition
- New construction: No
- Year built: 2013
Community & HOA
Community
- Features: Park, Playground, Sidewalks, Street Lights
- Subdivision: Lakepointe
HOA
- Has HOA: No
Location
- Region: Chestermere
Financial & listing details
- Price per square foot: C$305/sqft
- Date on market: 10/21/2026
- Inclusions: N/A
Price history
Price history is unavailable.
Public tax history
Tax history is unavailable.
Climate risks
Neighborhood: T1X
Nearby schools
GreatSchools rating
No schools nearby
We couldn't find any schools near this home.


Similar homes
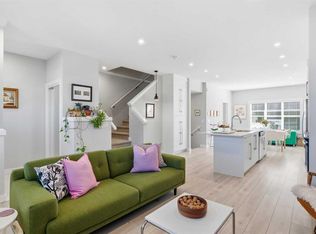
- C$449,9503 bd3 ba1.5k sqft416 N West Lakeview Dr, Chestermere, AB T1X 2A4For Sale
 MLS ID #A2353649, Clare Pett, Associate, Real Estate Professionals Inc.. courtesy of Pillar9 System
- C$469,9003 bd3 ba1.2k sqft408 S Waterford Blvd, Chestermere, AB T1X 2M9New Construction
 MLS ID #A2353893, Connie Buenaventura, Associate, First Place Realty. courtesy of Pillar9 System
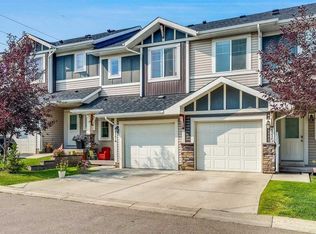
- C$419,9003 bd4 ba1.2k sqft300 S Marina Dr #114, Chestermere, AB T1X 0P6For Sale
 MLS ID #A2332210, Arun Verma, Associate, Royal Lepage Blue Sky. courtesy of Pillar9 System
- C$392,5003 bd3 ba1.2k sqft300 S Marina Dr #115, Chestermere, AB T1X 0P6For Sale
 MLS ID #A2345874, Arun Verma, Associate, Royal Lepage Blue Sky. courtesy of Pillar9 System
