Open House Saturday 1-3 PM - The perfect home for a young family looking to make their next move, situated in the highly desirable community of Dawson’s Landing. Just minutes from shopping, 17th Ave, 16th Ave and Glenmore, this home is making its first appearance on the market and is poised to fulfill everything a growing family could ask for. Positioned facing a quiet cul-de-sac, the open feel starts right from the front porch. Step inside to a main floor offering an abundance of living space, flooded with natural light from the oversized west-facing windows. A large closet and stylish half bathroom are conveniently tucked away just off the main living space. The open concept living room flows seamlessly into the dining area, while the home continues to impress with modern elegance and higher end finishes throughout. While clean, elegant vinyl plank flooring creates a warm and inviting atmosphere across the main level. At the heart of the home is a classy, functional kitchen featuring quartz countertops, a built-in microwave, large island, gas stove, sleek soft-close cabinetry, automatic blinds and a spacious pantry designed to handle the needs of a growing family. Central air conditioning keeps the home comfortable through the warmer months. Upstairs, the large primary bedroom overlooks the yard and features a generous walk in closet and ensuite bathroom. Just steps away is the convenient second level laundry, separate from the basement. A large bonus room provides the perfect space for cozy family nights, a study or home office. Two additional bedrooms with large windows offer plenty of space for a growing family, with a full bathroom ideally located between the two rooms. Downstairs, the home continues with similar finishes and attention to detail, along with a separate laundry area in the utility room. The basement offers a large recreation room, a secondary kitchen finished with quartz countertops and updated appliances, a spacious bedroom and a third full bathroom, all complemented by 9 foot ceilings and energy efficient equipment. To top it all off, the basement suite is already rented, providing the future owner with rental income from day one.
For sale
C$550,000
130 W Dawson Harbour Rise, Chestermere, AB T1X 1Z7
4beds
1,818sqft
Single Family Residence
Built in 2022
3,484 Square Feet Lot
$-- Zestimate®
C$302/sqft
C$17/mo HOA
What's special
Facing a quiet cul-de-sacFront porchAbundance of living spaceLarge closetStylish half bathroomClassy functional kitchenQuartz countertops
- 3 days
- 7
- 1
Zillow last checked:
Listing updated:
Listed by:
Harsh Mishra, Associate,
Exp Realty,
Neil Lauzon, Associate,
Exp Realty
Source: courtesy of Pillar9 System,MLS®#: A2352317 Originating MLS®#: Calgary
Facts & features
Interior
Bedrooms & bathrooms
- Bedrooms: 4
- Bathrooms: 4
- Full bathrooms: 3
- 1/2 bathrooms: 1
Bedroom
- Level: Second
- Dimensions: 9`8" x 10`0"
Bedroom
- Level: Second
- Dimensions: 8`11" x 13`2"
Other
- Level: Second
- Dimensions: 11`0" x 12`0"
Bedroom
- Level: Basement
- Dimensions: 13`9" x 9`11"
Other
- Level: Main
- Dimensions: 5`5" x 4`9"
Other
- Level: Second
- Dimensions: 4`10" x 8`11"
Other
- Level: Basement
- Dimensions: 7`11" x 4`11"
Other
- Level: Second
- Dimensions: 4`11" x 9`5"
Dining room
- Level: Main
- Dimensions: 13`5" x 12`1"
Dining room
- Level: Basement
- Dimensions: 8`3" x 7`2"
Foyer
- Level: Main
- Dimensions: 6`1" x 12`2"
Other
- Level: Basement
- Dimensions: 8`0" x 10`9"
Game room
- Level: Basement
- Dimensions: 9`5" x 28`5"
Kitchen
- Level: Main
- Dimensions: 13`5" x 16`2"
Kitchen
- Level: Basement
- Dimensions: 12`2" x 8`9"
Laundry
- Level: Second
- Dimensions: 4`11" x 7`4"
Living room
- Level: Main
- Dimensions: 13`1" x 16`2"
Heating
- Forced Air
Cooling
- Central Air
Appliances
- Included: Dishwasher, Gas Stove, Microwave, Range Hood, Refrigerator, Washer/Dryer
- Laundry: In Basement, Upper Level
Features
- Built-in Features, Ceiling Fan(s), Kitchen Island, Quartz Counters, Separate Entrance, Storage
- Flooring: Laminate
- Windows: Window Coverings
- Basement: Full
- Has fireplace: No
Interior area
- Total interior livable area: 1,818 sqft
Property
Parking
- Total spaces: 3
- Parking features: Off Street, Parking Pad
- Has uncovered spaces: Yes
Features
- Levels: Two,2 Storey
- Stories: 1
- Patio & porch: Front Porch, Rear Porch
- Exterior features: Private Entrance
- Fencing: Fenced
- Frontage length: 9.15M 30`0"
Lot
- Size: 3,484 Square Feet
- Features: Back Lane, Back Yard, Few Trees, Landscaped, Low Maintenance Landscape, Paved
Details
- Parcel number: 57477539
- Zoning: R-1PRL
Construction
Type & style
- Home type: SingleFamily
- Property subtype: Single Family Residence
Materials
- Stone, Vinyl Siding
- Foundation: Concrete Perimeter
- Roof: Asphalt Shingle
Condition
- New construction: No
- Year built: 2022
Community & HOA
Community
- Features: Park, Playground, Sidewalks
- Subdivision: Dawson's Landing
HOA
- Has HOA: No
- Amenities included: Park, Playground
- HOA fee: C$200 annually
Location
- Region: Chestermere
Financial & listing details
- Price per square foot: C$302/sqft
- Date on market: 10/20/2026
- Inclusions: Basement -Washer/Dryer Stacked, Refrigerator, Electric Stove, Range Hood
Price history
Price history is unavailable.
Public tax history
Tax history is unavailable.
Climate risks
Neighborhood: T1X
Nearby schools
GreatSchools rating
No schools nearby
We couldn't find any schools near this home.
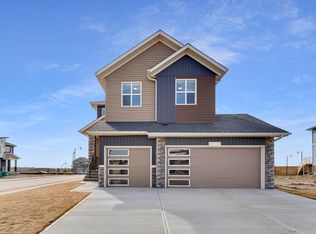
- C$--5 bd3 ba-- sqft103 Dawson Harbour Ct, Chestermere, AB T1X1Z7Off Market
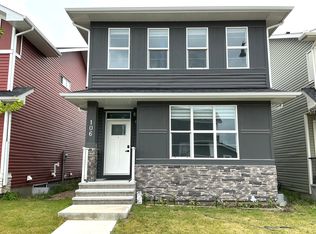
- C$--4 bd3 ba-- sqft106 Dawson Harbour Rise, Chestermere, AB T1X1Z7Off Market
- C$490,0003 bd3 ba1.4k sqft196 W Dawson Dr, Chestermere, AB T1X2A2For Sale

- C$924,9005 bd4 ba2.9k sqft119 E Dawson Harbour Ct, Chestermere, AB T1X1Z7For Sale

Similar homes
- C$574,9006 bd4 ba1.7k sqft234 Chelsea Heath, Chestermere, AB T1X 2N5For Sale
 MLS ID #A2353492, Gurpreet Ghuttora, Associate, Real Broker. courtesy of Pillar9 System
- C$599,0003 bd4 ba1.9k sqft249 W Lakeview Pl, Chestermere, AB T1X 1K4For Sale
 MLS ID #A2354258, Phuong Trang, Associate, Stonemere Real Estate Solutions. courtesy of Pillar9 System
- C$650,0004 bd4 ba1.8k sqft220 Springmere Pl, Chestermere, AB T1X 1J2For Sale
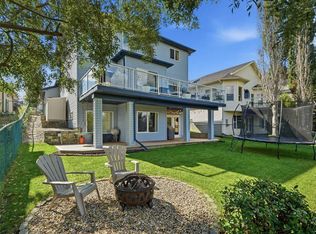 Century 21 Canada
- C$547,7504 bd3 ba1.8k sqft572 W Chelsea Dr, Chestermere, AB T1X 1Z2New Construction
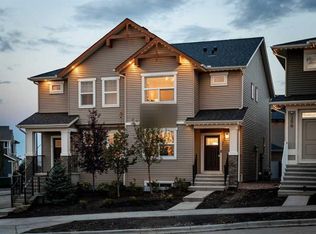 MLS ID #A2353951, David Lofthaug, Broker, Bode Platform Inc.. courtesy of Pillar9 System
