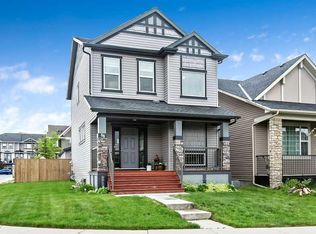
Beautifully finished and fully developed home in the desirable community of Chelsea. Offering 2,241 SF of living space, you will enjoy the perfect blend of modern luxury, thoughtful design and move-in-ready convenience. Inside, the bright and open main floor features hardwood throughout, 9 foot ceilings and front living room open to the chef-inspired kitchen with dual tone and ceiling height cabinetry, under cabinet lighting, stainless steel appliances and large pantry. A spacious dining area, rear entry with access to the SOUTH facing yard and powder room complete this space. Upstairs, you'll find a large primary retreat complete with a walk-in closet and an elegant 5 piece ensuite with stand alone tub and dual sink vanity. Two more generously sized bedrooms which share a 4 piece bathroom and conveniently located laundry are also found here. The developed basement adds to the living space with a family room with full service wet bar, 4 piece bathroom and ample storage. An oversized detached double garage, fully landscaped and fenced yard make this home turnkey and ready for your personal touch. Located in a vibrant, fast-growing community with nearby schools, parks, shopping, and quick access to Calgary, this home has everything you’re looking for and more!
For sale
C$589,900
24 N Chelsea Cpe, Chestermere, AB T1X 1Z4
3beds
1,507sqft
Single Family Residence
Built in 2020
3,484 Square Feet Lot
$-- Zestimate®
C$391/sqft
C$-- HOA
What's special
Hardwood throughoutChef-inspired kitchenUnder cabinet lightingStainless steel appliancesLarge pantrySpacious dining areaLarge primary retreat
- 7 days
- 9
- 1
Zillow last checked:
Listing updated:
Listed by:
Joel Anderson, Associate,
Real Broker
Source: courtesy of Pillar9 System,MLS®#: A2344594 Originating MLS®#: Calgary
Originating MLS®#: CalgaryFacts & features
Interior
Bedrooms & bathrooms
- Bedrooms: 3
- Bathrooms: 4
- Full bathrooms: 3
- 1/2 bathrooms: 1
Other
- Level: Second
- Dimensions: 10`9" x 12`4"
Bedroom
- Level: Second
- Dimensions: 9`0" x 9`10"
Bedroom
- Level: Second
- Dimensions: 9`0" x 9`10"
Other
- Level: Main
Other
- Level: Second
Other
- Level: Basement
Other
- Level: Second
Dining room
- Level: Main
- Dimensions: 12`7" x 9`6"
Family room
- Level: Basement
- Dimensions: 17`5" x 25`8"
Kitchen
- Level: Main
- Dimensions: 12`7" x 13`1"
Living room
- Level: Main
- Dimensions: 12`11" x 13`3"
Heating
- Forced Air, Natural Gas
Cooling
- Central Air
Appliances
- Included: Dishwasher, Dryer, Gas Stove, Microwave Hood Fan, Refrigerator, Washer
- Laundry: Upper Level
Features
- Breakfast Bar, Closet Organizers, Double Vanity, Kitchen Island, Open Floorplan, Pantry, Quartz Counters, Soaking Tub, Storage, Walk-In Closet(s), Wet Bar
- Flooring: Carpet, Hardwood, Tile
- Windows: Window Coverings
- Basement: Full
- Has fireplace: No
Interior area
- Total interior livable area: 1,507 sqft
- Finished area above ground: 1,507
- Finished area below ground: 724
Property
Parking
- Total spaces: 2
- Parking features: Alley Access, Double Garage Detached, Garage Door Opener, Garage Faces Rear, Oversized
- Garage spaces: 2
- Has uncovered spaces: Yes
Features
- Levels: Two,2 Storey
- Stories: 1
- Patio & porch: Patio
- Exterior features: Private Entrance
- Fencing: Fenced
- Frontage length: 9.76M 32`0"
Lot
- Size: 3,484 Square Feet
- Features: Back Lane, Back Yard, Landscaped, Rectangular Lot
Details
- Parcel number: 57477612
- Zoning: R-1PRL
Construction
Type & style
- Home type: SingleFamily
- Property subtype: Single Family Residence
Materials
- Stone, Vinyl Siding, Wood Frame
- Foundation: Concrete Perimeter
- Roof: Asphalt Shingle
Condition
- New construction: No
- Year built: 2020
Community & HOA
Community
- Features: Golf, Lake, Park, Playground
- Subdivision: Chelsea_CH
HOA
- Has HOA: No
Location
- Region: Chestermere
Financial & listing details
- Price per square foot: C$391/sqft
- Date on market: 9/11/2026
- Inclusions: N/A
Price history
Price history is unavailable.
Public tax history
Tax history is unavailable.
Climate risks
Neighborhood: T1X
Nearby schools
GreatSchools rating
No schools nearby
We couldn't find any schools near this home.
Similar homes
- C$619,9005 bd4 ba1.8k sqft143 E Dawson Harbour Hl, Chestermere, AB T1X 2A1For Sale
 MLS ID #A2345130, Kanwarpal Singh, Associate, Real Broker. courtesy of Pillar9 System
 - C$648,8006 bd4 ba1.7k sqft159 N Waterford Hts, Chestermere, AB T1X 2M8For Sale
 MLS ID #A2342431, Gary Banipal, Associate, Real Broker. courtesy of Pillar9 System
 - C$548,0004 bd4 ba1.4k sqft153 N Waterford Blvd, Chestermere, AB T1X 2M9For Sale
 MLS ID #A2329836, Ryan Phelan, Associate, Re/Max Complete Realty. courtesy of Pillar9 System
 - C$585,0003 bd3 ba1.5k sqft86 W Legacy Cmn SE, Calgary, AB T2X 2A9For Sale
 MLS ID #A2333453, Savannah Magnussen, Associate, Re/Max First. courtesy of Pillar9 System
