2022 BUILT | MAIN FLOOR BED & BATH | DOUBLE GARAGE | ILLEGAL BASEMENT SUITE. Welcome to this beautifully maintained home in the highly desirable community of Dawson's Landing, Chestermere—offering the perfect combination of thoughtful design, modern comfort, and an unbeatable location. Situated within walking distance to the pond, shopping plaza, parks, walking paths, and the upcoming Dawson Landing School, this home is ideal for growing families and First time Buyers. Step inside to discover a bright, open-concept layout featuring Engineered hardwood flooring throughout the main level and a stylish kitchen complete with Quartz countertops, ample cabinetry, generous prep space, and a large island overlooking the dining area and spacious living room. The main floor features a rare bedroom and full bathroom, making it an excellent space for aging parents, overnight guests, or a private home office. Upstairs, you'll find a spacious bonus room, perfect for movie nights, a children's play area, or an additional family lounge. The primary bedroom offers a walk-in closet and a private ensuite, while the additional bedrooms, full bathroom, and conveniently located upper-floor laundry complete the upper level.The illegal basement is already rented, providing an excellent opportunity to generate immediate rental income to help offset your monthly mortgage payments—a valuable benefit for homeowners. Outside, enjoy the finished deck, perfect for summer BBQs and outdoor entertaining, along with an oversized detached garage offering plenty of space for vehicles, storage, or a workshop. With premium finishes, a versatile floor plan, mortgage-helping rental income, and an unbeatable location close to schools, shopping, and everyday amenities, this move-in-ready home is a rare opportunity in one of Chestermere's fastest-growing communities
For sale
C$645,000
143 E Dawson Harbour Hl, Chestermere, AB T1X 2A1
5beds
1,821sqft
Single Family Residence
Built in 2022
3,484 Square Feet Lot
$-- Zestimate®
C$354/sqft
C$17/mo HOA
What's special
Double garageBright open-concept layoutStylish kitchenQuartz countertopsAmple cabinetryGenerous prep spaceSpacious bonus room
- 5 hours |
- 2 |
- 0 |
Zillow last checked:
Listing updated:
Listed by:
Kanwarpal Singh, Associate,
Real Broker
Source: courtesy of Pillar9 System,MLS®#: A2334957 Originating MLS®#: Calgary
Originating MLS®#: CalgaryFacts & features
Interior
Bedrooms & bathrooms
- Bedrooms: 5
- Bathrooms: 4
- Full bathrooms: 4
Bedroom
- Level: Main
- Dimensions: 13`1" x 9`11"
Bedroom
- Level: Second
- Dimensions: 9`0" x 13`1"
Bedroom
- Level: Second
- Dimensions: 9`9" x 9`11"
Other
- Level: Second
- Dimensions: 10`11" x 12`0"
Bedroom
- Level: Basement
- Dimensions: 14`0" x 12`0"
Other
- Level: Main
- Dimensions: 5`6" x 9`9"
Other
- Level: Second
- Dimensions: 4`11" x 8`11"
Other
- Level: Basement
- Dimensions: 9`8" x 4`11"
Other
- Level: Second
- Dimensions: 4`11" x 9`5"
Bonus room
- Level: Second
- Dimensions: 13`8" x 10`6"
Dining room
- Level: Main
- Dimensions: 13`2" x 7`11"
Kitchen
- Level: Main
- Dimensions: 14`8" x 11`10"
Kitchen
- Level: Basement
- Dimensions: 11`4" x 9`3"
Laundry
- Level: Second
- Dimensions: 4`11" x 7`5"
Living room
- Level: Main
- Dimensions: 19`0" x 14`0"
Living room
- Level: Basement
- Dimensions: 11`4" x 15`9"
Heating
- Central
Cooling
- None
Appliances
- Included: Dishwasher, Electric Stove, Garage Control(s), Gas Range, Microwave, Range Hood, Refrigerator, Washer/Dryer
- Laundry: In Unit, Upper Level
Features
- Crown Molding, High Ceilings, Kitchen Island, No Animal Home, No Smoking Home, Open Floorplan, Pantry, Separate Entrance
- Flooring: Hardwood
- Windows: Window Coverings
- Basement: Full
- Number of fireplaces: 1
- Fireplace features: Electric
Interior area
- Total interior livable area: 1,821 sqft
- Finished area above ground: 1,821
- Finished area below ground: 826
Video & virtual tour
Property
Parking
- Total spaces: 2
- Parking features: Double Garage Detached, Off Street
- Garage spaces: 2
Features
- Levels: Two,2 Storey
- Stories: 1
- Patio & porch: Deck
- Exterior features: Private Yard
- Fencing: None
- Frontage length: 9.14M 30`0"
Lot
- Size: 3,484 Square Feet
- Features: Back Lane, Front Yard, Landscaped, Lawn
Details
- Parcel number: 57477429
- Zoning: R1
Construction
Type & style
- Home type: SingleFamily
- Property subtype: Single Family Residence
Materials
- Concrete, Mixed, Vinyl Siding, Wood Frame
- Foundation: Concrete Perimeter
- Roof: Asphalt Shingle
Condition
- New construction: No
- Year built: 2022
Community & HOA
Community
- Features: Lake, Park, Playground, Sidewalks
- Subdivision: Dawson's Landing
HOA
- Has HOA: No
- Amenities included: None
- HOA fee: C$200 annually
Location
- Region: Chestermere
Financial & listing details
- Price per square foot: C$354/sqft
- Date on market: 8/5/2026
- Inclusions: N/A
K
Kanwarpal Singh, Associate
(587) 974-2405
By pressing Contact Agent, you agree that the real estate professional identified above may call/text you about your search, which may involve use of automated means and pre-recorded/artificial voices. You don't need to consent as a condition of buying any property, goods, or services. Message/data rates may apply. You also agree to our Terms of Use. Zillow does not endorse any real estate professionals. We may share information about your recent and future site activity with your agent to help them understand what you're looking for in a home.
Price history
Price history is unavailable.
Public tax history
Tax history is unavailable.
Climate risks
Neighborhood: T1X
Nearby schools
GreatSchools rating
No schools nearby
We couldn't find any schools near this home.
- C$499,9003 bd3 ba1.4k sqft196 W Dawson Dr, Chestermere, AB T1X2A2For Sale

- C$679,9003 bd3 ba1.7k sqft40 Dawson Harbour Vlg, Chestermere, AB T1X2A3For Sale

- C$629,9903 bd3 ba1.6k sqft198 NW Dawson Harbour Hl, Chestermere, AB T1X2A2For Sale
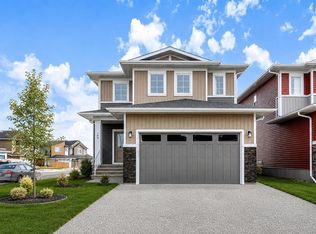
- C$550,0003 bd3 ba1.4k sqft324 SW Dawson Dr, Chestermere, AB T1X2R3New Construction
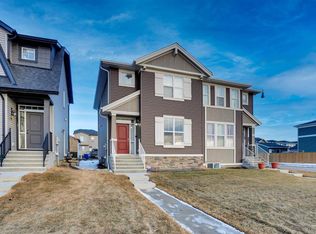
- C$--3 bd2 ba1k sqft80 Dawson Dr #3B-2BA-1031SQFT, Chestermere, AB T1X1Z9Off Market
- C$--2 bd2 ba949 sqft80 Dawson Dr #2B-2BA-949SQFT, Chestermere, AB T1X1Z9Off Market
- C$--1 bd1 ba635 sqft80 Dawson Dr #1B-1BA-635SQFT, Chestermere, AB T1X1Z9Off Market
- C$--2 bd1 ba790 sqft80 Dawson Dr #2B-1BA-790SQFT, Chestermere, AB T1X1Z9Off Market
Similar homes
- C$829,9007 bd5 ba2.6k sqft308 Kinniburgh Link, Chestermere, AB T1X 0P8For Sale
 MLS ID #A2334260, Gary Banipal, Associate, Real Broker. courtesy of Pillar9 System
 - C$649,9004 bd3 ba2k sqft249 W Chelsea Ct, Chestermere, AB T1X 2Z4For Sale
 MLS ID #A2324069, Vince Degiuseppe, Associate, Cir Realty. courtesy of Pillar9 System
 - C$624,9004 bd4 ba1.5k sqft213 N Mahogany Hts SE, Calgary, AB T3M 0X7For Sale
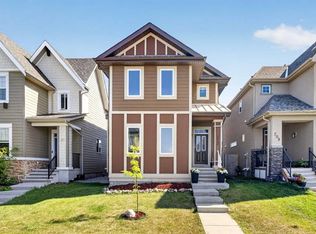 MLS ID #A2334054, Danny James, Associate, Real Broker. courtesy of Pillar9 System
 - C$699,9004 bd4 ba1.8k sqft45 N Redstone Dr NE, Calgary, AB T3N 0N2For Sale
 MLS ID #A2333226, Aman Goggar, Associate, Royal Lepage Metro. courtesy of Pillar9 System
 - C$650,0004 bd3 ba2k sqft168 E Savanna Ln NE, Calgary, AB T3J 0X4For SaleMLS ID #A2331028, Apram Singh, Associate, Royal Lepage Solutions. courtesy of Pillar9 System
- C$630,0004 bd5 ba2k sqft211 W Skyview Point Rd NE, Calgary, AB T3N 0K6For SaleMLS ID #A2328321, Justin Havre, Associate, Exp Realty. courtesy of Pillar9 System
- C$639,9995 bd4 ba1.6k sqft19 N Skyview Point Rd NE, Calgary, AB T3N 0G9For SaleMLS ID #A2324310, Jaspreet Butter, Associate, Prep Realty Inc.. courtesy of Pillar9 System
- C$639,9004 bd4 ba1.8k sqft665 W Copperpond Blvd SE, Calgary, AB T2Z 3M4For SaleMLS ID #A2321029, Danny James, Associate, Real Broker. courtesy of Pillar9 System
- C$649,8884 bd4 ba1.8k sqft59 N Cornerbrook Ave NE, Calgary, AB T3N 1M1For SaleMLS ID #A2324976, Maqbool Hussain, Associate, Remax Innovations. courtesy of Pillar9 System
- C$839,9005 bd4 ba2.4k sqft105 S Sandpiper Point, Chestermere, AB T1X 0V5For SaleMLS ID #A2306659, Wasim Elafech, Associate, Century 21 Bravo Realty. courtesy of Pillar9 System
- C$699,9995 bd4 ba1.9k sqft232 E Cornerbrook Cmn NE, Calgary, AB T3N 1L9For SaleMLS ID #A2328491, Nirwair Singh Bajwa, Associate, Exp Realty. courtesy of Pillar9 System
- C$619,9004 bd4 ba1.5k sqft75 SW Marquis Grn SE, Calgary, AB T3M 1X8For SaleMLS ID #A2329576, Michael Burton, Associate, Re/Max Realty Professionals. courtesy of Pillar9 System
- C$649,9004 bd4 ba1.6k sqft1120 Legacy Cir SE, Calgary, AB T2X 4R6For SaleMLS ID #A2328158, Alex Alikwi, Associate, Real Broker. courtesy of Pillar9 System
- C$720,0004 bd4 ba1.8k sqft760 E Saddlecreek Way NE, Calgary, AB T3J 4A5For SaleMLS ID #A2333207, Baldev Heer, Associate, Creekside Realty. courtesy of Pillar9 System
- C$659,9004 bd4 ba1.6k sqft170 E Mahogany Hts SE, Calgary, AB T3M 0X6For SaleMLS ID #A2322867, Benny Wildey, Associate, Real Broker. courtesy of Pillar9 System
- C$639,9004 bd4 ba1.5k sqft72 S Redstone Cmn NE, Calgary, AB T3N 0K1For SaleMLS ID #A2309908, Felicity Denesiuk, Associate, Royal Lepage Arteam Realty. courtesy of Pillar9 System
- C$685,0004 bd4 ba1.9k sqft509 S New Brighton Dr SE, Calgary, AB T2Z 0N9For SaleMLS ID #A2320525, Amandeep Sidhu, Associate, Trec The Real Estate Company. courtesy of Pillar9 System
- C$634,9004 bd4 ba1.7k sqft37 NE Legacy Glen Point SE, Calgary, AB T2X 4T2For SaleMLS ID #A2321698, Gareth Hughes, Associate, Real Broker. courtesy of Pillar9 System
- C$569,5004 bd4 ba1.7k sqft46 S Corner Meadows Cmn NE, Calgary, AB T3N 1K1For SaleMLS ID #A2331122, Sahil Chhabra, Associate, Exp Realty. courtesy of Pillar9 System
- C$609,9004 bd4 ba1.6k sqft158 S Redstone Cmn NE, Calgary, AB T3N 0P6For SaleMLS ID #A2318220, Ajaypal Sandhu, Associate, Real Estate Professionals Inc.. courtesy of Pillar9 System
