Welcome to this beautifully maintained two storey home, ideally positioned at the entrance to a quiet cul-de-sac and directly across from a children’s playground in the award winning lake community of Mahogany. Offering four bedrooms, three and a half bathrooms, a fully finished basement, a low-maintenance backyard, and a double detached garage, this thoughtfully designed home provides plenty of space for a growing family. Best of all, both neighbourhood schools and the West Beach entrance are within walking distance, making daily routines and summer lake days incredibly convenient. The front living room is bright and inviting, with two large windows bringing in plenty of natural light. A centrally positioned fireplace creates a warm focal point, while the display nook above provides the perfect place for artwork, décor, or a television. Just off the stairwell, a convenient pocket office offers a dedicated space for working from home, studying, or managing day-to-day tasks. A large sliding barn door with a mirrored front allows the office to be closed off when needed while helping the space feel bright and open. At the back of the home, the kitchen and dining area come together to create a functional and comfortable space for everyday living and entertaining. The kitchen features white cabinetry, black hardware, a classic subway tile backsplash, and granite countertops with warm brown veining. A large window above the sink overlooks the backyard, while the peninsula provides additional preparation space and casual bar seating. The adjacent dining area is generously sized, offering plenty of room for family dinners and larger gatherings. Upstairs, the well-planned layout includes two comfortably sized bedrooms at the back of the home, a four piece main bathroom, and conveniently located hallway laundry. At the front of the home, the spacious primary bedroom offers both a walk-in closet and a large built-in wardrobe system, providing an impressive amount of organized storage. The four piece ensuite includes a standalone shower, a separate soaker tub and plenty of room to begin and end the day comfortably. The fully finished basement expands the home’s living space with a comfortable rec room, a four-piece bathroom and a full-sized fourth bedroom with a walk-in closet extending across the back of the basement—an excellent setup for guests, teenagers, or extended family. Outside, the low-maintenance backyard has been finished entirely with decorative rock, eliminating the need for regular lawn care. A full-width deck with built in pergola provides plenty of room for outdoor furniture, barbecuing, and summer entertaining. The double detached garage is accessed from a paved rear alley and offers secure parking and additional storage. The entire front of the home has new windows that open allowing airflow throughout on warn summer days. Living in Mahogany is about more than just the home—it’s about enjoying one of Calgary’s most desirable four-season communities.
For sale
C$624,900
213 N Mahogany Hts SE, Calgary, AB T3M 0X7
4beds
1,578sqft
Single Family Residence
Built in 2011
3,484 Square Feet Lot
$-- Zestimate®
C$396/sqft
C$52/mo HOA
What's special
Four bedroomsFully finished basementLow-maintenance backyardDouble detached garageConveniently located hallway laundry
- 12 hours |
- 6 |
- 0 |
Zillow last checked:
Listing updated:
Listed by:
Danny James, Associate,
Real Broker,
Chad Kon, Associate,
Real Broker
Source: courtesy of Pillar9 System,MLS®#: A2334054 Originating MLS®#: Calgary
Originating MLS®#: CalgaryFacts & features
Interior
Bedrooms & bathrooms
- Bedrooms: 4
- Bathrooms: 4
- Full bathrooms: 3
- 1/2 bathrooms: 1
Other
- Level: Upper
- Dimensions: 12`11" x 15`10"
Bedroom
- Level: Upper
- Dimensions: 9`7" x 9`0"
Bedroom
- Level: Upper
- Dimensions: 9`1" x 10`9"
Bedroom
- Level: Basement
- Dimensions: 17`5" x 10`1"
Other
- Level: Main
- Dimensions: 4`10" x 5`1"
Other
- Level: Upper
- Dimensions: 6`1" x 8`0"
Other
- Level: Basement
- Dimensions: 5`4" x 8`5"
Other
- Level: Upper
- Dimensions: 8`6" x 12`4"
Dining room
- Level: Main
- Dimensions: 10`0" x 10`6"
Other
- Level: Basement
- Dimensions: 5`8" x 11`9"
Game room
- Level: Basement
- Dimensions: 11`3" x 16`9"
Kitchen
- Level: Main
- Dimensions: 17`0" x 13`0"
Laundry
- Level: Upper
- Dimensions: 6`1" x 6`4"
Living room
- Level: Main
- Dimensions: 14`7" x 12`4"
Office
- Level: Main
- Dimensions: 4`11" x 8`11"
Heating
- Forced Air
Cooling
- None
Appliances
- Included: Dishwasher, Dryer, Electric Stove, Garage Control(s), Microwave Hood Fan, Refrigerator, Washer
- Laundry: Upper Level
Features
- Breakfast Bar, Closet Organizers, Granite Counters, No Animal Home, No Smoking Home, Open Floorplan
- Flooring: Carpet, Ceramic Tile, Hardwood
- Windows: Vinyl Windows, Window Coverings
- Basement: Full
- Number of fireplaces: 1
- Fireplace features: Gas, Living Room, Mantle, Tile
Interior area
- Total interior livable area: 1,578 sqft
- Finished area above ground: 1,578
- Finished area below ground: 687
Video & virtual tour
Property
Parking
- Total spaces: 2
- Parking features: Double Garage Detached
- Garage spaces: 2
Features
- Levels: Two,2 Storey
- Stories: 1
- Patio & porch: Deck, Pergola
- Exterior features: None
- Fencing: Fenced
- Frontage length: 9.12M 29`11"
Lot
- Size: 3,484 Square Feet
- Features: Back Lane, Back Yard, Landscaped, Rectangular Lot, Street Lighting
Details
- Parcel number: 112375046
- Zoning: R-G
Construction
Type & style
- Home type: SingleFamily
- Property subtype: Single Family Residence
Materials
- Cement Fiber Board, Wood Frame
- Foundation: Concrete Perimeter
- Roof: Asphalt Shingle
Condition
- New construction: No
- Year built: 2011
Community & HOA
Community
- Features: Clubhouse, Fishing, Lake, Park, Playground, Sidewalks, Street Lights, Tennis Court(s)
- Subdivision: Mahogany
HOA
- Has HOA: No
- Amenities included: None
- HOA fee: C$622 annually
Location
- Region: Calgary
Financial & listing details
- Price per square foot: C$396/sqft
- Date on market: 8/4/2026
- Inclusions: Mirror in Dining Room & Front Hall, 2 TV Walls Mount in Basement, Primary Bedroom Wardrobe, All built in Shelving, Pergola on Deck
D
Danny James, Associate
(403) 863-0577
By pressing Contact Agent, you agree that the real estate professional identified above may call/text you about your search, which may involve use of automated means and pre-recorded/artificial voices. You don't need to consent as a condition of buying any property, goods, or services. Message/data rates may apply. You also agree to our Terms of Use. Zillow does not endorse any real estate professionals. We may share information about your recent and future site activity with your agent to help them understand what you're looking for in a home.
Price history
Price history is unavailable.
Public tax history
Tax history is unavailable.
Climate risks
Neighborhood: Mahogany
Nearby schools
GreatSchools rating
No schools nearby
We couldn't find any schools near this home.
- C$--3 bd2 ba1.3k sqft166 E Mahogany Hts SE, Calgary, AB T3M0X6Off Market
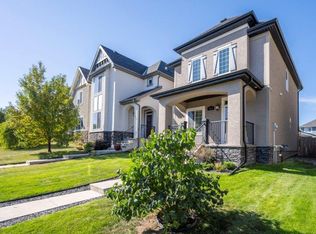
- C$659,9004 bd4 ba1.6k sqft170 E Mahogany Hts SE, Calgary, AB T3M0X6For Sale

- C$650,0004 bd4 ba1.7k sqft174 E Mahogany Hts SE, Calgary, AB T3M0X6For Sale

- C$660,0004 bd4 ba1.5k sqft158 E Mahogany Grv SE, Calgary, AB T3M1W9For Sale

- C$--5 bd4 ba2.8k sqft244 Mahogany Bay SE, Calgary, AB T3M0Y1Off Market
- C$--5 bd3 ba2.8k sqft244 Mahogany Bay SE #NA, Calgary, AB T3M0Y1Off Market
- C$839,9004 bd3 ba2.2k sqft518 S Mahogany Mnr SE, Calgary, AB T3M0Y3For Sale
- C$799,9995 bd4 ba2.3k sqft31 E Mahogany Way SE, Calgary, AB T3M1N4For Sale
Similar homes
- C$599,9004 bd4 ba1.3k sqft87 E Marine Dr SE, Calgary, AB T3M 1V9For Sale
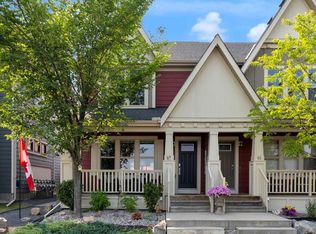 MLS ID #A2334606, Gregory Squire, Associate, Re/Max Landan Real Estate. courtesy of Pillar9 System
 - C$659,9004 bd4 ba1.6k sqft170 E Mahogany Hts SE, Calgary, AB T3M 0X6For SaleMLS ID #A2322867, Benny Wildey, Associate, Real Broker. courtesy of Pillar9 System
- C$576,9004 bd4 ba1.4k sqft17 NE Mahogany Ter SE, Calgary, AB T3M 0R5For Sale
 MLS ID #A2333242, Terry Langdon, Associate, Royal Lepage Benchmark. courtesy of Pillar9 System
 - C$660,0004 bd4 ba1.5k sqft158 E Mahogany Grv SE, Calgary, AB T3M 1W9For SaleMLS ID #A2328112, Tracy Hryhoruk, Associate, Remax Innovations. courtesy of Pillar9 System
- C$622,9004 bd4 ba1.4k sqft64 Masters Line SE, Calgary, AB T3M 2N2For SaleMLS ID #A2331785, Pamela Mcleod, Associate, Remax Innovations. courtesy of Pillar9 System
- C$619,9004 bd4 ba1.5k sqft75 SW Marquis Grn SE, Calgary, AB T3M 1X8For SaleMLS ID #A2329576, Michael Burton, Associate, Re/Max Realty Professionals. courtesy of Pillar9 System
- C$624,9993 bd4 ba1.7k sqft1258 S New Brighton Dr SE, Calgary, AB T2Z 0W3For SaleMLS ID #A2329416, Jerald Moras, Associate, Grand Realty. courtesy of Pillar9 System
- C$625,0004 bd4 ba1.4k sqft321 S Douglas Ridge Cir SE, Calgary, AB T2Z 3H5For SaleMLS ID #A2329893, Matt Burnham, Associate, Real Broker. courtesy of Pillar9 System
- C$665,0004 bd4 ba1.8k sqft161 W Douglasbank Way SE, Calgary, AB T2Z 1V7For SaleMLS ID #A2334341, Jamie Giszas, Associate, Maxwell Capital Realty. courtesy of Pillar9 System
- C$850,0004 bd4 ba2.2k sqft117 NE Auburn Glen Dr SE, Calgary, AB T3M 0R3For SaleMLS ID #A2326757, Noah Miller, Associate, Royal Lepage Benchmark. courtesy of Pillar9 System
- C$569,9004 bd3 ba1.3k sqft119 N Bridlewood Cmn SW, Calgary, AB T2Y 3R8For SaleMLS ID #A2333559, Robby Khun Khun, Associate, Real Broker. courtesy of Pillar9 System
- C$579,0004 bd4 ba1.3k sqft61 S Mount Aberdeen Cir SE, Calgary, AB T2Z 3H1For SaleMLS ID #A2331640, Inkyu Hwang, Associate, Ko Realty Ltd.. courtesy of Pillar9 System
- C$759,8004 bd4 ba2.1k sqft115 S Mahogany Way SE, Calgary, AB T3M 1N5For SaleMLS ID #A2318558, Julie Parry, Associate, Re/Max First. courtesy of Pillar9 System
- C$544,9003 bd3 ba1.4k sqft1857 N New Brighton Dr SE, Calgary, AB T2Z 4X1For SaleMLS ID #A2332022, Alex Jens, Associate, Re/Max First. courtesy of Pillar9 System
- C$617,5004 bd4 ba1.3k sqft8141 N Masters Blvd SE, Calgary, AB T3M 2M1For SaleMLS ID #A2326390, Patrick Krause, Associate, Re/Max Complete Realty. courtesy of Pillar9 System
- C$685,0004 bd4 ba1.9k sqft509 S New Brighton Dr SE, Calgary, AB T2Z 0N9For SaleMLS ID #A2320525, Amandeep Sidhu, Associate, Trec The Real Estate Company. courtesy of Pillar9 System
- C$582,0004 bd4 ba1.3k sqft345 Mahogany Blvd SE, Calgary, AB T3M 1V1For SaleMLS ID #A2284350, Stephanie Hartland, Associate, Stonemere Real Estate Solutions. courtesy of Pillar9 System
- C$525,0004 bd4 ba1.1k sqft167 N Auburn Bay Blvd SE, Calgary, AB T3M 0V3For SaleMLS ID #A2333615, Timothy Macdonald, Associate, Real Broker. courtesy of Pillar9 System
- C$649,9004 bd4 ba1.6k sqft1120 Legacy Cir SE, Calgary, AB T2X 4R6For SaleMLS ID #A2328158, Alex Alikwi, Associate, Real Broker. courtesy of Pillar9 System
- C$674,0003 bd4 ba1.9k sqft124 S Masters Cres SE, Calgary, AB T3M 2M9For SaleMLS ID #A2318769, Tammy Macdonald, Associate, Maxwell Canyon Creek. courtesy of Pillar9 System
