***Open House on Sunday, July 26, from 2-5 PM*** Welcome to this beautifully renovated family home in the highly sought-after community of McKenzie Lake. Tastefully updated throughout, this rare 4-bedroom, 4-bathroom home offers the perfect combination of modern style, functionality, and everyday comfort. From the moment you arrive, the inviting front porch creates a warm and welcoming first impression. Inside, the bright and open main floor offers an excellent layout for both everyday living and entertaining. The spacious living area provides plenty of room for the entire family, while the modern white kitchen features a clean, timeless design with a cozy atmosphere that is both elegant and practical. Upstairs, you'll find three generously sized bedrooms, providing ample space for a growing family. The professionally developed basement, completed with permits in 2022, adds exceptional living space with a large recreation room, an additional bedroom, and a full bathroom—perfect for guests, extended family, or a private retreat. Step outside to enjoy the fully landscaped backyard, complete with a pergola ideal for summer BBQs and a spacious patio area with plenty of room for outdoor furniture and entertaining. The oversized double detached garage comfortably accommodates two vehicles while offering additional storage space. The home has been thoughtfully updated over the years, including a new furnace and hot water tank installed (2020), a fully permitted basement development completed (2022), a new roof installed (2017), new main floor flooring (2026), a new hood fan installed (2026), a washer and dryer replaced (2022), a beautifully renovated upstairs bathroom completed (2019), basement bathroom heated flooring (2022) and a deck built (2017), allowing the next owner to move in with confidence. Conveniently located just a 10-minute walk to Mountain Park School, only 5 minutes from South Trail Shopping Centre, and approximately 10 minutes to the future Green Line LRT. Public transit is also easily accessible with a bus stop just a 2-minute walk away. Beautifully renovated homes of this quality are rarely available in McKenzie Lake. Don't miss this exceptional opportunity—visit the Open House and experience everything this wonderful home has to offer.
For sale
C$579,000
61 S Mount Aberdeen Cir SE, Calgary, AB T2Z 3H1
4beds
1,368sqft
Single Family Residence
Built in 1997
3,484 Square Feet Lot
$-- Zestimate®
C$423/sqft
C$-- HOA
What's special
Beautifully renovated family homeInviting front porchModern white kitchenCozy atmosphereThree generously sized bedroomsProfessionally developed basementLarge recreation room
- 1 day |
- 30 |
- 1 |
Zillow last checked:
Listing updated:
Listed by:
Inkyu Hwang, Associate,
Ko Realty Ltd.,
Suwoo Lee, Associate,
Ko Realty Ltd.
Source: courtesy of Pillar9 System,MLS®#: A2331640 Originating MLS®#: Calgary
Originating MLS®#: CalgaryFacts & features
Interior
Bedrooms & bathrooms
- Bedrooms: 4
- Bathrooms: 4
- Full bathrooms: 3
- 1/2 bathrooms: 1
Other
- Level: Upper
- Dimensions: 13`0" x 13`9"
Bedroom
- Level: Upper
- Dimensions: 10`0" x 11`6"
Bedroom
- Level: Upper
- Dimensions: 8`9" x 11`7"
Bedroom
- Level: Lower
- Dimensions: 9`10" x 14`2"
Other
- Level: Main
- Dimensions: 6`3" x 3`3"
Other
- Level: Upper
- Dimensions: 7`9" x 4`10"
Other
- Level: Lower
- Dimensions: 7`11" x 4`11"
Other
- Level: Upper
- Dimensions: 4`9" x 7`8"
Dining room
- Level: Main
- Dimensions: 11`11" x 16`4"
Other
- Level: Lower
- Dimensions: 7`11" x 6`10"
Game room
- Level: Lower
- Dimensions: 18`1" x 17`0"
Kitchen
- Level: Main
- Dimensions: 6`2" x 15`1"
Laundry
- Level: Lower
- Dimensions: 7`11" x 6`11"
Living room
- Level: Main
- Dimensions: 18`1" x 19`0"
Pantry
- Level: Main
- Dimensions: 3`7" x 4`4"
Heating
- Forced Air
Cooling
- None
Appliances
- Included: Dishwasher, Dryer, Electric Stove, Garage Control(s), Range Hood, Refrigerator, Washer
- Laundry: In Basement
Features
- Granite Counters, Kitchen Island, No Smoking Home, Open Floorplan, Pantry
- Flooring: Carpet, Tile
- Windows: Window Coverings
- Basement: Full
- Has fireplace: No
Interior area
- Total interior livable area: 1,368 sqft
Property
Parking
- Total spaces: 2
- Parking features: Double Garage Detached
- Garage spaces: 2
Features
- Levels: Two,2 Storey
- Stories: 1
- Patio & porch: Deck, Porch
- Exterior features: Balcony, Barbecue, Playground
- Fencing: Fenced
- Frontage length: 9.21M 30`3"
Lot
- Size: 3,484 Square Feet
- Features: Back Lane, Back Yard, Front Yard
Details
- Parcel number: 112356507
- Zoning: R-CG
Construction
Type & style
- Home type: SingleFamily
- Property subtype: Single Family Residence
Materials
- Concrete, Vinyl Siding, Wood Frame
- Foundation: Concrete Perimeter
- Roof: Asphalt Shingle
Condition
- New construction: No
- Year built: 1997
Community & HOA
Community
- Features: Fishing, Golf, Lake, Park, Playground
- Subdivision: McKenzie Lake
HOA
- Has HOA: No
Location
- Region: Calgary
Financial & listing details
- Price per square foot: C$423/sqft
- Date on market: 7/23/2026
- Inclusions: Pergola
Inkyu Hwang, Associate
Inkyu Hwang, Associate
(403) 400-0699
By pressing Contact Agent, you agree that the real estate professional identified above may call/text you about your search, which may involve use of automated means and pre-recorded/artificial voices. You don't need to consent as a condition of buying any property, goods, or services. Message/data rates may apply. You also agree to our Terms of Use. Zillow does not endorse any real estate professionals. We may share information about your recent and future site activity with your agent to help them understand what you're looking for in a home.
Price history
Price history is unavailable.
Public tax history
Tax history is unavailable.
Climate risks
Neighborhood: Mckenzie Lake
Nearby schools
GreatSchools rating
No schools nearby
We couldn't find any schools near this home.
- C$639,0003 bd3 ba1.4k sqft31 N Mount Aberdeen Grv SE, Calgary, AB T2Z3N6For Sale

- C$749,0003 bd3 ba2k sqft210 N Mount Douglas Ct SE, Calgary, AB T2Z3J8For Sale
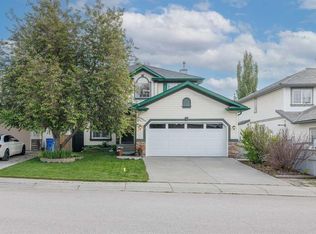
- C$639,9004 bd4 ba1.5k sqft316 W Prestwick Ter SE, Calgary, AB T2Z0H4For Sale

- C$1,849,0004 bd4 ba3.2k sqft85 E Mount Douglas Cir SE, Calgary, AB T2Z3P3For Sale

- C$599,9005 bd3 ba1.5k sqft117 NW Douglas Ridge Cir SE, Calgary, AB T2Z3C2For Sale
- C$--3 bd2 ba-- sqft125 Mount Douglas Mnr SE, Calgary, AB T2Z3C8Off Market
- C$750,0004 bd4 ba2k sqft67 N Douglas Ridge Vw SE, Calgary, AB T2Z3C3For Sale
- C$469,9003 bd3 ba1.3k sqft325 N Mount Douglas Mnr SE, Calgary, AB T2Z3C8For Sale
Similar homes
- C$639,0003 bd3 ba1.4k sqft31 N Mount Aberdeen Grv SE, Calgary, AB T2Z 3N6For SaleMLS ID #A2331030, Sandra Roen, Associate, Cir Realty. courtesy of Pillar9 System
- C$609,9003 bd4 ba1.5k sqft14954 W Mount McKenzie Dr SE, Calgary, AB T2Z 2L4For Sale
 MLS ID #A2331468, Jenny Mayhew, Associate Broker, 2% Realty. courtesy of Pillar9 System
 - C$615,0003 bd4 ba1.6k sqft134 N Prestwick Lndg SE, Calgary, AB T2Z 3S4For Sale
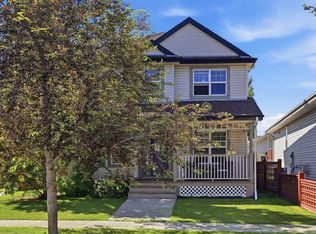 MLS ID #A2329137, Chantel Gogowich, Associate, Cir Realty. courtesy of Pillar9 System
 - C$590,0004 bd3 ba1.4k sqft286 E Prestwick Cir SE, Calgary, AB T2Z 3X4For Sale
 MLS ID #A2330103, Kris Holt, Associate, Maxwell Capital Realty. courtesy of Pillar9 System
 - C$577,9004 bd4 ba1.3k sqft175 Prestwick Vlg SE, Calgary, AB T2Z 4S3For SaleMLS ID #A2329015, Anil Karmali, Associate, Maxwell Capital Realty. courtesy of Pillar9 System
- C$599,9005 bd3 ba1.5k sqft117 NW Douglas Ridge Cir SE, Calgary, AB T2Z 3C2For SaleMLS ID #A2328269, Zafar Bahadar, Associate, Royal Lepage Blue Sky. courtesy of Pillar9 System
- C$639,9004 bd4 ba1.5k sqft316 W Prestwick Ter SE, Calgary, AB T2Z 0H4For SaleMLS ID #A2328320, Michael Burton, Associate, Re/Max Realty Professionals. courtesy of Pillar9 System
- C$549,9003 bd4 ba1.3k sqft81 N Prestwick Ave SE, Calgary, AB T2Z 3W7For SaleMLS ID #A2329072, Chun Yuan Xu, Associate, Homecare Realty Ltd.. courtesy of Pillar9 System
- C$565,0004 bd2 ba1k sqft113 E Mount Lorette Pl SE, Calgary, AB T2Z 2M1For SaleMLS ID #A2324641, Justin Havre, Associate, Exp Realty. courtesy of Pillar9 System
- C$574,9003 bd3 ba1.8k sqft144 N Douglas Ridge Close SE, Calgary, AB T2Z 2P6For SaleMLS ID #A2326399, Jenna Leigh Bole, Associate, Royal Lepage Benchmark. courtesy of Pillar9 System
- C$599,9004 bd3 ba1.5k sqft250 E Mount Lorette Close SE, Calgary, AB T2Z 2L6For SaleMLS ID #A2322246, Ryan Phelan, Associate, Re/Max Complete Realty. courtesy of Pillar9 System
- C$639,9003 bd3 ba1.9k sqft48 W Brightoncrest Mnr SE, Calgary, AB T2Z 0N9For SaleMLS ID #A2331089, Andrew Schultz, Associate, Royal Lepage Benchmark. courtesy of Pillar9 System
- C$569,9004 bd2 ba1k sqft23 Deer Lane Pl SE, Calgary, AB T2J 6B7For SaleMLS ID #A2328681, Jesse Bydevaate, Associate, Re/Max First. courtesy of Pillar9 System
- C$689,0004 bd4 ba1.7k sqft4331 N Elgin Ave SE, Calgary, AB T2Z 4N5For SaleMLS ID #A2331733, Spencer Stupka, Associate Broker, Charles. courtesy of Pillar9 System
- C$699,0006 bd3 ba1.4k sqft3569 NE Douglas Woods Hts SE, Calgary, AB T2Z 2G3For SaleMLS ID #A2330585, Karen Blair, Associate, Real Estate Professionals Inc.. courtesy of Pillar9 System
- C$684,9005 bd4 ba1.9k sqft16 NE Brightoncrest Mnr SE, Calgary, AB T2Z 0N9For SaleMLS ID #A2330798, Dan Mass, Associate, Cir Realty. courtesy of Pillar9 System
- C$575,0004 bd3 ba1.3k sqft3614 SW Douglas Woods Hts SE, Calgary, AB T2Z 2G4For SaleMLS ID #A2319599, Kari-Ann Macdougall, Associate, Cir Realty. courtesy of Pillar9 System
- C$579,9993 bd2 ba1k sqft2046 W New Brighton Gdns SE, Calgary, AB T2Z 4X4For SaleMLS ID #A2329049, Monica Swagar, Associate, Re/Max Realty Professionals. courtesy of Pillar9 System
- C$604,9003 bd3 ba1.7k sqft137 N Prestwick Mews SE, Calgary, AB T2Z 3X6For SaleMLS ID #A2320334, Michael Burton, Associate, Re/Max Realty Professionals. courtesy of Pillar9 System
- C$689,0003 bd4 ba1.6k sqft2509 Douglas Woods Line SE, Calgary, AB T2Z 1L3For SaleMLS ID #A2331643, Sam Kim, Associate, Cir Realty. courtesy of Pillar9 System
