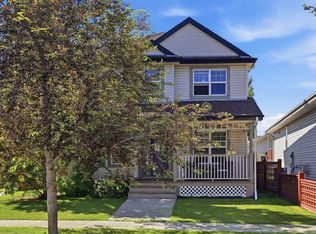
Welcome Home to 48 Brightoncrest Manor SE! Discover the perfect blend of comfort, style, and functionality in this beautifully maintained home - ideally located in the sought-after community of New Brighton. Close to schools, parks, shopping, restaurants, and all the amenities your family needs, this home is designed for modern living. The heart of the home is the chef-inspired kitchen, featuring a gas range, an oversized granite island with abundant storage, including a built-in wine rack and a bright dining nook that's perfect for everyday meals or entertaining. A convenient walk-through pantry provides direct access to the double attached garage, making grocery day a whole lot easier. The spacious open-concept living room is warm and inviting, highlighted by a striking modern stone fireplace. Just around the corner, you'll find a dedicated office or den, ideal for working from home, along with the convenience of a main-floor laundry room. Upstairs, a generous bonus room offers the perfect space for family movie nights or a children's play area. Two spacious bedrooms are thoughtfully separated by a modern 3-piece bathroom. The primary retreat features a large walk-in closet and a luxurious 4-piece ensuite complete with a deep soaker tub. The unfinished basement is ready for your personal vision, offering endless possibilities to create the additional living space you've always wanted. Step outside into your private backyard oasis. The newly stained deck features a large built-in bench with seating for family and friends, while the natural gas BBQ hookup makes outdoor entertaining a breeze. An 8' x 8' storage shed provides extra space for tools and equipment, while a mature lilac bush, apple trees, and two raised garden beds create a peaceful setting for gardeners and outdoor enthusiasts alike. Pride of ownership shines throughout this exceptional home. Don't miss your opportunity to own this well-appointed property in one of Calgary's most family-friendly communities—welcome home to New Brighton!
For sale
C$639,900
48 W Brightoncrest Mnr SE, Calgary, AB T2Z 0N9
3beds
1,923sqft
Single Family Residence
Built in 2011
4,356 Square Feet Lot
$-- Zestimate®
C$333/sqft
C$31/mo HOA
What's special
Chef-inspired kitchenGas rangeBuilt-in wine rackBright dining nookStriking modern stone fireplaceDedicated office or denMain-floor laundry room
- 18 hours |
- 9 |
- 0 |
Zillow last checked:
Listing updated:
Listed by:
Andrew Schultz, Associate,
Royal Lepage Benchmark
Source: courtesy of Pillar9 System,MLS®#: A2331089 Originating MLS®#: Calgary
Originating MLS®#: CalgaryFacts & features
Interior
Bedrooms & bathrooms
- Bedrooms: 3
- Bathrooms: 3
- Full bathrooms: 2
- 1/2 bathrooms: 1
Bedroom
- Level: Second
- Dimensions: 12`9" x 9`10"
Bedroom
- Level: Second
- Dimensions: 11`0" x 8`10"
Other
- Level: Second
- Dimensions: 14`6" x 11`11"
Other
- Level: Main
- Dimensions: 5`0" x 4`9"
Other
- Level: Second
- Dimensions: 8`10" x 4`11"
Other
- Level: Second
- Dimensions: 10`2" x 9`10"
Bonus room
- Level: Second
- Dimensions: 17`6" x 12`11"
Breakfast nook
- Level: Main
- Dimensions: 10`0" x 6`0"
Foyer
- Level: Main
- Dimensions: 15`0" x 10`5"
Kitchen
- Level: Main
- Dimensions: 16`7" x 12`4"
Laundry
- Level: Main
- Dimensions: 8`1" x 7`0"
Living room
- Level: Main
- Dimensions: 14`0" x 12`9"
Office
- Level: Main
- Dimensions: 8`11" x 8`10"
Walk in closet
- Level: Second
- Dimensions: 8`3" x 7`10"
Heating
- Forced Air, Natural Gas
Cooling
- None
Appliances
- Included: Dishwasher, Dryer, Freezer, Garage Control(s), Gas Range, Microwave Hood Fan, Refrigerator, Washer
- Laundry: Main Level
Features
- Closet Organizers, Granite Counters, High Ceilings, Kitchen Island, No Animal Home, Open Floorplan, Pantry, Soaking Tub, Storage, Walk-In Closet(s)
- Flooring: Carpet, Hardwood
- Windows: Window Coverings
- Basement: Full
- Number of fireplaces: 1
- Fireplace features: Gas, Living Room, Mantle, Stone
- Common walls with other units/homes: No Common Walls
Interior area
- Total interior livable area: 1,923 sqft
- Finished area above ground: 1,923
- Finished area below ground: 836
Video & virtual tour
Property
Parking
- Total spaces: 4
- Parking features: Concrete, Double Garage Attached, Insulated, On Street
- Attached garage spaces: 2
- Has uncovered spaces: Yes
Features
- Levels: Two,2 Storey
- Stories: 1
- Entry location: Ground
- Patio & porch: Deck, Front Porch
- Exterior features: BBQ gas line, Garden, Private Yard, Storage
- Fencing: Fenced
- Frontage length: 11.13M 36`6"
Lot
- Size: 4,356 Square Feet
- Features: Back Yard, Fruit Trees/Shrub(s), Garden, Lawn
Details
- Additional structures: Shed(s)
- Parcel number: 112073200
- Zoning: R-G
Construction
Type & style
- Home type: SingleFamily
- Property subtype: Single Family Residence
Materials
- Stone, Vinyl Siding
- Foundation: Concrete Perimeter
- Roof: Asphalt Shingle
Condition
- New construction: No
- Year built: 2011
Community & HOA
Community
- Features: Park, Playground, Sidewalks
- Subdivision: New Brighton
HOA
- Has HOA: No
- Amenities included: Clubhouse, Park
- HOA fee: C$371 annually
Location
- Region: Calgary
Financial & listing details
- Price per square foot: C$333/sqft
- Date on market: 7/23/2026
- Inclusions: Backyard Shed/Backyard Storage Bin, Raised Garden Beds in Backyard
Andrew Schultz, Associate
Andrew Schultz, Associate
(403) 615-6338
By pressing Contact Agent, you agree that the real estate professional identified above may call/text you about your search, which may involve use of automated means and pre-recorded/artificial voices. You don't need to consent as a condition of buying any property, goods, or services. Message/data rates may apply. You also agree to our Terms of Use. Zillow does not endorse any real estate professionals. We may share information about your recent and future site activity with your agent to help them understand what you're looking for in a home.
Price history
Price history is unavailable.
Public tax history
Tax history is unavailable.
Climate risks
Neighborhood: New Brighton
Nearby schools
GreatSchools rating
No schools nearby
We couldn't find any schools near this home.
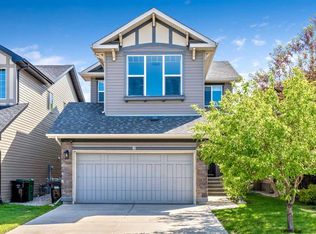
- C$684,9005 bd4 ba1.9k sqft16 NE Brightoncrest Mnr SE, Calgary, AB T2Z0N9For Sale
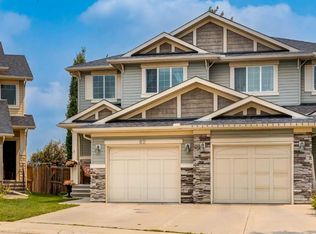
- C$539,9004 bd4 ba1.5k sqft82 W Brightoncrest Grv SE, Calgary, AB T2Z0V5For Sale
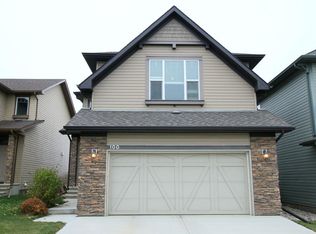
- C$--3 bd3 ba-- sqft100 Brightoncrest Mnr SE, Calgary, AB T2Z1A3Off Market
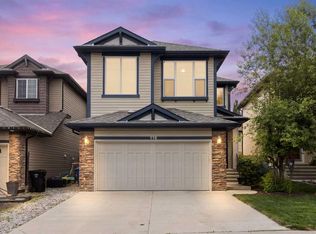
- C$689,9003 bd3 ba2.1k sqft116 W Brightoncrest Mnr SE, Calgary, AB T2Z1A3For Sale
- C$---- bd-- ba-- sqft27 Brightonstone Passage, Calgary, AB T2Z0K2Off Market
- C$685,0004 bd4 ba1.9k sqft509 S New Brighton Dr SE, Calgary, AB T2Z0N9For Sale
- C$709,0005 bd4 ba2.2k sqft2203 E Brightoncrest Cmn SE, Calgary, AB T2Z1E9For Sale
- C$699,9004 bd4 ba2.1k sqft22 Brightoncrest Cmn SE, Calgary, AB T2Z0N8For Sale
Similar homes
- C$684,9005 bd4 ba1.9k sqft16 NE Brightoncrest Mnr SE, Calgary, AB T2Z 0N9For SaleMLS ID #A2330798, Dan Mass, Associate, Cir Realty. courtesy of Pillar9 System
- C$615,0003 bd4 ba1.6k sqft134 N Prestwick Lndg SE, Calgary, AB T2Z 3S4For Sale
 MLS ID #A2329137, Chantel Gogowich, Associate, Cir Realty. courtesy of Pillar9 System
 - C$685,0004 bd4 ba1.9k sqft509 S New Brighton Dr SE, Calgary, AB T2Z 0N9For Sale
 MLS ID #A2320525, Amandeep Sidhu, Associate, Trec The Real Estate Company. courtesy of Pillar9 System
 - C$629,9003 bd4 ba1.7k sqft1258 S New Brighton Dr SE, Calgary, AB T2Z 0W3For Sale
 MLS ID #A2329416, Jerald Moras, Associate, Grand Realty. courtesy of Pillar9 System
 - C$650,0003 bd3 ba1.7k sqft768 N New Brighton Dr SE, Calgary, AB T2Z 0Z8For SaleMLS ID #A2323636, Jordan Huntrods, Associate, Maxwell Devonshire Realty. courtesy of Pillar9 System
- C$619,9003 bd3 ba1.6k sqft277 W Brightonwoods Gdns SE, Calgary, AB T2Z 0T4For SaleMLS ID #A2328751, Mark Lockhart, Associate, Sotheby's International Realty Canada. courtesy of Pillar9 System
- C$634,9004 bd4 ba1.6k sqft5 N Brightonstone Grv SE, Calgary, AB T2Z 0E1For SaleMLS ID #A2322632, Niki Mccracken, Associate Broker, Cir Realty. courtesy of Pillar9 System
- C$639,9004 bd4 ba1.5k sqft316 W Prestwick Ter SE, Calgary, AB T2Z 0H4For SaleMLS ID #A2328320, Michael Burton, Associate, Re/Max Realty Professionals. courtesy of Pillar9 System
- C$625,0003 bd3 ba1.9k sqft101 Elgin Meadows Mnr SE, Calgary, AB T2Z 0M5For SaleMLS ID #A2327158, Justin Havre, Associate, Exp Realty. courtesy of Pillar9 System
- C$679,9003 bd4 ba1.9k sqft27 NW Brightoncrest Cmn SE, Calgary, AB T2Z 0N8For SaleMLS ID #A2323162, Shubraj Rakhra, Associate, Urban-Realty.Ca. courtesy of Pillar9 System
- C$689,9003 bd3 ba2.1k sqft116 W Brightoncrest Mnr SE, Calgary, AB T2Z 1A3For SaleMLS ID #A2322449, Dave Rhydderch, Associate, Re/Max First. courtesy of Pillar9 System
- C$699,0003 bd3 ba2.2k sqft799 S New Brighton Dr SE, Calgary, AB T2Z 1A1For SaleMLS ID #A2329755, King Leoncio, Associate, Prep Realty Inc.. courtesy of Pillar9 System
- C$699,9004 bd4 ba2.1k sqft22 Brightoncrest Cmn SE, Calgary, AB T2Z 0N8For SaleMLS ID #A2325852, Sharon Luo, Associate, Homecare Realty Ltd.. courtesy of Pillar9 System
- C$649,8003 bd4 ba1.4k sqft55 E New Brighton Dr SE, Calgary, AB T2Z 4B2For SaleMLS ID #A2323545, Ryan Guanlao, Associate, Maxwell Canyon Creek. courtesy of Pillar9 System
- C$590,0004 bd3 ba1.4k sqft286 E Prestwick Cir SE, Calgary, AB T2Z 3X4For SaleMLS ID #A2330103, Kris Holt, Associate, Maxwell Capital Realty. courtesy of Pillar9 System
- C$579,0004 bd4 ba1.3k sqft61 S Mount Aberdeen Cir SE, Calgary, AB T2Z 3H1For SaleMLS ID #A2331640, Inkyu Hwang, Associate, Ko Realty Ltd.. courtesy of Pillar9 System
- C$698,5005 bd4 ba2.1k sqft1239 W Brightoncrest Grn SE, Calgary, AB T2Z 1G7For SaleMLS ID #A2329399, Amarjit Cudail, Associate, Maxwell Gold. courtesy of Pillar9 System
- C$609,9993 bd4 ba1.8k sqft265 SW Brightonwoods Gdns SE, Calgary, AB T2Z 0T4For SaleMLS ID #A2316145, Cathy Pigeon, Associate, Coldwell Banker Mountain Central. courtesy of Pillar9 System
- C$575,0004 bd4 ba1.4k sqft1058 SW New Brighton Park SE, Calgary, AB T2Z 0Y1For SaleMLS ID #A2329055, Lynda Holloway-Kisil, Associate, Re/Max First. courtesy of Pillar9 System
- C$709,0005 bd4 ba2.2k sqft2203 E Brightoncrest Cmn SE, Calgary, AB T2Z 1E9For SaleMLS ID #A2322402, Jim Henheffer, Associate, Cir Realty. courtesy of Pillar9 System
