Openhouse : Sunday, July 26 , 2026 from 1 to 4 pm : Welcome to this beautifully upgraded Cedarglen-built home offering 1,728 sq. ft. above grade plus a fully developed basement. Featuring 3 bedrooms, 3.5 bathrooms, a heated double attached garage, and central air conditioning, this move-in-ready home combines comfort, style, and functionality. The bright open-concept main floor features a living room with a cozy gas fireplace, an inviting dining area, and an updated kitchen with quartz countertops, stainless steel appliances, a corner pantry. Upstairs, the spacious primary retreat offers a renovated walk-in closet and a luxurious 5-piece ensuite. Two additional generously sized bedrooms and a full bathroom provide plenty of space for family living. The fully developed basement is designed for both entertainment and flexibility, featuring a 5.1 surround sound home theatre system, built-in bar shelving, a Murphy bed, and a 3-piece bathroom, making it ideal for movie nights, a media room, guest space, home office, gym, or children's play area. Step outside to a fully landscaped and fenced backyard featuring a large entertainment deck, fresh sod and a privacy screen (2023), and upgraded side pathways. The heated double attached garage includes a smart garage door opener, built-in storage shelves for exceptional organization, and plenty of room for vehicles, tools, and seasonal storage. Recent upgrades include Nest smart thermostat (2018), water softener (2019), roof and siding (2020), central A/C (2020), hot water tank (2020), fully developed basement (2021), quartz countertops throughout (2021), luxury vinyl flooring (2022), Bosch dishwasher (2022), Kohler toilets (2022), landscaping improvements including fresh sod and privacy screen (2023), garage heater and smart garage door opener (2024), R60 attic insulation (2024), fresh interior paint (2026), renovated primary walk-in closet (2026), smart cooking range (2026), and garage storage shelving(2026). Ideally located just a 3-minute walk to St. Marguerite School and New Brighton Central Park, this home also provides access to the New Brighton Club, featuring a splash park, skating rink, tennis and pickleball courts, playgrounds, and year-round recreation. Conveniently close to additional schools, South Trail Crossing, South Health Campus, restaurants, and major routes including Deerfoot Trail and Stoney Trail. Meticulously maintained and extensively upgraded, this exceptional home offers outstanding value in one of Calgary's most sought-after family communities. Book your private showing today!
For sale
C$629,900
1258 S New Brighton Dr SE, Calgary, AB T2Z 0W3
3beds
1,728sqft
Single Family Residence
Built in 2009
3,920 Square Feet Lot
$-- Zestimate®
C$364/sqft
C$29/mo HOA
What's special
Heated double attached garageCentral air conditioningBright open-concept main floorInviting dining areaStainless steel appliancesCorner pantrySpacious primary retreat
- 6 days |
- 16 |
- 0 |
Zillow last checked:
Listing updated:
Listed by:
Jerald Moras, Associate,
Grand Realty,
Anita D'souza, Associate,
Grand Realty
Source: courtesy of Pillar9 System,MLS®#: A2329416 Originating MLS®#: Calgary
Originating MLS®#: CalgaryFacts & features
Interior
Bedrooms & bathrooms
- Bedrooms: 3
- Bathrooms: 4
- Full bathrooms: 3
- 1/2 bathrooms: 1
Bedroom
- Level: Upper
- Dimensions: 56`2" x 34`5"
Bedroom
- Level: Upper
- Dimensions: 45`3" x 32`10"
Other
- Level: Upper
- Dimensions: 63`0" x 40`0"
Other
- Level: Main
- Dimensions: 20`8" x 15`9"
Other
- Level: Upper
- Dimensions: 26`3" x 13`6"
Other
- Level: Basement
- Dimensions: 19`4" x 16`9"
Other
- Level: Upper
- Dimensions: 39`4" x 26`7"
Dining room
- Level: Main
- Dimensions: 39`4" x 26`3"
Foyer
- Level: Main
- Dimensions: 36`1" x 37`5"
Other
- Level: Basement
- Dimensions: 31`2" x 23`4"
Game room
- Level: Basement
- Dimensions: 58`1" x 64`8"
Kitchen
- Level: Main
- Dimensions: 46`3" x 39`4"
Laundry
- Level: Main
- Dimensions: 22`0" x 28`3"
Living room
- Level: Main
- Dimensions: 33`9" x 39`4"
Walk in closet
- Level: Upper
- Dimensions: 18`1" x 40`0"
Heating
- Central, Natural Gas
Cooling
- Central Air
Appliances
- Included: Dishwasher, Dryer, Electric Stove, Microwave Hood Fan, Refrigerator, Washer, Water Softener
- Laundry: In Unit, Main Level, See Remarks
Features
- Pantry, Quartz Counters, See Remarks
- Flooring: Carpet
- Basement: Full
- Number of fireplaces: 1
- Fireplace features: Gas
Interior area
- Total interior livable area: 1,728 sqft
- Finished area above ground: 1,728
- Finished area below ground: 620
Video & virtual tour
Property
Parking
- Total spaces: 2
- Parking features: Double Garage Attached
- Attached garage spaces: 2
Features
- Levels: Two,2 Storey
- Stories: 1
- Patio & porch: Deck, See Remarks
- Exterior features: Playground, Private Yard
- Fencing: Fenced
- Frontage length: 7.61M 25`0"
Lot
- Size: 3,920 Square Feet
- Features: Square Shaped Lot
Details
- Parcel number: 111992842
- Zoning: R-G
Construction
Type & style
- Home type: SingleFamily
- Property subtype: Single Family Residence
Materials
- Brick, Concrete, See Remarks, Vinyl Siding
- Foundation: Concrete Perimeter
- Roof: Asphalt Shingle
Condition
- New construction: No
- Year built: 2009
Community & HOA
Community
- Features: Park, Playground, Sidewalks, Street Lights
- Subdivision: New Brighton
HOA
- Has HOA: No
- Amenities included: None
- HOA fee: C$353 annually
Location
- Region: Calgary
Financial & listing details
- Price per square foot: C$364/sqft
- Date on market: 7/16/2026
- Inclusions: Home theatre system, Basement Murfy Bed, Min Fridge, Garage heater, TV Brakets,
Jerald Moras, Associate
Jerald Moras, Associate
(403) 561-3456
By pressing Contact Agent, you agree that the real estate professional identified above may call/text you about your search, which may involve use of automated means and pre-recorded/artificial voices. You don't need to consent as a condition of buying any property, goods, or services. Message/data rates may apply. You also agree to our Terms of Use. Zillow does not endorse any real estate professionals. We may share information about your recent and future site activity with your agent to help them understand what you're looking for in a home.
Price history
Price history is unavailable.
Public tax history
Tax history is unavailable.
Climate risks
Neighborhood: New Brighton
Nearby schools
GreatSchools rating
No schools nearby
We couldn't find any schools near this home.
- C$749,9005 bd4 ba2.1k sqft130 W Brightonwoods Grv SE, Calgary, AB T2Z0V9For Sale

- C$--3 bd3 ba1.3k sqft96 New Brighton Grv SE, Calgary, AB T2Z1G4Off Market
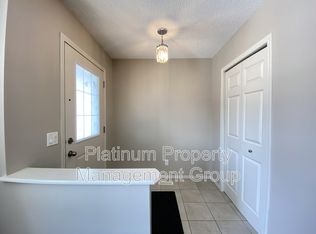
- C$--4 bd4 ba1.5k sqft3009 New Brighton Grv SE, Calgary, AB T2Z1G3Off Market
- C$609,9993 bd4 ba1.8k sqft265 SW Brightonwoods Gdns SE, Calgary, AB T2Z0T4For Sale

- C$619,9003 bd3 ba1.6k sqft277 W Brightonwoods Gdns SE, Calgary, AB T2Z0T4For Sale
- C$565,0003 bd3 ba1.5k sqft4016 S New Brighton Grv SE, Calgary, AB T2Z1G4For Sale
- C$--3 bd2 ba-- sqft2025 New Brighton Park SE #M, Calgary, AB T2Z1B1Off Market
- C$329,9002 bd2 ba870 sqft6603 New Brighton Ave SE #115, Calgary, AB T2Z5E5For Sale
Similar homes
- C$684,9005 bd4 ba1.9k sqft16 NE Brightoncrest Mnr SE, Calgary, AB T2Z 0N9For Sale
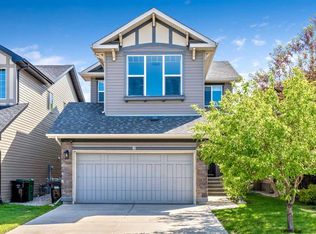 MLS ID #A2330798, Dan Mass, Associate, Cir Realty. courtesy of Pillar9 System
 - C$650,0003 bd3 ba1.7k sqft768 N New Brighton Dr SE, Calgary, AB T2Z 0Z8For Sale
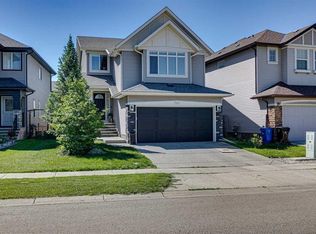 MLS ID #A2323636, Jordan Huntrods, Associate, Maxwell Devonshire Realty. courtesy of Pillar9 System
 - C$660,0004 bd4 ba1.5k sqft158 E Mahogany Grv SE, Calgary, AB T3M 1W9For Sale
 MLS ID #A2328112, Tracy Hryhoruk, Associate, Remax Innovations. courtesy of Pillar9 System
 - C$819,9004 bd4 ba2.1k sqft279 W Copperpond Cir SE, Calgary, AB T2Z 0R4For Sale
 MLS ID #A2329183, Le Steele, Associate, Re/Max First. courtesy of Pillar9 System
 - C$685,0004 bd4 ba1.9k sqft509 S New Brighton Dr SE, Calgary, AB T2Z 0N9For SaleMLS ID #A2320525, Amandeep Sidhu, Associate, Trec The Real Estate Company. courtesy of Pillar9 System
- C$669,9904 bd4 ba1.5k sqft327 N Masters Row SE, Calgary, AB T3M 2T7For SaleMLS ID #A2326947, Cathy Chen, Associate, Top Producer Realty And Property Management. courtesy of Pillar9 System
- C$670,0004 bd4 ba1.5k sqft406 S Masters Rd SE, Calgary, AB T3M 2T4For SaleMLS ID #A2328001, Vitaly Del Valle, Associate, Royal Lepage Benchmark. courtesy of Pillar9 System
- C$700,0004 bd4 ba1.9k sqft31 N Brightondale Close SE, Calgary, AB T2Z 4M6For SaleMLS ID #A2308483, Nicole Matheson, Associate, Cir Realty. courtesy of Pillar9 System
- C$679,0003 bd4 ba1.7k sqft87 E Elgin Dr SE, Calgary, AB T2Z 4H1For SaleMLS ID #A2318620, Jennifer Handley, Associate, Re/Max First. courtesy of Pillar9 System
- C$639,9004 bd4 ba1.6k sqft245 E Auburn Crest Way SE, Calgary, AB T3M 1T6For SaleMLS ID #A2313811, David Johnston, Associate, Re/Max First. courtesy of Pillar9 System
- C$749,9003 bd3 ba2.4k sqft133 SW Copperleaf Bay SE, Calgary, AB T2Z 0J2For SaleMLS ID #A2324296, Paul Ackerman, Associate, Re/Max Realty Professionals. courtesy of Pillar9 System
- C$599,9003 bd3 ba1.5k sqft58 NW Auburn Crest Grn SE, Calgary, AB T3M 0Z2For SaleMLS ID #A2319032, Big John Peterson, Associate, Re/Max Realty Professionals. courtesy of Pillar9 System
- C$674,0003 bd4 ba1.9k sqft124 S Masters Cres SE, Calgary, AB T3M 2M9For SaleMLS ID #A2318769, Tammy Macdonald, Associate, Maxwell Canyon Creek. courtesy of Pillar9 System
- C$579,9003 bd3 ba1.6k sqft72 W Masters Mnr SE, Calgary, AB T3M 2R4For SaleMLS ID #A2322277, Daniel Medina, Associate, Exp Realty. courtesy of Pillar9 System
- C$600,0003 bd3 ba1.1k sqft43 N Auburn Bay Cres SE, Calgary, AB T3M 0K4For SaleMLS ID #A2315151, Tia Williams, Associate, Real Broker. courtesy of Pillar9 System
- C$539,9004 bd4 ba1.5k sqft82 W Brightoncrest Grv SE, Calgary, AB T2Z 0V5For SaleMLS ID #A2326097, Diana Mcintyre, Associate, Real Broker. courtesy of Pillar9 System
- C$630,0004 bd4 ba1.3k sqft8141 N Masters Blvd SE, Calgary, AB T3M 2M1For SaleMLS ID #A2326390, Patrick Krause, Associate, Re/Max Complete Realty. courtesy of Pillar9 System
- C$775,0004 bd4 ba1.8k sqft36 N Cranwell Grn SE, Calgary, AB T3M 0B2For SaleMLS ID #A2330328, Ray Cote, Associate, Cir Realty. courtesy of Pillar9 System
- C$650,0003 bd3 ba1.6k sqft72 Seton Vlg SE, Calgary, AB T3M 3G5For SaleMLS ID #A2312394, Megha Jagga, Associate, Brilliant Realty. courtesy of Pillar9 System
- C$770,0004 bd4 ba2k sqft234 Mahogany Pl SE, Calgary, AB T3M 1W3For SaleMLS ID #A2324925, Eric Frere, Associate, Cir Realty. courtesy of Pillar9 System
