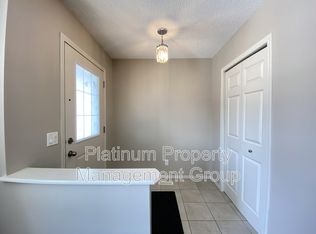
Welcome to a beautifully designed 1,515.4 sq. ft. home offering 3 spacious bedrooms, 2.5 bathrooms, and a bright open-concept layout that's perfect for modern family living. Step inside to discover stylish wide-plank flooring leading into a warm and inviting living room filled with natural light. The well-appointed kitchen features rich dark cabinetry, granite countertops, stainless steel appliances, a pantry, and a large flush eating bar—ideal for entertaining or casual family meals. Just off the dining area, you'll find a convenient built-in workspace, perfect for working from home, studying, or managing everyday tasks. Upstairs, the spacious primary suite comfortably accommodates a king-size bedroom set and includes a walk-in closet and a private 4-piece ensuite. Two additional generously sized bedrooms, a full bathroom, and a linen closet complete the upper level. The unfinished basement is ready for your personal touch and already includes a bathroom rough-in. Outside, enjoy a fully fenced backyard—perfect for children and pets—with plenty of space to build your dream double detached garage. Located in a family-friendly community close to parks, schools, shopping, and everyday amenities, this home offers exceptional value and comfort. Don't miss your opportunity to make this opportunity your new home.
For sale
C$565,000
4016 S New Brighton Grv SE, Calgary, AB T2Z 1G4
3beds
1,515sqft
Single Family Residence
Built in 2013
435 Square Feet Lot
$-- Zestimate®
C$373/sqft
C$31/mo HOA
What's special
Bright open-concept layoutStylish wide-plank flooringWell-appointed kitchenRich dark cabinetryGranite countertopsStainless steel appliancesConvenient built-in workspace
- 68 days
- 10
- 0
Zillow last checked:
Listing updated:
Listed by:
Adil Ahmed Rizwan, Associate,
Urban-Realty.Ca
Source: courtesy of Pillar9 System,MLS®#: A2324880 Originating MLS®#: Calgary
Originating MLS®#: CalgaryFacts & features
Interior
Bedrooms & bathrooms
- Bedrooms: 3
- Bathrooms: 3
- Full bathrooms: 2
- 1/2 bathrooms: 1
Bedroom
- Level: Second
- Dimensions: 9`4" x 11`3"
Bedroom
- Level: Second
- Dimensions: 11`2" x 9`3"
Other
- Level: Second
- Dimensions: 11`0" x 13`3"
Other
- Level: Main
- Dimensions: 4`11" x 5`0"
Other
- Level: Second
- Dimensions: 9`4" x 5`0"
Other
- Level: Lower
- Dimensions: 5`2" x 9`0"
Other
- Level: Second
- Dimensions: 9`4" x 5`0"
Dining room
- Level: Main
- Dimensions: 9`10" x 11`5"
Other
- Level: Main
- Dimensions: 5`11" x 5`8"
Kitchen
- Level: Main
- Dimensions: 14`4" x 9`11"
Living room
- Level: Main
- Dimensions: 16`4" x 13`3"
Mud room
- Level: Main
- Dimensions: 7`0" x 4`1"
Walk in closet
- Level: Second
- Dimensions: 5`4" x 10`4"
Heating
- Forced Air, Natural Gas
Cooling
- None
Appliances
- Included: Dishwasher, Electric Stove, Microwave Hood Fan, Refrigerator, Washer/Dryer
- Laundry: In Basement, Lower Level
Features
- Breakfast Bar, Granite Counters, Pantry
- Flooring: Carpet, Ceramic Tile, Laminate
- Windows: Vinyl Windows, Window Coverings
- Basement: Full
- Has fireplace: No
Interior area
- Total interior livable area: 1,515 sqft
- Finished area above ground: 1,515
- Finished area below ground: 700
Video & virtual tour
Property
Parking
- Total spaces: 2
- Parking features: Off Street, Parking Pad, Stall
- Has uncovered spaces: Yes
Features
- Levels: Two,2 Storey
- Stories: 1
- Entry location: Ground
- Patio & porch: Deck
- Exterior features: Other
- Fencing: Fenced
- Frontage length: 8.35M 27`5"
Lot
- Size: 435 Square Feet
- Features: Back Lane, Back Yard, Front Yard, Low Maintenance Landscape, Rectangular Lot, Zero Lot Line
Details
- Parcel number: 112004746
- Zoning: R-G
Construction
Type & style
- Home type: SingleFamily
- Property subtype: Single Family Residence
Materials
- Concrete, Mixed, Other
- Foundation: Concrete Perimeter
- Roof: Asphalt Shingle
Condition
- New construction: No
- Year built: 2013
Community & HOA
Community
- Features: Clubhouse, Park, Playground, Street Lights
- Subdivision: New Brighton
HOA
- Has HOA: No
- Amenities included: Other, Park, Playground, Recreation Facilities
- HOA fee: C$377 annually
Location
- Region: Calgary
Financial & listing details
- Price per square foot: C$373/sqft
- Date on market: 6/27/2026
- Inclusions: None
Price history
Price history is unavailable.
Public tax history
Tax history is unavailable.
Climate risks
Neighborhood: New Brighton
Nearby schools
GreatSchools rating
No schools nearby
We couldn't find any schools near this home.
- C$--3 bd3 ba1.3k sqft96 New Brighton Grv SE, Calgary, AB T2Z1G4Off Market
- C$--4 bd4 ba1.5k sqft3009 New Brighton Grv SE, Calgary, AB T2Z1G3Off Market
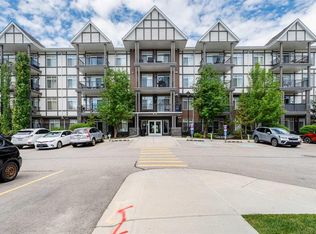
- C$324,9002 bd2 ba870 sqft6603 New Brighton Ave SE #115, Calgary, AB T2Z5E5For Sale

- C$309,0002 bd2 ba883 sqft6703 S New Brighton Ave SE #103, Calgary, AB T2Z5C8For Sale
Similar homes
- C$575,0004 bd4 ba1.6k sqft50 W Legacy Close SE, Calgary, AB T2X 0Y9For Sale
 MLS ID #A2342263, Justin Havre, Associate, Exp Realty. courtesy of Pillar9 System
 - C$590,0003 bd3 ba1.6k sqft256 S Auburn Glen Close SE, Calgary, AB T3M 2P4For Sale
 MLS ID #A2336466, Avneet Baath, Associate, Prep Realty Inc.. courtesy of Pillar9 System
 - C$759,9004 bd5 ba2.1k sqft279 W Copperpond Cir SE, Calgary, AB T2Z 0R4For Sale
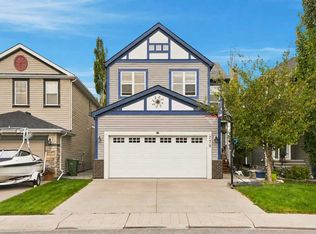 MLS ID #A2342513, Rick Emond, Associate, Re/Max Complete Realty. courtesy of Pillar9 System
 - C$585,0003 bd3 ba1.5k sqft58 NW Auburn Crest Grn SE, Calgary, AB T3M 0Z2For Sale
 MLS ID #A2319032, Big John Peterson, Associate, Re/Max Realty Professionals. courtesy of Pillar9 System
