Welcome to this bright and spacious second floor condo in the desirable community of New Brighton, offering over 900 sq. ft. of thoughtfully designed living space. Featuring 2 bedrooms, 2 full bathrooms, fresh paint throughout, and brand-new flooring in both bedrooms, this move-in-ready home offers an excellent combination of space, comfort and functionality. Step inside to a bright open-concept layout with large windows that fill the home with natural light. The kitchen is both stylish and functional, featuring white shaker cabinetry, stainless steel appliances, quartz countertops and a large island with plenty of space for meal preparation, casual dining and entertaining. The spacious living area flows seamlessly from the kitchen and provides access to your private balcony, creating an inviting extension of the living space. The primary bedroom offers a walk-in closet and private ensuite, while the generously sized second bedroom and additional full bathroom provide excellent flexibility for guests, family, a roommate or a home office. In-suite laundry and additional storage add to the everyday convenience. Located in the established community of New Brighton, you are close to shopping, restaurants, schools, parks, pathways and everyday amenities, with convenient access to major roadways. With over 900 sq. ft. of living space, fresh paint throughout, new bedroom flooring and a bright, functional layout, this well-cared-for condo is ready for its next owner. Book your private showing today!
For sale
C$315,000
6603 S New Brighton Ave SE #203, Calgary, AB T2Z 5E5
2beds
906sqft
Apartment
Built in 2015
-- sqft lot
$-- Zestimate®
C$347/sqft
C$552/mo HOA
What's special
Fresh paint throughoutBright open-concept layoutWhite shaker cabinetryStainless steel appliancesQuartz countertopsGenerously sized second bedroomIn-suite laundry
- 9 hours
- 2
- 0
Zillow last checked:
Listing updated:
Listed by:
Deesh Sadiaora, Associate,
Exp Realty,
Joy Peacock, Associate,
Exp Realty
Source: courtesy of Pillar9 System,MLS®#: A2340602 Originating MLS®#: Calgary
Originating MLS®#: CalgaryFacts & features
Interior
Bedrooms & bathrooms
- Bedrooms: 2
- Bathrooms: 2
- Full bathrooms: 2
Bedroom
- Level: Main
- Dimensions: 9`9" x 16`2"
Other
- Level: Main
- Dimensions: 9`11" x 14`3"
Other
- Level: Main
- Dimensions: 9`9" x 5`0"
Other
- Level: Main
- Dimensions: 5`6" x 9`6"
Dining room
- Level: Main
- Dimensions: 13`10" x 4`10"
Kitchen
- Level: Main
- Dimensions: 17`0" x 9`2"
Laundry
- Level: Main
- Dimensions: 8`1" x 6`7"
Living room
- Level: Main
- Dimensions: 11`10" x 14`6"
Heating
- Baseboard
Cooling
- None
Appliances
- Included: Dishwasher, Electric Stove, Microwave Hood Fan, Refrigerator, Washer/Dryer
- Laundry: In Unit
Features
- Kitchen Island
- Flooring: Vinyl
- Has fireplace: No
- Common walls with other units/homes: 2+ Common Walls
Interior area
- Total interior livable area: 906.94 sqft
Video & virtual tour
Property
Parking
- Total spaces: 1
- Parking features: Underground, Assigned
Features
- Levels: Single Level Unit
- Stories: 4
- Entry location: Other
- Patio & porch: None
- Exterior features: Balcony, Courtyard
Details
- Parcel number: 112374419
- Zoning: M-1 d75
Construction
Type & style
- Home type: Apartment
- Property subtype: Apartment
- Attached to another structure: Yes
Materials
- Concrete, Wood Frame
Condition
- New construction: No
- Year built: 2015
Community & HOA
Community
- Features: Park, Playground, Sidewalks
- Subdivision: New Brighton
HOA
- Has HOA: Yes
- Amenities included: Elevator(s), Park, Parking, Playground
- Services included: Amenities of HOA/Condo, Common Area Maintenance, Gas, Heat, Insurance, Maintenance Grounds, Parking, Snow Removal, Trash, Water
- HOA fee: C$529 monthly
- Second HOA fee: C$278 annually
Location
- Region: Calgary
Financial & listing details
- Price per square foot: C$347/sqft
- Date on market: 8/29/2026
- Inclusions: None
Price history
Price history is unavailable.
Public tax history
Tax history is unavailable.
Climate risks
Neighborhood: New Brighton
Nearby schools
GreatSchools rating
No schools nearby
We couldn't find any schools near this home.
- C$324,9002 bd2 ba870 sqft6603 New Brighton Ave SE #115, Calgary, AB T2Z5E5For Sale

- C$309,0002 bd2 ba883 sqft6703 S New Brighton Ave SE #103, Calgary, AB T2Z5C8For Sale
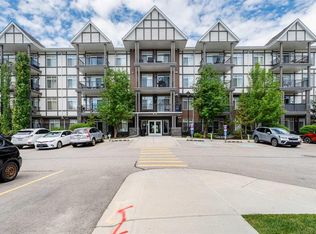
- C$259,9002 bd1 ba600 sqft6703 S New Brighton Ave SE #305, Calgary, AB T2Z5C8For Sale
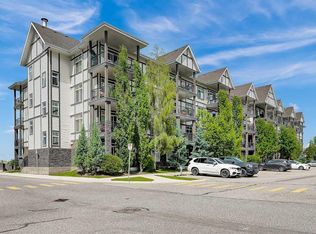
- C$253,0001 bd1 ba578 sqft6603 N New Brighton Ave SE #105, Calgary, AB T2Z5E5For Sale

Similar homes
- C$329,9992 bd2 ba912 sqft6603 New Brighton Ave SE #402, Calgary, AB T2Z 5E5For Sale
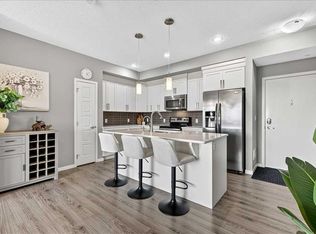 MLS ID #A2339124, Diana Thomas, Associate, Cir Realty. courtesy of Pillar9 System
 - C$310,0002 bd2 ba913 sqft99 W Copperstone Park SE #1411, Calgary, AB T2Z 5C9For Sale
 MLS ID #A2341052, Stephanie Patterson, Associate, Cir Realty. courtesy of Pillar9 System
 - C$325,0002 bd2 ba909 sqft755 NE Copperpond Blvd SE #3209, Calgary, AB T2Z 4R2For Sale
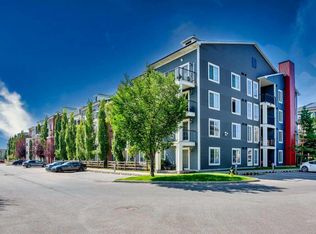 MLS ID #A2338684, Dusko Sremac, Associate, Real Broker. courtesy of Pillar9 System
 - C$324,9002 bd2 ba870 sqft6603 New Brighton Ave SE #115, Calgary, AB T2Z 5E5For SaleMLS ID #A2325190, Erin Guiltenane, Associate, Real Estate Professionals Inc.. courtesy of Pillar9 System
