TWO parking spaces | Corner unit for lots of light | Stone counters throughout | Move in ready! Welcome to this bright and spacious corner-unit condo in the heart of Copperfield, offering 909 sq. ft. of thoughtfully designed living space. With two sizeable bedrooms positioned on opposite sides of the unit, this layout is ideal for roommates, guests, or anyone looking for a dedicated home office without sacrificing privacy. The kitchen combines style and functionality with granite countertops, rich espresso cabinetry, and stainless steel appliances, creating a warm yet sophisticated space to cook and entertain. Laminate flooring flows through the main living areas, while the cozy corner fireplace (a rare feature in the complex) adds character and comfort to the living room. Both bedrooms are generously sized and are complemented by two full bathrooms, each featuring a large soaking tub. The primary bedroom also has a walk-through closet connected to the private ensuite. As a corner unit, you'll enjoy a more open feel, additional windows, and an abundance of natural light throughout the day. Located just steps from parks, walking paths, and scenic Copper Pond, this home also offers easy access to schools within the community as well as an abundance of shopping and dining options at South Pointe Shopping Centre. Complete with TWO titled parking stalls (one underground and one above grade) plus an assigned storage locker, this is an exceptional opportunity for first-time buyers and investors alike.
For sale
C$315,000
755 NE Copperpond Blvd SE #3209, Calgary, AB T2Z 4R2
2beds
909sqft
Apartment
Built in 2014
-- sqft lot
$-- Zestimate®
C$346/sqft
C$622/mo HOA
What's special
Granite countertopsRich espresso cabinetryStainless steel appliancesLaminate flooringCozy corner fireplaceLarge soaking tubWalk-through closet
- 48 days
- 2
- 0
Zillow last checked:
Listing updated:
Listed by:
Dusko Sremac, Associate,
Real Broker,
Jonathan Ashkin, Associate,
Real Broker
Source: courtesy of Pillar9 System,MLS®#: A2338684 Originating MLS®#: Calgary
Originating MLS®#: CalgaryFacts & features
Interior
Bedrooms & bathrooms
- Bedrooms: 2
- Bathrooms: 2
- Full bathrooms: 2
Other
- Level: Main
- Dimensions: 12`4" x 10`11"
Bedroom
- Level: Main
- Dimensions: 10`6" x 9`7"
Other
- Level: Main
- Dimensions: 7`8" x 4`11"
Other
- Level: Main
- Dimensions: 7`7" x 4`11"
Dining room
- Level: Main
- Dimensions: 14`7" x 8`8"
Foyer
- Level: Main
- Dimensions: 13`6" x 4`7"
Kitchen
- Level: Main
- Dimensions: 11`0" x 10`5"
Laundry
- Level: Main
- Dimensions: 3`4" x 3`1"
Living room
- Level: Main
- Dimensions: 13`9" x 11`11"
Walk in closet
- Level: Main
- Dimensions: 6`6" x 3`4"
Heating
- Hot Water
Cooling
- None
Appliances
- Included: Dishwasher, Dryer, Electric Stove, Microwave Hood Fan, Refrigerator, Washer
- Laundry: In Unit
Features
- Kitchen Island, Open Floorplan, See Remarks, Walk-In Closet(s)
- Flooring: Laminate, Linoleum
- Windows: Window Coverings
- Number of fireplaces: 1
- Fireplace features: Gas
- Common walls with other units/homes: 2+ Common Walls,End Unit
Interior area
- Total interior livable area: 909.45 sqft
- Finished area above ground: 909
Video & virtual tour
Property
Parking
- Total spaces: 2
- Parking features: Parkade, Titled, Underground
- Garage spaces: 2
Features
- Levels: Single Level Unit
- Stories: 4
- Entry location: Other
- Patio & porch: Balcony(s)
- Exterior features: Balcony
Details
- Zoning: M-X1
Construction
Type & style
- Home type: Apartment
- Property subtype: Apartment
- Attached to another structure: Yes
Materials
- Brick, Vinyl Siding, Wood Frame
Condition
- New construction: No
- Year built: 2014
Community & HOA
Community
- Features: Park, Playground
- Subdivision: Copperfield
HOA
- Has HOA: Yes
- Amenities included: Parking, Storage, Visitor Parking
- Services included: Common Area Maintenance, Heat, Insurance, Parking, Professional Management, Reserve Fund Contributions, Sewer, Snow Removal, Water
- HOA fee: C$622 monthly
Location
- Region: Calgary
Financial & listing details
- Price per square foot: C$346/sqft
- Date on market: 8/28/2026
- Inclusions: Blinds
Price history
Price history is unavailable.
Public tax history
Tax history is unavailable.
Climate risks
Neighborhood: Copperfield
Nearby schools
GreatSchools rating
No schools nearby
We couldn't find any schools near this home.
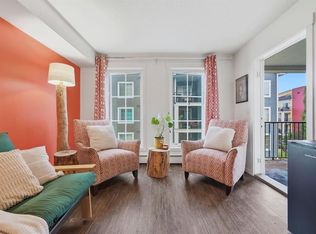
- C$200,0001 bd1 ba589 sqft755 W Copperpond Blvd SE #3315, Calgary, AB T2Z4R2For Sale
- C$249,0002 bd2 ba800 sqft755 S Copperpond Blvd SE #3210, Calgary, AB T2Z4R2For Sale

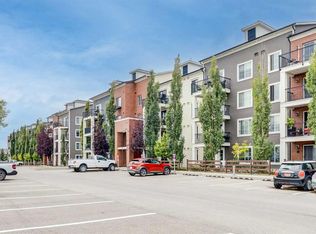
- C$280,0002 bd2 ba804 sqft755 E Copperpond Blvd SE #3310, Calgary, AB T2Z4R2For Sale
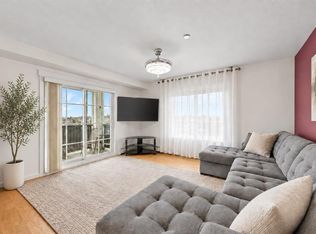
- C$299,9002 bd2 ba910 sqft755 SW Copperpond Blvd SE #5309, Calgary, AB T2Z4R2For Sale
Similar homes
- C$285,0002 bd2 ba913 sqft755 N Copperpond Blvd SE #1409, Calgary, AB T2Z 4R2For Sale
 MLS ID #A2339563, Justin Havre, Associate, Exp Realty. courtesy of Pillar9 System
 - C$280,0002 bd2 ba804 sqft755 E Copperpond Blvd SE #3310, Calgary, AB T2Z 4R2For SaleMLS ID #A2346091, Paul Ackerman, Associate, Re/Max Realty Professionals. courtesy of Pillar9 System
- C$279,9002 bd2 ba912 sqft755 W Copperpond Blvd SE #2114, Calgary, AB T2Z 4R2For Sale
 MLS ID #A2343559, Lynda Holloway-Kisil, Associate, Re/Max First. courtesy of Pillar9 System
 - C$299,0002 bd2 ba803 sqft99 W Copperstone Park SE #1414, Calgary, AB T2Z 5C9For Sale
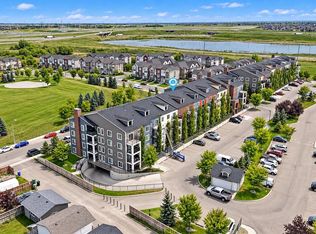 MLS ID #A2339992, Robert Copping, Associate, Cir Realty. courtesy of Pillar9 System
