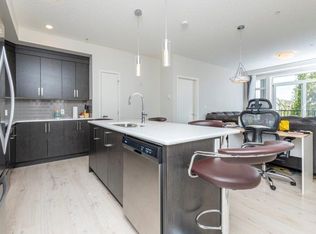
Perched on the TOP FLOOR of a beautifully maintained building, this 2-bedroom, 2-bathroom condo delivers the kind of peaceful, elevated living that's nearly impossible to find at this price point. FACING INWARD toward the courtyard and park — NOT THE STREET — this home trades traffic noise for birdsong and green space, and it shows in every window. Step inside and rich wood-toned flooring carries you through an open-concept layout bathed in natural light from wall-to-wall windows. The living room stretches out in comfort, and a private balcony just steps away — your own front-row seat to the treetops and rooftops beyond. The kitchen is the true showstopper: a sprawling QUARTZ ISLAND anchors the space, wrapped in clean white shaker cabinetry and a full stainless steel appliance package — electric range, French-door refrigerator with water and ice dispenser, and a built-in microwave hood fan tucked neatly overhead. Pendant lighting drops low over the island, setting the scene for morning coffee, casual dinners, or entertaining guests who won't want to leave. Retreat down the hall to the primary suite, a calm and spacious escape featuring a generous walk-in closet with built-in organizers and a private ensuite finished with QUARTZ COUNTERS and a sleek undermount sink. The second bedroom offers effortless flexibility — home office, guest room, or both — just steps from a second full bathroom with the same crisp, contemporary finishes found throughout. Everyday living stays simple with in-suite laundry and a walk-in storage closet for all your seasonal gear. And then there's the detail every buyer dreams of: TWO UNDERGROUND PARKING STALLS, — no shuffling schedules, no scraping windshields, ever. Outside your door, the complex unfolds into a resort-style courtyard of manicured lawns, mature trees, and winding pathways that lead straight to a sparkling community pond, where paddling ducks and quiet evening strolls are simply part of daily life. Beyond the courtyard, New Brighton spreads out as one of SE Calgary's most walkable, family-friendly communities — minutes from shopping, schools, parks, and quick access into the city, yet tucked away enough to feel like a retreat every time you come home. TOP FLOOR. PARK-FACING. TWO PARKING STALLS. PEACEFUL SURROUNDINGS that feel worlds away from the everyday. This is the one you've been waiting for — book your showing today.
For sale
C$332,800
6603 New Brighton Ave SE #402, Calgary, AB T2Z 5E5
2beds
908sqft
Apartment
Built in 2015
-- sqft lot
$-- Zestimate®
C$366/sqft
C$552/mo HOA
What's special
Rich wood-toned flooringClean white shaker cabinetryElectric rangeBuilt-in microwave hood fanIn-suite laundryWalk-in storage closetSparkling community pond
- 8 days |
- 9 |
- 1 |
Zillow last checked:
Listing updated:
Listed by:
Romel Castro, Associate,
Lpt Realty
Source: courtesy of Pillar9 System,MLS®#: A2328909 Originating MLS®#: Calgary
Originating MLS®#: CalgaryFacts & features
Interior
Bedrooms & bathrooms
- Bedrooms: 2
- Bathrooms: 2
- Full bathrooms: 2
Other
- Level: Main
- Dimensions: 14`1" x 9`10"
Bedroom
- Level: Main
- Dimensions: 15`9" x 9`10"
Other
- Level: Main
- Dimensions: 9`6" x 4`11"
Other
- Level: Main
- Dimensions: 7`10" x 3`11"
Other
- Level: Main
- Dimensions: 11`6" x 6`3"
Other
- Level: Main
- Dimensions: 13`9" x 12`10"
Laundry
- Level: Main
- Dimensions: 7`10" x 6`7"
Living room
- Level: Main
- Dimensions: 19`8" x 114`10"
Walk in closet
- Level: Main
- Dimensions: 9`2" x 5`3"
Heating
- Baseboard
Cooling
- None
Appliances
- Included: Dishwasher, Dryer, Electric Range, Microwave Hood Fan, Washer
- Laundry: In Unit
Features
- No Animal Home, No Smoking Home, Open Floorplan, Quartz Counters
- Flooring: Carpet, Laminate
- Has fireplace: No
- Common walls with other units/homes: 2+ Common Walls,No One Above
Interior area
- Total interior livable area: 908.16 sqft
Property
Parking
- Total spaces: 2
- Parking features: Assigned, Parkade, Underground
- Garage spaces: 2
Features
- Levels: Single Level Unit
- Stories: 4
- Entry location: Top
- Patio & porch: Balcony(s)
- Exterior features: Playground
Details
- Parcel number: 112394969
- Zoning: M1-d75
Construction
Type & style
- Home type: Apartment
- Property subtype: Apartment
- Attached to another structure: Yes
Materials
- Concrete, Vinyl Siding, Wood Frame
Condition
- New construction: No
- Year built: 2015
Community & HOA
Community
- Features: Park, Playground
- Subdivision: New Brighton
HOA
- Has HOA: Yes
- Amenities included: Elevator(s), Park, Snow Removal, Visitor Parking
- Services included: Common Area Maintenance, Gas, Heat, Insurance, Maintenance Grounds, Parking, Professional Management, Reserve Fund Contributions, Sewer, Snow Removal, Trash, Water
- HOA fee: C$529 monthly
- Second HOA fee: C$278 annually
Location
- Region: Calgary
Financial & listing details
- Price per square foot: C$366/sqft
- Date on market: 7/14/2026
- Inclusions: NA
Romel Castro, Associate
Romel Castro, Associate
(877) 366-2213
By pressing Contact Agent, you agree that the real estate professional identified above may call/text you about your search, which may involve use of automated means and pre-recorded/artificial voices. You don't need to consent as a condition of buying any property, goods, or services. Message/data rates may apply. You also agree to our Terms of Use. Zillow does not endorse any real estate professionals. We may share information about your recent and future site activity with your agent to help them understand what you're looking for in a home.
Price history
Price history is unavailable.
Public tax history
Tax history is unavailable.
Climate risks
Neighborhood: New Brighton
Nearby schools
GreatSchools rating
No schools nearby
We couldn't find any schools near this home.
- C$2,0002 bd2 ba906 sqft6603 New Brighton Ave SE #301, Calgary, AB T2Z5E5For Rent
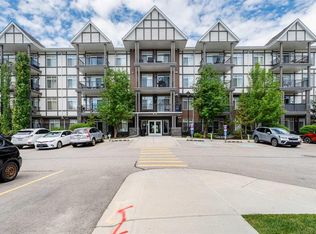
- C$259,9001 bd1 ba600 sqft6603 NW New Brighton Ave SE #412, Calgary, AB T2Z5E5For Sale

- C$329,9002 bd2 ba870 sqft6603 New Brighton Ave SE #115, Calgary, AB T2Z5E5For Sale

- C$309,0002 bd2 ba883 sqft6703 S New Brighton Ave SE #103, Calgary, AB T2Z5C8For Sale
- C$309,9002 bd2 ba866 sqft6703 S New Brighton Ave SE #114, Calgary, AB T2Z5C8For Sale
- C$253,0001 bd1 ba566 sqft6603 S New Brighton Ave SE #105, Calgary, AB T2Z5E5For Sale
- C$259,9002 bd1 ba600 sqft6703 S New Brighton Ave SE #305, Calgary, AB T2Z5C8For Sale
- C$--1 bd1 ba641 sqft6703 New Brighton Ave SE #312, Calgary, AB T2Z5C8Off Market
Similar homes
- C$329,9002 bd2 ba870 sqft6603 New Brighton Ave SE #115, Calgary, AB T2Z 5E5For SaleMLS ID #A2325190, Erin Guiltenane, Associate, Real Estate Professionals Inc.. courtesy of Pillar9 System
- C$309,9002 bd2 ba866 sqft6703 S New Brighton Ave SE #114, Calgary, AB T2Z 5C8For Sale
 MLS ID #A2323391, Gary Brand, Associate, Cir Realty. courtesy of Pillar9 System
 - C$329,9002 bd2 ba915 sqft279 S Copperpond Cmn SE #3312, Calgary, AB T2Z 0S4For Sale
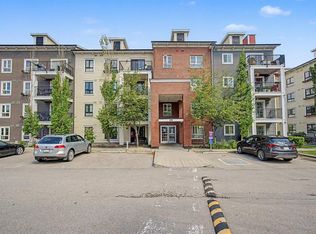 MLS ID #A2317786, Sally Krulis, Associate, Re/Max House Of Real Estate. courtesy of Pillar9 System
 - C$309,0002 bd2 ba883 sqft6703 S New Brighton Ave SE #103, Calgary, AB T2Z 5C8For SaleMLS ID #A2318359, Peter Pasion, Associate, Cir Realty. courtesy of Pillar9 System
- C$300,0002 bd2 ba803 sqft755 W Copperpond Blvd SE #5413, Calgary, AB T2Z 4R2For SaleMLS ID #A2329661, Justin Havre, Associate, Exp Realty. courtesy of Pillar9 System
- C$305,0002 bd2 ba780 sqft99 E Copperstone Park SE #3209, Calgary, AB T2Z 5C9For SaleMLS ID #A2329437, Jiejie Wang, Associate, Skyrock. courtesy of Pillar9 System
- C$270,0002 bd2 ba801 sqft755 W Copperpond Blvd SE #5206, Calgary, AB T2Z 4R2For SaleMLS ID #A2329905, Chantelle Jenkins, Associate, Re/Max Complete Realty. courtesy of Pillar9 System
- C$320,0002 bd2 ba900 sqft279 S Copperpond Cmn SE #4201, Calgary, AB T2Z 0S4For SaleMLS ID #A2303831, Stuart Bartwicki, Associate, Cir Realty. courtesy of Pillar9 System
- C$315,0002 bd2 ba905 sqft279 S Copperpond Cmn SE #3306, Calgary, AB T2Z 1J6For SaleMLS ID #A2305006, Aryana Yousuf, Associate, Ko Realty Ltd.. courtesy of Pillar9 System
- C$315,0002 bd2 ba910 sqft755 SW Copperpond Blvd SE #5309, Calgary, AB T2Z 4R2For SaleMLS ID #A2324883, Yuliya Mitla, Associate, Cir Realty. courtesy of Pillar9 System
- C$289,9002 bd2 ba769 sqft755 W Copperpond Blvd SE #5407, Calgary, AB T2Z 4R2For SaleMLS ID #A2329002, Abdulla Rafique, Associate, Cir Realty. courtesy of Pillar9 System
- C$319,9002 bd2 ba912 sqft99 E Copperstone Park SE #4318, Calgary, AB T2Z 5C9For SaleMLS ID #A2315510, David Walczak, Associate, Real Estate Professionals Inc.. courtesy of Pillar9 System
- C$299,9002 bd2 ba920 sqft755 E Copperpond Blvd SE #6209, Calgary, AB T2Z 4R2For SaleMLS ID #A2324646, Krishan Goll, Associate Broker, Century 21 Bravo Realty. courtesy of Pillar9 System
- C$314,5002 bd2 ba912 sqft755 W Copperpond Blvd SE #2114, Calgary, AB T2Z 4R2For SaleMLS ID #A2317553, Lynda Holloway-Kisil, Associate, Re/Max First. courtesy of Pillar9 System
- C$350,0002 bd2 ba984 sqft402 SW Marquis Ln SE #308, Calgary, AB T3M 2G7For SaleMLS ID #A2326289, Alexandria Stewart, Associate Broker, Jayman Realty Inc.. courtesy of Pillar9 System
- C$269,0002 bd1 ba710 sqft755 S Copperpond Blvd SE #4302, Calgary, AB T2Z 4R2For SaleMLS ID #A2326970, Sunil Mall, Broker, Urban-Realty.Ca. courtesy of Pillar9 System
- C$269,9002 bd2 ba773 sqft279 E Copperpond Cmn SE #5209, Calgary, AB T2Z 0S4For SaleMLS ID #A2322140, Jessica Chan, Broker, Jessica Chan Real Estate & Management Inc.. courtesy of Pillar9 System
- C$309,8882 bd2 ba771 sqft755 N Copperpond Blvd SE #1312, Calgary, AB T2Z 4R2For SaleMLS ID #A2309330, Pankush Gupta, Associate, Maxwell Central. courtesy of Pillar9 System
- C$359,9002 bd2 ba1.1k sqft140 W Promenade Way SE, Calgary, AB T2Z 4E9For SaleMLS ID #A2330805, Jamie Giszas, Associate, Maxwell Capital Realty. courtesy of Pillar9 System
- C$329,9992 bd2 ba984 sqft4975 NE 130th Ave SE #2301, Calgary, AB T2Z 4P2For SaleMLS ID #A2316594, Rasool Malek, Associate, Tink. courtesy of Pillar9 System
