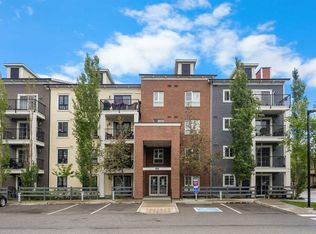
Maintenance-Free Living in Copperfield – 2 Bed, 2 Bath Condo with a Balcony Welcome to this beautifully maintained third floor unit located in the highly sought after and amenity rich community of Copperfield. This spacious 2-bedroom, 2-bathroom condo offers the perfect blend of comfort, style, and convenience, ideal for professionals, small families, or anyone looking to enjoy a low-maintenance lifestyle. Designed with an open concept layout and equipped with central air conditioning, this home features a modern kitchen with stainless steel appliances, ample cabinetry, elegant countertops, a central island with breakfast bar seating, and contemporary lighting. The bright and inviting living room opens to a balcony, offering natural light throughout the day and a gas BBQ hookup perfect for entertaining or relaxing outdoors. The well designed floor plan ensures privacy, with the two bedrooms located on opposite sides of the unit. The primary bedroom includes a spacious walk through closet leading to a 4-piece ensuite bathroom complete with a soaker tub. A second generously sized bedroom, an additional 4-piece bathroom, and in-suite laundry round out the unit’s practical features. Additional highlights include a titled parking stall and condo fees that cover nearly all utilities, making this a stress free and cost effective living option. The building itself is exceptionally well maintained and professionally cleaned three times a week, contributing to a consistently clean, quiet, and welcoming atmosphere for residents. Copperfield is a vibrant and family friendly community known for its extensive green spaces, scenic walking paths, ponds, and playgrounds. Residents enjoy access to a variety of recreational amenities including a community center, skating rinks, tennis courts, and an active homeowners association that hosts events year round. With close proximity to schools, shopping, dining, and major roadways, Copperfield offers the perfect balance of suburban tranquility and urban convenience. Don’t miss this opportunity to be part of a thriving community while enjoying modern, maintenance free living!
For sale
C$315,000
279 S Copperpond Cmn SE #3306, Calgary, AB T2Z 1J6
2beds
905sqft
Apartment
Built in 2013
-- sqft lot
$-- Zestimate®
C$348/sqft
C$493/mo HOA
What's special
- 84 days |
- 0 |
- 0 |
Zillow last checked:
Listing updated:
Listed by:
Aryana Yousuf, Associate,
Ko Realty Ltd.
Source: courtesy of Pillar9 System,MLS®#: A2305006 Originating MLS®#: Calgary
Originating MLS®#: CalgaryFacts & features
Interior
Bedrooms & bathrooms
- Bedrooms: 2
- Bathrooms: 2
- Full bathrooms: 2
Other
- Level: Main
- Dimensions: 11`1" x 10`8"
Bedroom
- Level: Main
- Dimensions: 12`5" x 9`5"
Other
- Level: Main
- Dimensions: 8`2" x 4`11"
Other
- Level: Main
- Dimensions: 8`4" x 4`11"
Other
- Level: Main
- Dimensions: 11`1" x 6`2"
Dining room
- Level: Main
- Dimensions: 12`5" x 9`2"
Flex space
- Level: Main
- Dimensions: 10`4" x 7`7"
Foyer
- Level: Main
- Dimensions: 5`11" x 5`10"
Kitchen
- Level: Main
- Dimensions: 10`0" x 9`9"
Laundry
- Level: Main
- Dimensions: 3`3" x 3`0"
Living room
- Level: Main
- Dimensions: 13`10" x 14`4"
Heating
- Baseboard
Cooling
- None
Appliances
- Included: Dishwasher, Electric Cooktop, Microwave, Refrigerator, Washer/Dryer
- Laundry: In Unit
Features
- See Remarks
- Flooring: Carpet, Linoleum
- Has fireplace: No
- Common walls with other units/homes: 2+ Common Walls
Interior area
- Total interior livable area: 905 sqft
Property
Parking
- Total spaces: 1
- Parking features: Stall, Titled, Underground
Features
- Levels: Single Level Unit
- Stories: 4
- Entry location: Top
- Patio & porch: Balcony(s)
- Exterior features: Balcony, Storage
Details
- On leased land: Yes
- Zoning: M-2
Construction
Type & style
- Home type: Apartment
- Property subtype: Apartment
- Attached to another structure: Yes
Materials
- Brick, Vinyl Siding
Condition
- New construction: No
- Year built: 2013
Community & HOA
Community
- Features: Park, Playground
- Subdivision: Copperfield
HOA
- Has HOA: Yes
- Amenities included: Elevator(s), Parking, Snow Removal, Storage, Visitor Parking
- Services included: Common Area Maintenance, Heat, Maintenance Grounds, Parking, Professional Management, Reserve Fund Contributions, Sewer, Snow Removal, Trash
- HOA fee: C$493 monthly
Location
- Region: Calgary
Financial & listing details
- Price per square foot: C$348/sqft
- Date on market: 4/27/2026
- Inclusions: NONE
Aryana Yousuf, Associate
Aryana Yousuf, Associate
(403) 616-2029
By pressing Contact Agent, you agree that the real estate professional identified above may call/text you about your search, which may involve use of automated means and pre-recorded/artificial voices. You don't need to consent as a condition of buying any property, goods, or services. Message/data rates may apply. You also agree to our Terms of Use. Zillow does not endorse any real estate professionals. We may share information about your recent and future site activity with your agent to help them understand what you're looking for in a home.
Price history
Price history is unavailable.
Public tax history
Tax history is unavailable.
Climate risks
Neighborhood: Copperfield
Nearby schools
GreatSchools rating
No schools nearby
We couldn't find any schools near this home.
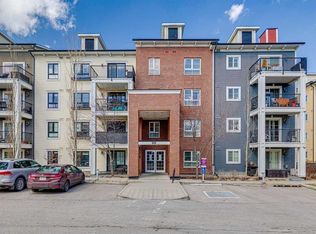
- C$264,0002 bd2 ba770 sqft279 S Copperpond Cmn SE #3110, Calgary, AB T2Z0S4For Sale
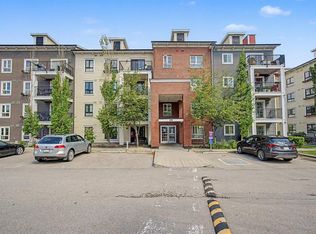
- C$329,9002 bd2 ba915 sqft279 S Copperpond Cmn SE #3312, Calgary, AB T2Z0S4For Sale
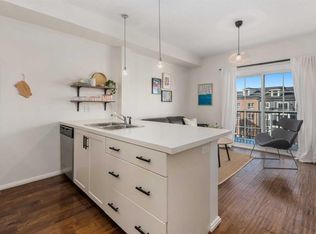
- C$229,9002 bd1 ba552 sqft279 SW Copperpond Cmn SE #1403, Calgary, AB T2Z0S4For Sale
- C$320,0002 bd2 ba900 sqft279 S Copperpond Cmn SE #4201, Calgary, AB T2Z0S4For Sale

- C$--2 bd2 ba-- sqft279 Copperpond Cmn SE #2209, Calgary, AB T2Z0S4Off Market
- C$269,9002 bd2 ba773 sqft279 E Copperpond Cmn SE #5209, Calgary, AB T2Z0S4For Sale
- C$--3 bd3 ba-- sqft97 Copperpond Lndg SE #1A, Calgary, AB T2Z1G6Off Market
- C$399,0003 bd3 ba1.4k sqft211 S Copperpond Cmn SE, Calgary, AB T2Z1G5For Sale
Similar homes
- C$309,0002 bd2 ba883 sqft6703 S New Brighton Ave SE #103, Calgary, AB T2Z 5C8For Sale
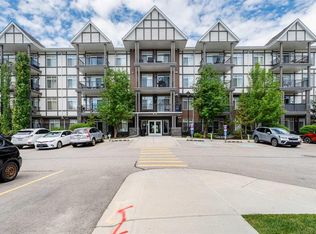 MLS ID #A2318359, Peter Pasion, Associate, Cir Realty. courtesy of Pillar9 System
 - C$269,9002 bd2 ba773 sqft279 E Copperpond Cmn SE #5209, Calgary, AB T2Z 0S4For Sale
 MLS ID #A2322140, Jessica Chan, Broker, Jessica Chan Real Estate & Management Inc.. courtesy of Pillar9 System
 - C$292,5002 bd2 ba831 sqft522 S Cranford Dr SE #5308, Calgary, AB T3M 2L7For Sale
 MLS ID #A2330803, Sid Merhi, Associate, Lpt Realty. courtesy of Pillar9 System
 - C$309,8882 bd2 ba771 sqft755 N Copperpond Blvd SE #1312, Calgary, AB T2Z 4R2For Sale
 MLS ID #A2309330, Pankush Gupta, Associate, Maxwell Central. courtesy of Pillar9 System
 - C$319,9002 bd2 ba912 sqft99 E Copperstone Park SE #4318, Calgary, AB T2Z 5C9For SaleMLS ID #A2315510, David Walczak, Associate, Real Estate Professionals Inc.. courtesy of Pillar9 System
- C$298,0002 bd2 ba838 sqft10 NW Prestwick Bay SE #3408, Calgary, AB T2Z 0B3For SaleMLS ID #A2326351, Derek Thistle, Associate, Real Broker. courtesy of Pillar9 System
- C$299,9002 bd2 ba839 sqft11 S Mahogany Row SE #3104, Calgary, AB T3M 2L6For SaleMLS ID #A2325277, Tomasz Samborski, Associate, Maxwell Capital Realty. courtesy of Pillar9 System
- C$249,9002 bd2 ba771 sqft755 W Copperpond Blvd SE #5312, Calgary, AB T2Z 4R2For SaleMLS ID #A2326809, Chris Estrella, Associate, Re/Max Real Estate (Mountain View). courtesy of Pillar9 System
- C$350,0002 bd2 ba984 sqft402 SW Marquis Ln SE #308, Calgary, AB T3M 2G7For SaleMLS ID #A2326289, Alexandria Stewart, Associate Broker, Jayman Realty Inc.. courtesy of Pillar9 System
- C$315,0003 bd2 ba1.2k sqft200 N Cranfield Cmn SE #103, Calgary, AB T3M 1S2For SaleMLS ID #A2326497, Dusko Sremac, Associate, Real Broker. courtesy of Pillar9 System
- C$259,9002 bd2 ba923 sqft100 E Cranfield Cmn SE #107, Calgary, AB T3M 1S1For SaleMLS ID #A2325868, Adam Chaykowski, Associate, Exp Realty. courtesy of Pillar9 System
- C$319,0002 bd2 ba836 sqft522 NE Cranford Dr SE #3105, Calgary, AB T3M 2L7For SaleMLS ID #A2318829, Charmaine Shorrock, Associate, Real Broker. courtesy of Pillar9 System
- C$314,0002 bd2 ba876 sqft23 N Millrise Dr SW #336, Calgary, AB T2Y 3V1For SaleMLS ID #A2317822, Dallas Burton, Associate, Maxwell Canyon Creek. courtesy of Pillar9 System
- C$295,0002 bd2 ba801 sqft35 E Richard Ct SW #113, Calgary, AB T3E 7N9For SaleMLS ID #A2330647, Matt Burnham, Associate, Real Broker. courtesy of Pillar9 System
- C$319,9002 bd2 ba935 sqft260 SW Shawville Way SE #413, Calgary, AB T2Y 3Z6For SaleMLS ID #A2324918, Robert Cote, Associate Broker, Re/Max House Of Real Estate. courtesy of Pillar9 System
- C$329,9002 bd2 ba1k sqft14645 E 6th St SW #4213, Calgary, AB T2Y 3S1For SaleMLS ID #A2315385, Elaine Pippi, Associate, Diamond Realty & Associates Ltd. courtesy of Pillar9 System
- C$299,0002 bd2 ba883 sqft11811 N Lake Fraser Dr SE #3604, Calgary, AB T2J 7J4For SaleMLS ID #A2323944, Ashley Doull, Associate, Cir Realty. courtesy of Pillar9 System
- C$288,0002 bd2 ba926 sqft290 W Shawville Way SE #409, Calgary, AB T2Y 3Z9For SaleMLS ID #A2327166, Dorothy Chow, Associate, Grand Realty. courtesy of Pillar9 System
- C$315,0002 bd2 ba975 sqft735 N 56th Ave SW #306, Calgary, AB T2V 0G9For SaleMLS ID #A2313372, Ted Greenhough, Associate Broker, Re/Max Realty Professionals. courtesy of Pillar9 System
- C$294,9002 bd2 ba791 sqft215 N Legacy Blvd SE #3305, Calgary, AB T2X 3Z5For SaleMLS ID #A2316998, Christie Crawford, Associate, Royal Lepage Solutions. courtesy of Pillar9 System
