Welcome to this beautiful 2-bedroom, 2-bathroom top floor condo located in the heart of McKenzie Towne, one of Southeast Calgary’s most desirable master-planned communities. This property offers the perfect blend of style, functionality, and unbeatable convenience for first-time buyers, downsizers, or investors. Step inside to discover a thoughtfully designed, open-concept floor plan that maximizes both space and privacy. The brilliant dual-primary layout positions a bedroom and a bathroom on completely opposite sides of the unit, creating the ultimate setup for roommates, guests, or a quiet home office. The primary retreat features a generous bedroom with a highly coveted walk-through closet that leads seamlessly into a private ensuite bathroom. On the other side of the unit, the spacious second bedroom has easy access to another full 4-piece bathroom, which also perfectly serves guests. Connecting both private wings is a bright, open living and kitchen area that serves as the central hub of the home, ideal for entertaining or unwinding after a long day. Plus a large covered balcony with plenty of privacy and shade from the trees. This unit also includes the ultimate convenience of in-suite laundry. Parking and storage are a standout feature here, offering a rare and high-value package that includes two parking stalls: one heated underground stall to protect your vehicle from the elements and a second assigned above-ground stall. A titled storage locker ensures plenty of room for seasonal gear and extra belongings. Location is everything, and this condo places you within easy walking distance to 130th Avenue, a bustling commercial hub packed with a massive selection of major retail stores, grocery chains, restaurants, and cafes. Beyond shopping, McKenzie Towne is legendary for its vibrant community atmosphere. You are just minutes away from the iconic High Street boutique district, the McKenzie Towne Hall, and beautiful green spaces like Prestwick Common with its summer splash park and winter skating rink. With extensive paved pathways around scenic ponds and lightning-fast access to Deerfoot Trail and Stoney Trail, this condo offers an unmatched lifestyle opportunity. Book your private viewing today.
For sale
C$284,000
10 NW Prestwick Bay SE #3408, Calgary, AB T2Z 0B3
2beds
838sqft
Apartment
Built in 2006
-- sqft lot
$-- Zestimate®
C$339/sqft
C$503/mo HOA
What's special
Brilliant dual-primary layoutHighly coveted walk-through closetPrivate ensuite bathroomSpacious second bedroomIn-suite laundry
- 53 days |
- 4 |
- 0 |
Zillow last checked:
Listing updated:
Listed by:
Derek Thistle, Associate,
Real Broker
Source: courtesy of Pillar9 System,MLS®#: A2326351 Originating MLS®#: Calgary
Originating MLS®#: CalgaryFacts & features
Interior
Bedrooms & bathrooms
- Bedrooms: 2
- Bathrooms: 2
- Full bathrooms: 2
Bedroom
- Level: Main
- Dimensions: 10`3" x 11`10"
Other
- Level: Main
- Dimensions: 12`1" x 10`9"
Other
- Level: Main
- Dimensions: 5`0" x 8`2"
Other
- Level: Main
- Dimensions: 7`7" x 5`1"
Dining room
- Level: Main
- Dimensions: 10`4" x 12`9"
Kitchen
- Level: Main
- Dimensions: 9`11" x 8`5"
Living room
- Level: Main
- Dimensions: 16`5" x 15`2"
Heating
- Baseboard, Natural Gas
Cooling
- None
Appliances
- Included: Dishwasher, Dryer, Electric Stove, Range Hood, Refrigerator, Washer
- Laundry: In Unit
Features
- Breakfast Bar, Laminate Counters, Storage, Walk-In Closet(s)
- Flooring: Carpet, Laminate, Linoleum
- Windows: Window Coverings
- Number of fireplaces: 1
- Fireplace features: Gas, Living Room, Tile
- Common walls with other units/homes: 2+ Common Walls
Interior area
- Total interior livable area: 838.39 sqft
- Finished area above ground: 838
Property
Parking
- Total spaces: 2
- Parking features: Assigned, Outside, Parkade, See Remarks, Stall, Titled, Underground
Features
- Levels: Single Level Unit
- Stories: 4
- Entry location: Other
- Patio & porch: Balcony(s)
- Exterior features: Balcony
Details
- Parcel number: 112052049
- Zoning: M-2
Construction
Type & style
- Home type: Apartment
- Property subtype: Apartment
- Attached to another structure: Yes
Materials
- Vinyl Siding, Wood Frame
Condition
- New construction: No
- Year built: 2006
Community & HOA
Community
- Features: Park, Playground
- Subdivision: McKenzie Towne
HOA
- Has HOA: Yes
- Amenities included: Secured Parking, Visitor Parking
- Services included: Amenities of HOA/Condo, Common Area Maintenance, Electricity, Gas, Heat, Maintenance Grounds, Parking, Professional Management, Reserve Fund Contributions, Sewer, Snow Removal, Trash, Water
- HOA fee: C$483 monthly
- Second HOA fee: C$236 annually
Location
- Region: Calgary
Financial & listing details
- Price per square foot: C$339/sqft
- Date on market: 7/3/2026
- Inclusions: N/A
Price history
Price history is unavailable.
Public tax history
Tax history is unavailable.
Climate risks
Neighborhood: Mckenzie Towne
Nearby schools
GreatSchools rating
No schools nearby
We couldn't find any schools near this home.

- C$249,9002 bd1 ba828 sqft10 N Prestwick Bay SE #4104, Calgary, AB T2Z0B3For Sale
- C$--2 bd1 ba870 sqft10 Prestwick Bay SE #4124, Calgary, AB T2Z0B3Off Market
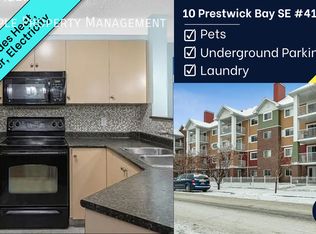
- C$--2 bd2 ba500 sqft10 Prestwick Bay SE #4107, Calgary, AB T2Z0B3Off Market
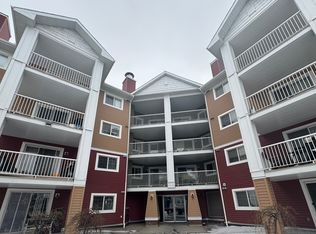
- C$--2 bd1 ba840 sqft10 Prestwick Bay SE #3414, Calgary, AB T2Z0B3Off Market
- C$215,0002 bd1 ba891 sqft10 S Prestwick Bay SE #2314, Calgary, AB T2Z0B3For Sale
- C$--2 bd1 ba874 sqft3124-10 Prestwick Bay SE, Calgary, AB T2Z0E6Off Market
- C$415,0003 bd3 ba1.2k sqft134 E New Brighton Lndg SE, Calgary, AB T2Z1C1For Sale
- C$--4 bd3 ba1.2k sqft67 New Brighton Point SE, Calgary, AB T2Z1B6Off Market
Similar homes
- C$299,0002 bd2 ba841 sqft115 Prestwick Vlg SE #4410, Calgary, AB T2Z 0N5For Sale
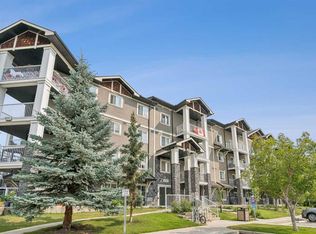 MLS ID #A2335124, Ali Menhem, Associate, Real Estate Professionals Inc.. courtesy of Pillar9 System
 - C$249,9002 bd1 ba828 sqft10 N Prestwick Bay SE #4104, Calgary, AB T2Z 0B3For SaleMLS ID #A2282420, Doug Cabral, Associate, Royal Lepage Benchmark. courtesy of Pillar9 System
- C$269,9002 bd1 ba856 sqft25 W Prestwick Dr SE #310, Calgary, AB T2Z 4Z1For Sale
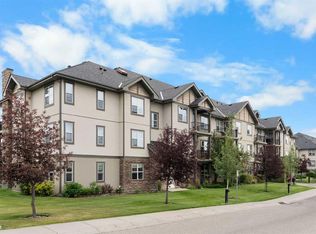 MLS ID #A2336501, Anthony Stirling, Associate, The Real Estate District. courtesy of Pillar9 System
 - C$259,0002 bd2 ba772 sqft279 NW Copperpond Cmn SE #5210, Calgary, AB T2Z 0S4For Sale
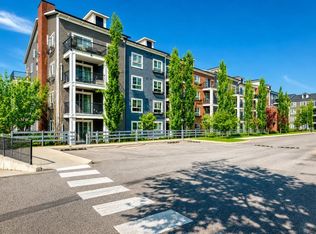 MLS ID #A2335298, Michael Angelo Enciso, Associate, Maxwell Canyon Creek. courtesy of Pillar9 System
 - C$238,9002 bd1 ba829 sqft4975 SW 130th Ave SE #1310, Calgary, AB T2Z 4P2For SaleMLS ID #A2324189, Carolyn Watson, Associate, Nineteen 88 Real Estate. courtesy of Pillar9 System
- C$289,0002 bd2 ba827 sqft2022 S Canyon Meadows Dr SE #119, Calgary, AB T2J 7H1For SaleMLS ID #A2329871, John Reinbolt, Associate, 2% Realty. courtesy of Pillar9 System
- C$289,9002 bd2 ba850 sqft304 N Cranberry Park SE #106, Calgary, AB T3M 1W2For SaleMLS ID #A2327857, Alexander Pidann, Associate, Remax Innovations. courtesy of Pillar9 System
- C$264,9002 bd1 ba737 sqft8 S Prestwick Pond Ter SE #219, Calgary, AB T2Z 4P3For SaleMLS ID #A2299689, Ian Porter, Associate, Cir Realty. courtesy of Pillar9 System
- C$295,0002 bd1 ba717 sqft25 N Auburn Meadows Ave SE #134, Calgary, AB T3M 2L3For SaleMLS ID #A2323840, Michael Burton, Associate, Re/Max Realty Professionals. courtesy of Pillar9 System
- C$274,9002 bd2 ba926 sqft290 W Shawville Way SE #409, Calgary, AB T2Y 3Z9For SaleMLS ID #A2327166, Dorothy Chow, Associate, Grand Realty. courtesy of Pillar9 System
- C$274,9002 bd2 ba846 sqft2371 Eversyde Ave SW #2105, Calgary, AB T2Y 5B8For SaleMLS ID #A2334375, Sabriya Halford, Associate, 2% Realty. courtesy of Pillar9 System
- C$314,9992 bd2 ba812 sqft99 E Copperstone Park SE #3108, Calgary, AB T2Z 5C9For SaleMLS ID #A2336944, Harman Dhaliwal, Associate, Royal Lepage Blue Sky. courtesy of Pillar9 System
- C$274,9002 bd2 ba988 sqft16320 E 24th St SW #1220, Calgary, AB T2Y 4T7For SaleMLS ID #A2327852, Natalie Berthiaume, Associate, Cir Realty. courtesy of Pillar9 System
- C$280,0002 bd1 ba845 sqft2371 E Eversyde Ave SW #2320, Calgary, AB T2Y 5B8For SaleMLS ID #A2333026, Jemmie Li, Associate, Charles. courtesy of Pillar9 System
- C$313,9992 bd2 ba875 sqft11 NW Millrise Dr SW #407, Calgary, AB T2Y 0K7For SaleMLS ID #A2320724, Jaslin Gosal, Associate, Zolo Realty. courtesy of Pillar9 System
- C$255,0002 bd2 ba858 sqft4000 NE Somervale Ct SW #418, Calgary, AB T2Y 4J3For SaleMLS ID #A2335868, Lindy Bowler, Associate, Real Broker. courtesy of Pillar9 System
- C$314,9002 bd2 ba1k sqft14645 E 6th St SW #4213, Calgary, AB T2Y 3S1For SaleMLS ID #A2332220, Elaine Pippi, Associate, Diamond Realty & Associates Ltd. courtesy of Pillar9 System
- C$224,9002 bd1 ba720 sqft8 E Prestwick Pond Ter SE #220, Calgary, AB T2Z 4P3For SaleMLS ID #A2324707, Erin Dupont, Associate, Real Broker. courtesy of Pillar9 System
- C$272,0002 bd2 ba852 sqft16969 E 24th St SW #2206, Calgary, AB T2Y 0H8For SaleMLS ID #A2333811, Andrea Wilton-Clark, Associate, Cir Realty. courtesy of Pillar9 System
- C$272,4002 bd2 ba838 sqft16969 W 24th St SW #3106, Calgary, AB T2Y 0H8For SaleMLS ID #A2324471, Dhruv Dilawri, Associate, Century 21 Bravo Realty. courtesy of Pillar9 System
