RARE OPPORTUNITY! One of the largest units in the building, this spacious 2nd floor condo offers over 800 square feet of comfortable living space, featuring two bedrooms, two bathrooms, and additional office space—perfect for working from home or creating a quiet study area. The open-concept kitchen flows seamlessly into the living and dining areas, creating a bright and inviting space for everyday living and entertaining. New flooring throughout adds a fresh, modern feel, while the convenience of in-suite laundry makes daily living even easier. The unit also includes an assigned underground parking stall and a separate storage locker within the building for all your extra belongings. Ideally located close to shopping, restaurants, services, and the many amenities along 130th Avenue, this home offers a wonderful combination of space, convenience, and value.
For sale
C$299,999
117 N Copperpond Cmn SE #219, Calgary, AB T2Z 5E2
2beds
811sqft
Apartment
Built in 2015
-- sqft lot
$-- Zestimate®
C$370/sqft
C$496/mo HOA
What's special
Two bedroomsTwo bathroomsAdditional office spaceOpen-concept kitchenNew flooring throughoutIn-suite laundryAssigned underground parking stall
- 18 hours |
- 3 |
- 0 |
Zillow last checked:
Listing updated:
Listed by:
Bonnie Fulford, Associate,
Maxwell Canyon Creek
Source: courtesy of Pillar9 System,MLS®#: A2339038 Originating MLS®#: Calgary
Originating MLS®#: CalgaryFacts & features
Interior
Bedrooms & bathrooms
- Bedrooms: 2
- Bathrooms: 2
- Full bathrooms: 2
Other
- Level: Main
- Dimensions: 13`7" x 10`1"
Bedroom
- Level: Main
- Dimensions: 10`9" x 7`11"
Other
- Level: Main
- Dimensions: 7`11" x 4`11"
Other
- Level: Main
- Dimensions: 8`6" x 4`11"
Other
- Level: Main
- Dimensions: 10`7" x 5`11"
Dining room
- Level: Main
- Dimensions: 11`6" x 7`11"
Kitchen
- Level: Main
- Dimensions: 10`6" x 8`6"
Laundry
- Level: Main
- Dimensions: 6`10" x 2`11"
Living room
- Level: Main
- Dimensions: 11`6" x 9`11"
Office
- Level: Main
- Dimensions: 7`4" x 5`11"
Heating
- Radiant Floor
Cooling
- None
Appliances
- Included: Dishwasher, Electric Stove, Garage Control(s), Microwave Hood Fan, Refrigerator, Washer/Dryer Stacked
- Laundry: In Unit
Features
- Ceiling Fan(s), High Ceilings, No Smoking Home, Open Floorplan, Storage
- Flooring: Carpet
- Windows: Window Coverings
- Has fireplace: No
- Common walls with other units/homes: 2+ Common Walls
Interior area
- Total interior livable area: 811 sqft
- Finished area above ground: 811
Property
Parking
- Total spaces: 1
- Parking features: Assigned, Stall, Underground
Features
- Levels: Single Level Unit
- Stories: 4
- Entry location: Other
- Patio & porch: Balcony(s)
- Exterior features: Balcony
Details
- Parcel number: 112456875
- Zoning: M-2
Construction
Type & style
- Home type: Apartment
- Property subtype: Apartment
- Attached to another structure: Yes
Materials
- Concrete
Condition
- New construction: No
- Year built: 2015
Community & HOA
Community
- Features: Park, Playground
- Subdivision: Copperfield
HOA
- Has HOA: Yes
- Amenities included: Elevator(s), Parking, Visitor Parking
- Services included: Common Area Maintenance, Heat, Insurance, Maintenance Grounds, Professional Management, Reserve Fund Contributions, Sewer, Snow Removal, Water
- HOA fee: C$496 monthly
Location
- Region: Calgary
Financial & listing details
- Price per square foot: C$370/sqft
- Date on market: 8/22/2026
- Inclusions: Shelves in storage unit
Price history
Price history is unavailable.
Public tax history
Tax history is unavailable.
Climate risks
Neighborhood: Copperfield
Nearby schools
GreatSchools rating
No schools nearby
We couldn't find any schools near this home.
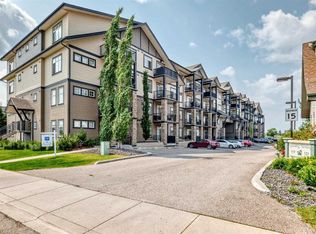
- C$225,0002 bd1 ba556 sqft117 NW Copperpond Cmn SE #101, Calgary, AB T2Z5E2For Sale
- C$419,0002 bd3 ba1.1k sqft131 E Copperpond Cmn SE, Calgary, AB T2Z5B6For Sale

- C$--2 bd2 ba808 sqft1313 Copperpond Blvd SE UNIT 1, Calgary, AB T2Z1C3Off Market
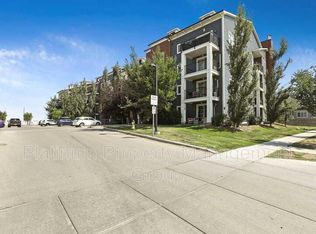
- C$269,9002 bd2 ba773 sqft279 E Copperpond Cmn SE #5209, Calgary, AB T2Z0S4For Sale
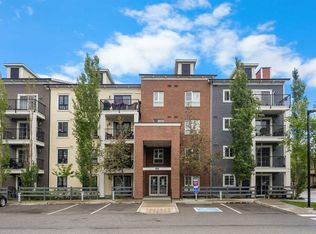
- C$259,0002 bd2 ba772 sqft279 NW Copperpond Cmn SE #5210, Calgary, AB T2Z0S4For Sale
- C$224,9002 bd1 ba552 sqft279 SW Copperpond Cmn SE #1403, Calgary, AB T2Z0S4For Sale
- C$--2 bd2 ba-- sqft279 Copperpond Cmn SE #2209, Calgary, AB T2Z0S4Off Market
- C$325,0002 bd3 ba1.1k sqft121 SW Copperpond Cmn SE #1016, Calgary, AB T2Z5B6For Sale
Similar homes
- C$289,9002 bd2 ba769 sqft755 W Copperpond Blvd SE #5407, Calgary, AB T2Z 4R2For Sale
 MLS ID #A2329002, Abdulla Rafique, Associate, Cir Realty. courtesy of Pillar9 System
 - C$249,5002 bd1 ba632 sqft11 N Mahogany Row SE #2108, Calgary, AB T3M 2L6For Sale
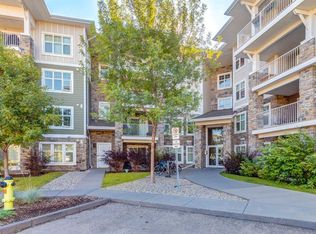 MLS ID #A2337836, Christopher Lofgren, Associate, Re/Max First. courtesy of Pillar9 System
 - C$305,0002 bd2 ba763 sqft81 E Legacy Blvd SE #2238, Calgary, AB T2X 2B9For Sale
 MLS ID #A2332584, Nicoleta Kallo, Associate Broker, Maxwell Canyon Creek. courtesy of Pillar9 System
 - C$249,9002 bd2 ba850 sqft4975 N 130th Ave SE #4312, Calgary, AB T2Z 4P2For Sale
 MLS ID #A2326964, Jason Lamer, Associate, Century 21 Bravo Realty. courtesy of Pillar9 System
 - C$279,9002 bd2 ba872 sqft3000 W Millrise Point SW #3120, Calgary, AB T2Y 3W4For SaleMLS ID #A2332430, Stewart Chyz, Associate Broker, Trec The Real Estate Company. courtesy of Pillar9 System
- C$279,9002 bd2 ba960 sqft11 NE Chaparral Ridge Dr SE #1104, Calgary, AB T2X 3P7For SaleMLS ID #A2309610, Dwight Blix, Associate, Royal Lepage Solutions. courtesy of Pillar9 System
- C$249,9002 bd2 ba850 sqft4975 130th Ave SE #4312, Calgary, AB T2Z 4P2For SaleCentury 21 Canada
- C$289,0002 bd2 ba832 sqft240 Skyview Ranch Rd NE #4117, Calgary, AB T3N 0P4For SaleMLS ID #A2327039, Darshan Sidhu, Associate, Royal Lepage Metro. courtesy of Pillar9 System
- C$355,0003 bd2 ba861 sqft10 Auburn Bay Line SE #103, Calgary, AB T3M 1Y8For SaleMLS ID #A2316233, Vin Shah, Associate, Real Estate Professionals Inc.. courtesy of Pillar9 System
- C$268,0002 bd1 ba864 sqft270 E Saddlebrook Point NE, Calgary, AB T3J 0G3For SaleMLS ID #A2338102, Muhammad Rashid, Broker, Rexl Realty. courtesy of Pillar9 System
- C$325,0002 bd1 ba696 sqft355 W Taralake Way NE #105, Calgary, AB T3J 0M1For SaleMLS ID #A2334668, Manpreet Kaur, Associate, Coldwell Banker Yad Realty. courtesy of Pillar9 System
- C$289,9001 bd2 ba1k sqft117 S 19th Ave NE #104, Calgary, AB T2E 1N9For SaleMLS ID #A2330001, Dave Bhopla, Associate, Royal Lepage Blue Sky. courtesy of Pillar9 System
- C$290,0002 bd2 ba964 sqft1818 N Simcoe Blvd SW #1118, Calgary, AB T3H 3L9For SaleMLS ID #A2311908, Wanda Hutton, Associate, Cir Realty. courtesy of Pillar9 System
- C$335,0002 bd2 ba887 sqft151 N Legacy Main St SE #6301, Calgary, AB T2X 4A4For SaleMLS ID #A2301922, Cindy Pineo, Associate, Re/Max Complete Realty. courtesy of Pillar9 System
- C$262,6001 bd1 ba664 sqft25 N Auburn Meadows Ave SE #226, Calgary, AB T3M 2L3For SaleMLS ID #A2297731, Laurence Cheung, Associate, Real Estate Professionals Inc.. courtesy of Pillar9 System
- C$290,0002 bd2 ba1k sqft7 N Lineham Ave #101, Okotoks, AB T1S 1Z2For SaleMLS ID #A2336242, Barry Harvey, Associate, Royal Lepage Solutions. courtesy of Pillar9 System
- C$370,0002 bd1 ba769 sqft108 S 25th Ave SW #402, Calgary, AB T2S 0K9For SaleMLS ID #A2337661, Yaseen Idris, Associate, Trec The Real Estate Company. courtesy of Pillar9 System
- C$329,0002 bd2 ba760 sqft7110 S 80th Ave NE #420, Calgary, AB T3J 0N4For SaleMLS ID #A2330187, Manpreet Kaur, Associate, Coldwell Banker Yad Realty. courtesy of Pillar9 System
- C$386,9993 bd3 ba1k sqft28 NW New Brighton Point SE, Calgary, AB T2Z 1B8For SaleMLS ID #A2324890, Gulsen Guldas, Associate, Venus Realty. courtesy of Pillar9 System
- C$314,9992 bd1 ba596 sqft700 NE Shawnee Sq SW #205, Calgary, AB T2Y 0W4For SaleMLS ID #A2309042, Douglas Hodgson, Associate, Greater Calgary Real Estate. courtesy of Pillar9 System
