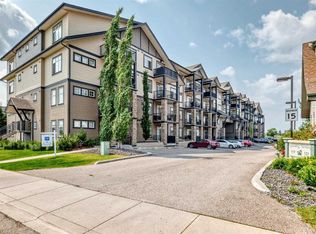
Welcome to Shawnee Slopes living at its finest. This 2-bedroom , 1-bathroom condo in the 2025 Fish Creek Exchange development blending contemporary style with everyday practicality across 700 sq. ft. (builder size) of thoughtfully designed space. Step inside to discover soaring ceilings, luxury vinyl plank flooring, and a sleek modern kitchen featuring quartz countertops, full-height cabinetry, and stainless steel appliances — perfect for both entertaining and daily living. The open-concept layout extends effortlessly to a private north-facing balcony, ideal for morning coffee, relaxing summer evenings, or enjoying Calgary’s beautiful sunsets. Designed with convenience in mind, the home also includes titled underground parking. Just steps from the Fish Creek LRT Station and minutes from Fish Creek Provincial Park, this location offers exceptional access to both urban amenities and outdoor recreation. Whether you’re a first-time buyer, investor, or downsizer seeking low-maintenance living without sacrificing style, this home delivers the perfect combination of comfort, functionality, and location in one of Calgary’s most desirable communities.
For sale
C$314,999
700 NE Shawnee Sq SW #205, Calgary, AB T2Y 0W4
2beds
596sqft
Apartment
Built in 2025
-- sqft lot
$-- Zestimate®
C$528/sqft
C$329/mo HOA
What's special
Soaring ceilingsLuxury vinyl plank flooringSleek modern kitchenQuartz countertopsFull-height cabinetryStainless steel appliancesOpen-concept layout
- 75 days |
- 2 |
- 0 |
Zillow last checked:
Listing updated:
Listed by:
Douglas Hodgson, Associate,
Greater Calgary Real Estate
Source: courtesy of Pillar9 System,MLS®#: A2309042 Originating MLS®#: Calgary
Originating MLS®#: CalgaryFacts & features
Interior
Bedrooms & bathrooms
- Bedrooms: 2
- Bathrooms: 1
- Full bathrooms: 1
Other
- Level: Main
- Dimensions: 8`9" x 8`10"
Bedroom
- Level: Main
- Dimensions: 6`9" x 8`9"
Other
- Level: Main
- Dimensions: 5`0" x 8`9"
Other
- Level: Main
- Dimensions: 6`6" x 9`8"
Other
- Level: Main
- Dimensions: 11`6" x 12`0"
Laundry
- Level: Main
- Dimensions: 3`10" x 6`7"
Living room
- Level: Main
- Dimensions: 10`10" x 12`0"
Heating
- Baseboard
Cooling
- None
Appliances
- Included: Dishwasher, Electric Stove, Microwave Hood Fan, Refrigerator, Washer/Dryer Stacked
- Laundry: In Unit
Features
- Open Floorplan
- Has fireplace: No
- Common walls with other units/homes: 2+ Common Walls
Interior area
- Total interior livable area: 596.33 sqft
Property
Parking
- Total spaces: 1
- Parking features: Underground, Titled
- Garage spaces: 1
Features
- Levels: Single Level Unit
- Stories: 4
- Entry location: Other
- Patio & porch: Balcony(s)
- Exterior features: Balcony
Details
- Parcel number: 101583490
- Zoning: DC
Construction
Type & style
- Home type: Apartment
- Property subtype: Apartment
- Attached to another structure: Yes
Materials
- Concrete, Mixed, Vinyl Siding, Wood Frame
Condition
- New construction: No
- Year built: 2025
Community & HOA
Community
- Features: Park, Playground
- Subdivision: Shawnee Slopes
HOA
- Has HOA: Yes
- Amenities included: Elevator(s), Visitor Parking
- Services included: Common Area Maintenance, Gas, Heat, Insurance, Maintenance Grounds, Parking, Professional Management, Reserve Fund Contributions, Sewer, Snow Removal, Trash, Water
- HOA fee: C$329 monthly
Location
- Region: Calgary
Financial & listing details
- Price per square foot: C$528/sqft
- Date on market: 5/12/2026
- Inclusions: Window Coverings
Douglas Hodgson, Associate
Douglas Hodgson, Associate
(403) 703-4899
By pressing Contact Agent, you agree that the real estate professional identified above may call/text you about your search, which may involve use of automated means and pre-recorded/artificial voices. You don't need to consent as a condition of buying any property, goods, or services. Message/data rates may apply. You also agree to our Terms of Use. Zillow does not endorse any real estate professionals. We may share information about your recent and future site activity with your agent to help them understand what you're looking for in a home.
Price history
Price history is unavailable.
Public tax history
Tax history is unavailable.
Climate risks
Neighborhood: Shawnee Slopes
Nearby schools
GreatSchools rating
No schools nearby
We couldn't find any schools near this home.
- C$325,0002 bd2 ba681 sqft700 W Shawnee Sq SW #412, Calgary, AB T2Y0W4New Construction

- C$279,9002 bd1 ba597 sqft660 Shawnee Sq S #111, Calgary, AB T2Y2E7New Construction
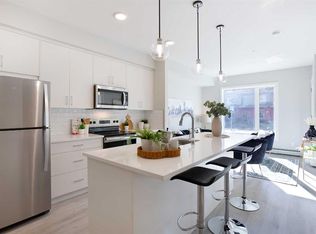
- C$--2 bd2 ba912 sqft660 S Shawnee Sq SW, Calgary, AB T2Y2E7Off Market
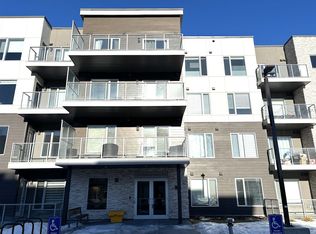
- C$430,9002 bd3 ba1.3k sqft107 E Shawnee Sq SW, Calgary, AB T2Y0W4New Construction
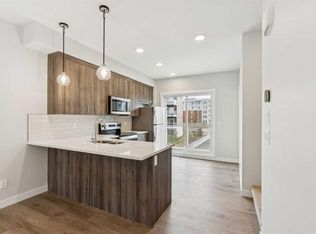
- C$305,9002 bd2 ba677 sqft655 N Shawnee Sq SW #201, Calgary, AB T2Y0W4New Construction
- C$342,9002 bd2 ba741 sqft655 N Shawnee Sq SW #103, Calgary, AB T2Y0W4New Construction
- C$499,9002 bd3 ba1.3k sqft212 W Shawnee Sq SW, Calgary, AB T2Y2E7New Construction
- C$1,6502 bd1 ba700 sqft700 Shawnee Sq SW #205, Calgary, AB T2Y2E7For Rent
Similar homes
- C$349,9002 bd2 ba779 sqft700 E Shawnee Sq SW #109, Calgary, AB T2Y 0W4For Sale
 MLS ID #A2327678, Ali Ibrahim, Associate, Cir Realty. courtesy of Pillar9 System
 - C$324,9002 bd2 ba890 sqft16 Auburn Bay Line SE #208, Calgary, AB T3M 1Z6For Sale
 MLS ID #A2324220, Muru Karavadra, Associate, Royal Lepage Metro. courtesy of Pillar9 System
 - C$259,9002 bd1 ba824 sqft2518 SE Fish Creek Blvd SW #1212, Calgary, AB T2Y 4T5For Sale
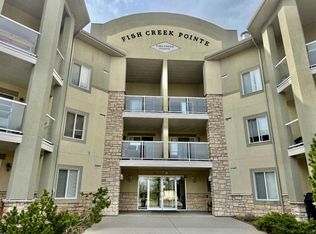 MLS ID #A2308736, Ganna Fedorinova, Associate, Grand Realty. courtesy of Pillar9 System
 - C$225,0002 bd1 ba556 sqft117 NW Copperpond Cmn SE #101, Calgary, AB T2Z 5E2For Sale
 MLS ID #A2327068, Shawn Riley, Associate, Real Broker. courtesy of Pillar9 System
 - C$318,0002 bd1 ba531 sqft10 W Brentwood Cmn NW #1108, Calgary, AB T2L 2L6For SaleMLS ID #A2314919, Jasmeet Sandha, Associate, Urban-Realty.Ca. courtesy of Pillar9 System
- C$244,9902 bd1 ba806 sqft2395 E Eversyde Ave SW #1202, Calgary, AB T2Y 0B5For SaleMLS ID #A2300516, Erin Holowach, Associate, Comfree. courtesy of Pillar9 System
- C$274,9002 bd1 ba635 sqft19489 E Main St SE #2214, Calgary, AB T3M 3J3For SaleMLS ID #A2327858, Karina Sunderji, Associate, Cir Realty. courtesy of Pillar9 System
- C$360,0002 bd2 ba751 sqft707 E 4th St NE #201, Calgary, AB T2E 3S7For SaleMLS ID #A2292757, Karen Dwyer, Associate, Trec The Real Estate Company. courtesy of Pillar9 System
- C$355,0002 bd2 ba887 sqft151 N Legacy Main St SE #6301, Calgary, AB T2X 4A4For SaleMLS ID #A2301922, Cindy Pineo, Associate, Re/Max Complete Realty. courtesy of Pillar9 System
- C$309,0002 bd2 ba675 sqft3820 Brentwood Rd NW #208, Calgary, AB T2L 2L5For SaleMLS ID #A2304082, Leon Wang, Associate, Ymk Real Estate & Management Inc.. courtesy of Pillar9 System
- C$339,9002 bd2 ba883 sqft19621 S 40th St SE #318, Calgary, AB T3M 3B2For SaleMLS ID #A2304929, Fanrong Zeng, Associate, Grand Realty. courtesy of Pillar9 System
- C$329,0002 bd2 ba831 sqft4303 E 1st St NE #433, Calgary, AB T2E 7M3For SaleMLS ID #A2309228, Karen Luu, Broker, Century 21 Argos Realty. courtesy of Pillar9 System
- C$279,9992 bd2 ba626 sqft215 E Legacy Blvd SE #3202, Calgary, AB T2X 3Z5For SaleMLS ID #A2295018, Justin Quinsona, Associate, Exp Realty. courtesy of Pillar9 System
- C$344,9002 bd2 ba826 sqft1629 E 38th St SW #303, Calgary, AB T3C 1T8For SaleMLS ID #A2304991, Lap Duong, Associate, Grand Realty. courtesy of Pillar9 System
- C$379,9002 bd2 ba848 sqft7451 N Springbank Blvd SW #1207, Calgary, AB T3H 4K5For SaleMLS ID #A2332216, Trent Gustus, Associate, Re/Max First. courtesy of Pillar9 System
- C$235,9002 bd1 ba556 sqft117 Copperpond Cmn N #414, Calgary, AB T2Z 5E2For SaleMLS ID #A2325059, Chalsey Bugeaud, Associate, Remax Innovations. courtesy of Pillar9 System
- C$248,0001 bd1 ba603 sqft151 W Legacy Main St SE #5212, Calgary, AB T2X 4A4For SaleMLS ID #A2328549, Sally Krulis, Associate, Re/Max House Of Real Estate. courtesy of Pillar9 System
- C$319,0002 bd2 ba769 sqft20295 N Seton Way SE #6103, Calgary, AB T3M 2P2For SaleMLS ID #A2308347, Hallie Johnson, Associate, Royal Lepage Benchmark. courtesy of Pillar9 System
- C$374,9992 bd2 ba891 sqft255 E Les Jardins Park SE #208, Calgary, AB T2C 5W9For SaleMLS ID #A2317864, Jesse Pringle, Associate, Re/Max First. courtesy of Pillar9 System
- C$295,0001 bd1 ba595 sqft955 N McPherson Rd NE #224, Calgary, AB T2E 6V3For SaleMLS ID #A2323431, Hong Wang, Broker, Golden Keys Realty. courtesy of Pillar9 System
