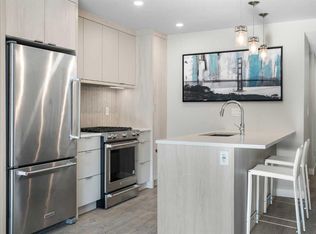
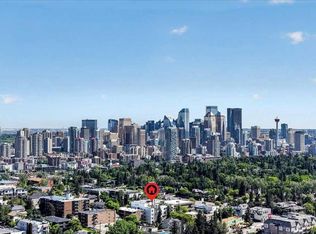
TOP FLOOR CORNER UNIT | FULLY FURNISHED OPTION AVAILABLE | 2 BED + 2 BATH Welcome to Unit 303 in Niche One — a bright and thoughtfully designed top-floor corner unit offering privacy, natural light, and modern comfort in the heart of Rosscarrock. This 2-bedroom, 2-bathroom home features an open-concept layout with large windows, contemporary finishes, and a functional kitchen complete with quartz countertops, stainless steel appliances, and a spacious island perfect for everyday living or entertaining. The living and dining areas are filled with natural light and open onto a private balcony with east exposure. The primary bedroom includes a walk-through closet and 4-piece ensuite, while the second bedroom is ideal for guests, a home office, or shared living with easy access to a second full bathroom. Additional highlights include in-suite laundry, durable laminate flooring, and a well-designed layout maximizing space and comfort. Offered with the option to include furnishings, this unit is move-in ready and ideal for buyers seeking a turnkey home or a flexible investment opportunity. Located in a concrete and steel building with underground parking, visitor parking, and convenient access to downtown, shopping, transit, and major routes. Immediate possession available — book your showing today.
For sale
C$344,900
1629 E 38th St SW #303, Calgary, AB T3C 1T8
2beds
826sqft
Apartment
Built in 2017
-- sqft lot
$-- Zestimate®
C$417/sqft
C$682/mo HOA
What's special
Top-floor corner unitBright and thoughtfully designedNatural lightModern comfortOpen-concept layoutLarge windowsContemporary finishes
- 73 days |
- 7 |
- 0 |
Zillow last checked:
Listing updated:
Listed by:
Lap Duong, Associate,
Grand Realty
Source: courtesy of Pillar9 System,MLS®#: A2304991 Originating MLS®#: Calgary
Originating MLS®#: CalgaryFacts & features
Interior
Bedrooms & bathrooms
- Bedrooms: 2
- Bathrooms: 2
- Full bathrooms: 2
Other
- Level: Main
- Dimensions: 12`7" x 8`10"
Bedroom
- Level: Main
- Dimensions: 9`0" x 10`1"
Other
- Level: Main
- Dimensions: 8`11" x 4`11"
Other
- Level: Main
- Dimensions: 8`7" x 5`2"
Other
- Level: Main
- Dimensions: 7`7" x 29`7"
Dining room
- Level: Main
- Dimensions: 12`1" x 9`4"
Other
- Level: Main
- Dimensions: 5`9" x 6`3"
Flex space
- Level: Main
- Dimensions: 5`2" x 8`5"
Kitchen
- Level: Main
- Dimensions: 10`7" x 8`8"
Laundry
- Level: Main
- Dimensions: 3`3" x 5`6"
Living room
- Level: Main
- Dimensions: 13`0" x 10`10"
Walk in closet
- Level: Main
- Dimensions: 6`6" x 7`2"
Heating
- Geothermal
Cooling
- Central Air
Appliances
- Included: Dishwasher, Electric Range, Washer/Dryer
- Laundry: In Unit
Features
- Open Floorplan, Quartz Counters
- Flooring: Ceramic Tile, Laminate
- Has fireplace: No
- Common walls with other units/homes: 2+ Common Walls
Interior area
- Total interior livable area: 826.60 sqft
Property
Parking
- Total spaces: 1
- Parking features: Stall, Underground, Assigned
Features
- Levels: Single Level Unit
- Stories: 3
- Entry location: Top
- Patio & porch: Deck
- Exterior features: Balcony
Details
- Parcel number: 101580434
- Zoning: M-C1
Construction
Type & style
- Home type: Apartment
- Property subtype: Apartment
- Attached to another structure: Yes
Materials
- Concrete
Condition
- New construction: No
- Year built: 2017
Community & HOA
Community
- Features: None
- Subdivision: Rosscarrock
HOA
- Has HOA: Yes
- Amenities included: None
- Services included: Common Area Maintenance, Heat, Insurance, Professional Management, Reserve Fund Contributions, Snow Removal, Trash, Water
- HOA fee: C$682 monthly
Location
- Region: Calgary
Financial & listing details
- Price per square foot: C$417/sqft
- Date on market: 5/4/2026
- Inclusions: none
Lap Duong, Associate
Lap Duong, Associate
(403) 613-8888
By pressing Contact Agent, you agree that the real estate professional identified above may call/text you about your search, which may involve use of automated means and pre-recorded/artificial voices. You don't need to consent as a condition of buying any property, goods, or services. Message/data rates may apply. You also agree to our Terms of Use. Zillow does not endorse any real estate professionals. We may share information about your recent and future site activity with your agent to help them understand what you're looking for in a home.
Price history
Price history is unavailable.
Public tax history
Tax history is unavailable.
Climate risks
Neighborhood: Rosscarrock
Nearby schools
GreatSchools rating
No schools nearby
We couldn't find any schools near this home.
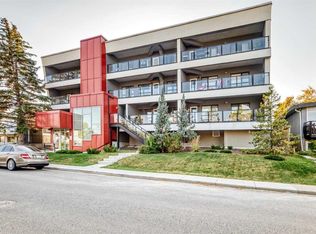
- C$299,5002 bd2 ba792 sqft1629 W 38th St SW #202, Calgary, AB T3C1T8For Sale
- C$340,0002 bd2 ba800 sqft1629 E 38th St SW #201, Calgary, AB T3C1T8For Sale

- C$--2 bd1 ba950 sqft1618 38th St SW #C, Calgary, AB T3C1T7Off Market
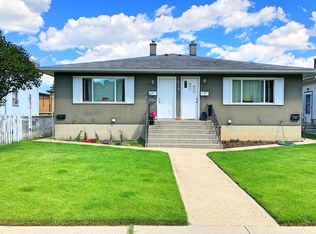
- C$---- bd1 ba-- sqft1612 38th St SW #BACHELOR, Calgary, AB T3C1T7Off Market
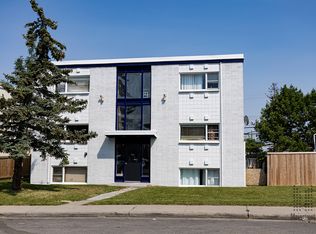
- C$--2 bd1 ba-- sqft1612 38th St SW #2-BEDROOM, Calgary, AB T3C1T7Off Market
- C$--2 bd1 ba800 sqft1612 38th St SW #1078440, Calgary, AB T3C1T7Off Market
- C$---- bd1 ba350 sqft1612 38th St SW #1078439, Calgary, AB T3C1T7Off Market
- C$749,5004 bd4 ba1.8k sqft1444 W 40th St SW, Calgary, AB T3C1W7For Sale
Similar homes
- C$299,5002 bd2 ba792 sqft1629 W 38th St SW #202, Calgary, AB T3C 1T8For SaleMLS ID #A2302753, Corey Cameron, Associate, Exp Realty. courtesy of Pillar9 System
- C$334,9002 bd2 ba930 sqft99 S Spruce Pl SW #1104, Calgary, AB T3C 3X7For Sale
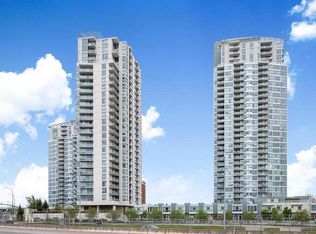 MLS ID #A2307852, Hussain Vasanwala, Associate, Diamond Realty & Associates Ltd. courtesy of Pillar9 System
 - C$364,9002 bd2 ba728 sqft3375 S 15th St SW #202, Calgary, AB T2T 4A2For Sale
 MLS ID #A2328757, Jenna Leigh Bole, Associate, Royal Lepage Benchmark. courtesy of Pillar9 System
 - C$313,0002 bd2 ba611 sqft1521 N 26th Ave SW #105, Calgary, AB T2T 1C4For Sale
 MLS ID #A2326422, Jesse Davies, Associate Broker, Century 21 Bamber Realty Ltd.. courtesy of Pillar9 System
 - C$339,9002 bd2 ba776 sqft1053 E 10th St SW #2007, Calgary, AB T2R 1S6For SaleMLS ID #A2324899, Serhan Tarkan, Associate, Royal Lepage Benchmark. courtesy of Pillar9 System
- C$345,0002 bd2 ba1k sqft90 S Glamis Dr SW #4172, Calgary, AB T3E 6T8For SaleMLS ID #A2325965, Trent Gustus, Associate, Re/Max First. courtesy of Pillar9 System
- C$369,0002 bd2 ba1k sqft2211 E 29th St SW #217, Calgary, AB T3E 2K1For SaleMLS ID #A2321295, Royce Li, Associate, Century 21 Bravo Realty. courtesy of Pillar9 System
- C$349,9002 bd2 ba961 sqft210 S 15th Ave SE #1408, Calgary, AB T2G 0B5For SaleMLS ID #A2307583, John Ditto, Associate, Re/Max Realty Professionals. courtesy of Pillar9 System
- C$365,0002 bd2 ba794 sqft1720 W 10th St SW #209, Calgary, AB T2T 3E8For SaleMLS ID #A2313381, Stephanie Campbell, Associate, Royal Lepage Benchmark. courtesy of Pillar9 System
- C$389,0002 bd2 ba804 sqft2702 E 17th Ave SW #408, Calgary, AB T3E 8A5For SaleMLS ID #A2303956, Taeju Lee, Associate, Royal Lepage Solutions. courtesy of Pillar9 System
- C$330,0002 bd2 ba976 sqft5115 E Richard Rd SW #211, Calgary, AB T3E 7M7For SaleMLS ID #A2311923, Kirby Maronda, Associate, Re/Max Real Estate - Lethbridge. courtesy of Pillar9 System
- C$364,9002 bd2 ba1k sqft225 N 25th Ave SW #503, Calgary, AB T2S 2V2For SaleMLS ID #A2322929, Roberto Argenal, Associate, Kic Realty. courtesy of Pillar9 System
- C$350,0002 bd2 ba970 sqft8710 N Horton Rd SW #117, Calgary, AB T2V 0P7For SaleMLS ID #A2325997, Derek Thistle, Associate, Real Broker. courtesy of Pillar9 System
- C$369,0002 bd2 ba1k sqft2211 29th St SW #217, Calgary, AB T3E 2K1For SaleCentury 21 Canada
- C$368,0002 bd2 ba790 sqft205 NW Spring Creek Cmn SW #405, Calgary, AB T3H 6E2New ConstructionMLS ID #A2316958, Mi Jin Graham, Associate, Cir Realty. courtesy of Pillar9 System
- C$310,0002 bd2 ba612 sqft515 N 4th Ave NE #102, Calgary, AB T2E 0J9For SaleMLS ID #A2289525, Tina Ho, Associate, Century 21 Bravo Realty. courtesy of Pillar9 System
- C$318,0002 bd1 ba531 sqft10 W Brentwood Cmn NW #1108, Calgary, AB T2L 2L6For SaleMLS ID #A2314919, Jasmeet Sandha, Associate, Urban-Realty.Ca. courtesy of Pillar9 System
- C$319,0002 bd2 ba843 sqft1132 S 12th Ave SW, Calgary, AB T2R 0J6For SaleMLS ID #A2320416, David Cryderman, Associate, Royal Lepage Benchmark. courtesy of Pillar9 System
- C$394,0001 bd1 ba707 sqft95 W Burma Star Rd SW #1402, Calgary, AB T3E 8A9For SaleMLS ID #A2326567, Robin Lear, Associate, Re/Max First. courtesy of Pillar9 System
- C$299,9002 bd2 ba931 sqft2011 NE University Dr NW #603, Calgary, AB T2N 4T4For SaleMLS ID #A2322841, Jose Colmenero Lozano, Associate, Lpt Realty. courtesy of Pillar9 System
