VACANT READY TO MOVE IN! Experience luxury living at The Ovation, the west side’s premier high-rise. Wake up to stunning 12th-floor views of the mountains and downtown, just steps from the Westbrook LRT station and across from the scenic Shaganappi Golf Course. Inside, you'll find a sleek, modern design featuring inset-handle cabinetry, granite countertops and backsplashes, undermount sinks, and stylish tile flooring in a timeless neutral palette. The master bedroom offers a private retreat with a four-piece ensuite and his-and-hers closets, while the living room is perfect for entertaining with its cozy corner fireplace. Recent upgrades include a new refrigerator and washer/dryer for added convenience. Residents enjoy exclusive access to the Westgate Park Club, featuring an indoor pool, hot tub, party room, and a fully-equipped gym, all connected via a plus-15 walkway. The building’s elegant lobby showcases beautiful Travertine tile with wood accents. The unit includes one heated underground parking stall and an out-of-suite storage locker. Don’t miss this opportunity to live in luxury at The Ovation!
For sale
C$334,900
99 S Spruce Pl SW #1104, Calgary, AB T3C 3X7
2beds
930sqft
Apartment
Built in 2010
-- sqft lot
$-- Zestimate®
C$360/sqft
C$803/mo HOA
What's special
Sleek modern designInset-handle cabinetryGranite countertops and backsplashesUndermount sinksFour-piece ensuiteHis-and-hers closetsCozy corner fireplace
- 68 days |
- 21 |
- 0 |
Zillow last checked:
Listing updated:
Listed by:
Hussain Vasanwala, Associate,
Diamond Realty & Associates Ltd,
Burhan Vasanwala, Associate,
Diamond Realty & Associates Ltd
Source: courtesy of Pillar9 System,MLS®#: A2307852 Originating MLS®#: Calgary
Originating MLS®#: CalgaryFacts & features
Interior
Bedrooms & bathrooms
- Bedrooms: 2
- Bathrooms: 2
- Full bathrooms: 2
Other
- Level: Main
- Dimensions: 13`9" x 12`5"
Bedroom
- Level: Main
- Dimensions: 11`8" x 11`7"
Other
- Level: Main
Other
- Level: Main
Dining room
- Level: Main
- Dimensions: 12`4" x 7`9"
Kitchen
- Level: Main
- Dimensions: 13`4" x 9`4"
Living room
- Level: Main
- Dimensions: 12`3" x 12`4"
Heating
- Natural Gas, See Remarks
Cooling
- Central Air
Appliances
- Included: Dishwasher, Gas Stove, Microwave Hood Fan, Refrigerator, Washer/Dryer Stacked
- Laundry: In Unit
Features
- Elevator, Granite Counters, Kitchen Island
- Flooring: Carpet, Ceramic Tile
- Number of fireplaces: 1
- Fireplace features: Gas
- Common walls with other units/homes: 1 Common Wall
Interior area
- Total interior livable area: 930 sqft
- Finished area above ground: 930
Property
Parking
- Total spaces: 1
- Parking features: Underground, Titled
Features
- Levels: Single Level Unit
- Stories: 31
- Entry location: Other
- Patio & porch: See Remarks
- Exterior features: Balcony, Courtyard, Storage
- Pool features: Association
Details
- Zoning: DC (pre 1P2007)
Construction
Type & style
- Home type: Apartment
- Property subtype: Apartment
- Attached to another structure: Yes
Materials
- Concrete
Condition
- New construction: No
- Year built: 2010
Community & HOA
Community
- Features: Park, Playground, Sidewalks
- Subdivision: Spruce Cliff
HOA
- Has HOA: Yes
- Amenities included: Bicycle Storage, Elevator(s), Fitness Center, Indoor Pool, Party Room, Playground, Recreation Facilities
- Services included: Amenities of HOA/Condo, Common Area Maintenance, Heat, Insurance, Professional Management, Reserve Fund Contributions, Security, Sewer, Trash, Water
- HOA fee: C$803 monthly
Location
- Region: Calgary
Financial & listing details
- Price per square foot: C$360/sqft
- Date on market: 5/5/2026
- Date available: 07/31/2026
- Inclusions: na
Hussain Vasanwala, Associate
Hussain Vasanwala, Associate
(403) 604-6848
By pressing Contact Agent, you agree that the real estate professional identified above may call/text you about your search, which may involve use of automated means and pre-recorded/artificial voices. You don't need to consent as a condition of buying any property, goods, or services. Message/data rates may apply. You also agree to our Terms of Use. Zillow does not endorse any real estate professionals. We may share information about your recent and future site activity with your agent to help them understand what you're looking for in a home.
Price history
Price history is unavailable.
Public tax history
Tax history is unavailable.
Climate risks
Neighborhood: Spruce Cliff
Nearby schools
GreatSchools rating
No schools nearby
We couldn't find any schools near this home.
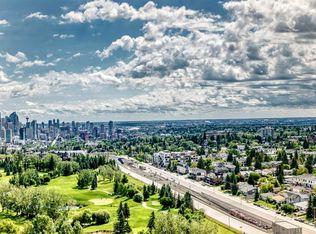
- C$399,9002 bd2 ba941 sqft99 W Spruce Pl SW #2204, Calgary, AB T3C3X7For Sale
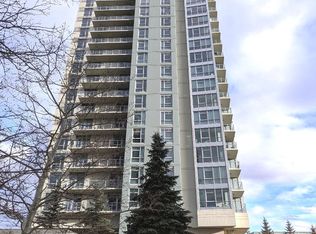
- C$510,0002 bd3 ba1.4k sqft99 N Spruce Pl SW #132, Calgary, AB T3C3X7For Sale

- C$--2 bd2 ba815 sqft99 Spruce Pl SW #1003, Calgary, AB T3C3X7Off Market
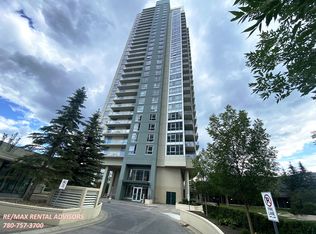
- C$--2 bd2 ba1.5k sqft99 Spruce Pl SW #1902, Calgary, AB T3C3X7Off Market
- C$6,7003 bd5 ba3.3k sqft99 Spruce Pl SW #3002, Calgary, AB T3C3X7For Rent
- C$379,0002 bd2 ba1k sqft77 N Spruce Pl SW #1407, Calgary, AB T3C3X6For Sale
- C$279,9001 bd1 ba610 sqft55 SE Spruce Pl SW #1808, Calgary, AB T3C3X5For Sale
- C$--2 bd2 ba816 sqft77 Spruce Pl SW, Calgary, AB T3C3X6Off Market
Similar homes
- C$399,9002 bd2 ba941 sqft99 W Spruce Pl SW #2204, Calgary, AB T3C 3X7For SaleMLS ID #A2326928, Jolene Webb, Associate, Unison Realty Group Ltd.. courtesy of Pillar9 System
- C$375,0002 bd2 ba971 sqft77 E Spruce Pl SW #801, Calgary, AB T3C 3X6For Sale
 MLS ID #A2327430, Roger Ledene, Associate Broker, Re/Max Complete Realty. courtesy of Pillar9 System
 - C$339,9002 bd2 ba845 sqft77 N Spruce Pl SW #1103, Calgary, AB T3C 3X6For Sale
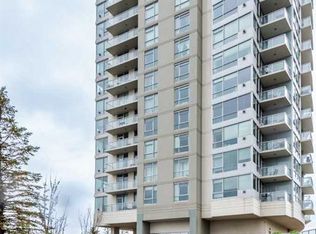 MLS ID #A2316446, Francesca Serafini, Associate, Real Estate Professionals Inc.. courtesy of Pillar9 System
 - C$344,9002 bd2 ba826 sqft1629 E 38th St SW #303, Calgary, AB T3C 1T8For Sale
 MLS ID #A2304991, Lap Duong, Associate, Grand Realty. courtesy of Pillar9 System
 - C$335,0002 bd2 ba890 sqft210 S 15th Ave SE #206, Calgary, AB T2G 0B5For SaleMLS ID #A2325673, Karssen Askew, Associate, Real Broker. courtesy of Pillar9 System
- C$339,9002 bd2 ba776 sqft1053 E 10th St SW #2007, Calgary, AB T2R 1S6For SaleMLS ID #A2324899, Serhan Tarkan, Associate, Royal Lepage Benchmark. courtesy of Pillar9 System
- C$334,0002 bd2 ba820 sqft210 S 15th Ave SE #205, Calgary, AB T2G 0B5For SaleMLS ID #A2310014, Rory Winder, Associate, The Real Estate District. courtesy of Pillar9 System
- C$328,0002 bd2 ba830 sqft1410 SW 1st St SE #210, Calgary, AB T2G 5T7For SaleMLS ID #A2310642, Ana Maria Fok, Associate, Grand Realty. courtesy of Pillar9 System
- C$349,0002 bd2 ba741 sqft222 S Riverfront Ave SW #544, Calgary, AB T2P 0X2For SaleMLS ID #A2325509, Keane Poon, Associate, Real Broker. courtesy of Pillar9 System
- C$330,0002 bd2 ba976 sqft5115 E Richard Rd SW #211, Calgary, AB T3E 7M7For SaleMLS ID #A2311923, Kirby Maronda, Associate, Re/Max Real Estate - Lethbridge. courtesy of Pillar9 System
- C$349,9002 bd2 ba961 sqft210 S 15th Ave SE #1408, Calgary, AB T2G 0B5For SaleMLS ID #A2307583, John Ditto, Associate, Re/Max Realty Professionals. courtesy of Pillar9 System
- C$349,9002 bd2 ba862 sqft1410 N 1st St SE #610, Calgary, AB T2G 5T7For SaleMLS ID #A2307791, Jing Gao, Associate, Homecare Realty Ltd.. courtesy of Pillar9 System
- C$339,0002 bd2 ba949 sqft210 W 15th Ave SE #2504, Calgary, AB T2G 0B5For SaleMLS ID #A2303553, Mitchell Li, Associate, Trec The Real Estate Company. courtesy of Pillar9 System
- C$328,0002 bd2 ba956 sqft683 E 10th St SW #703, Calgary, AB T2P 5G3For SaleMLS ID #A2299817, Richard Faulds, Broker, Boutique Properties Inc.. courtesy of Pillar9 System
- C$339,0002 bd2 ba918 sqft1410 NE 1st St SE #606, Calgary, AB T2G 5T7For SaleMLS ID #A2280125, Varun Mehandru, Associate, Century 21 Bravo Realty. courtesy of Pillar9 System
- C$319,5001 bd1 ba657 sqft817 S 15th Ave SW #803, Calgary, AB T2R 0H8For SaleMLS ID #A2326126, Don Onda, Associate, Remax Innovations. courtesy of Pillar9 System
- C$350,0002 bd2 ba860 sqft325 S 3rd St SE #807, Calgary, AB T2G 0T9For SaleMLS ID #A2318830, Charmaine Richter, Associate, Cir Realty. courtesy of Pillar9 System
- C$279,9001 bd1 ba610 sqft55 SE Spruce Pl SW #1808, Calgary, AB T3C 3X5For SaleMLS ID #A2314992, Nina Jirjis, Associate, Maxwell Capital Realty. courtesy of Pillar9 System
- C$299,9001 bd1 ba568 sqft930 S 6th Ave SW #3007, Calgary, AB T2P 1J3For SaleMLS ID #A2325167, Michael Ferianec, Associate, Re/Max House Of Real Estate. courtesy of Pillar9 System
- C$369,0002 bd2 ba786 sqft1320 1st St W #602, Calgary, AB T2G 0G8For SaleMLS ID #A2292535, Lyle Peterman, Associate, Charles. courtesy of Pillar9 System
- Alberta
- Division No. 6
- Calgary
- T3C 3X7
- Spruce Cliff
- 99 S Spruce Pl SW Unit 1104
Nearby cities
Nearby neighborhoods
Nearby zip codes
Other Calgary Topics
