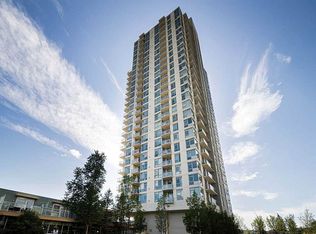
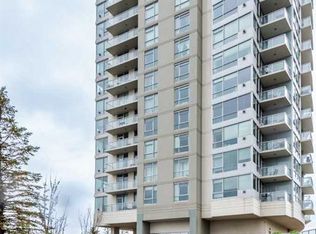
Perched on the 8th floor, this beautifully updated executive condominium offers sweeping, unobstructed views of the downtown Calgary skyline and Shaganappi Golf Course. Featuring 2 bedrooms, 2 full bathrooms, and central air conditioning, this bright and stylish home has been refreshed with new luxury vinyl flooring, fresh paint throughout, updated kitchen cabinetry, and new black stainless steel appliances, making it truly move-in ready. The thoughtfully designed open-concept floor plan is filled with natural light and is perfect for both everyday living and entertaining. The kitchen features granite countertops, a designer tile backsplash, and a functional centre island that overlooks the spacious living area. A cozy gas fireplace creates a warm focal point, while the private balcony provides the perfect place to relax and enjoy the spectacular views. The spacious primary suite features a walk-in closet with built-in organizers and a private 4-piece ensuite. A generously sized second bedroom and an additional 3-piece bathroom offer flexibility for guests, family, or a home office. In-suite laundry and extra storage add everyday convenience. The home also includes a heated underground parking stall, an assigned storage locker, visitor parking, and the peace of mind of full-time building security. Residents enjoy an impressive selection of building amenities, including an indoor swimming pool, hot tub, fitness centre, and a games room complete with ping pong and pool tables. Located in the highly desirable community of Spruce Cliff, you'll enjoy quick access to downtown and be within walking distance of the Westbrook LRT Station, Westbrook Mall, the public library, restaurants, shopping, parks, and Shaganappi Golf Course. Offering an outstanding combination of modern updates, incredible views, and an unbeatable location, this home is an excellent opportunity for professionals, first-time buyers, or investors alike.
For sale
C$375,000
77 E Spruce Pl SW #801, Calgary, AB T3C 3X6
2beds
971sqft
Apartment
Built in 2008
-- sqft lot
$-- Zestimate®
C$386/sqft
C$802/mo HOA
What's special
Central air conditioningBright and stylish homeNew luxury vinyl flooringFresh paint throughoutUpdated kitchen cabinetryFilled with natural lightKitchen features granite countertops
- 3 hours |
- 3 |
- 0 |
Zillow last checked:
Listing updated:
Listed by:
Roger Ledene, Associate Broker,
Re/Max Complete Realty,
Non Board Member, Associate,
NON BOARD BROKER
Source: courtesy of Pillar9 System,MLS®#: A2327430 Originating MLS®#: Calgary
Originating MLS®#: CalgaryFacts & features
Interior
Bedrooms & bathrooms
- Bedrooms: 2
- Bathrooms: 2
- Full bathrooms: 2
Other
- Level: Main
- Dimensions: 14`11" x 11`6"
Bedroom
- Level: Main
- Dimensions: 11`2" x 10`2"
Other
- Level: Main
- Dimensions: 7`11" x 4`11"
Other
- Level: Main
- Dimensions: 9`5" x 4`11"
Other
- Level: Main
- Dimensions: 10`2" x 6`4"
Eat in kitchen
- Level: Main
- Dimensions: 12`0" x 9`0"
Living room
- Level: Main
- Dimensions: 18`6" x 13`8"
Heating
- Baseboard, Fireplace(s), Natural Gas
Cooling
- Central Air
Appliances
- Included: Dishwasher, Electric Stove, Microwave Hood Fan, Refrigerator, Washer/Dryer
- Laundry: In Unit
Features
- Granite Counters, Kitchen Island, Open Floorplan, Pantry, Walk-In Closet(s)
- Flooring: Vinyl
- Windows: Window Coverings
- Number of fireplaces: 1
- Fireplace features: Gas
- Common walls with other units/homes: 2+ Common Walls
Interior area
- Total interior livable area: 971 sqft
Property
Parking
- Total spaces: 1
- Parking features: Titled, Underground
- Garage spaces: 1
Features
- Levels: Single Level Unit
- Stories: 26
- Entry location: Ground
- Patio & porch: Balcony(s)
- Exterior features: None
- Pool features: Community, Indoor
Details
- Zoning: DC (pre 1P2007)
Construction
Type & style
- Home type: Apartment
- Property subtype: Apartment
- Attached to another structure: Yes
Materials
- Concrete
- Roof: Tar/Gravel
Condition
- New construction: No
- Year built: 2008
Community & HOA
Community
- Features: Golf, Sidewalks
- Subdivision: Spruce Cliff
HOA
- Has HOA: Yes
- Amenities included: Fitness Center, Indoor Pool
- Services included: Amenities of HOA/Condo, Common Area Maintenance, Gas, Heat, Insurance, Professional Management, Reserve Fund Contributions, Security
- HOA fee: C$802 monthly
Location
- Region: Calgary
Financial & listing details
- Price per square foot: C$386/sqft
- Date on market: 7/8/2026
- Inclusions: N/A
Roger Ledene, Associate Broker
Roger Ledene, Associate Broker
(403) 607-5811
By pressing Contact Agent, you agree that the real estate professional identified above may call/text you about your search, which may involve use of automated means and pre-recorded/artificial voices. You don't need to consent as a condition of buying any property, goods, or services. Message/data rates may apply. You also agree to our Terms of Use. Zillow does not endorse any real estate professionals. We may share information about your recent and future site activity with your agent to help them understand what you're looking for in a home.
Price history
Price history is unavailable.
Public tax history
Tax history is unavailable.
Climate risks
Neighborhood: Spruce Cliff
Nearby schools
GreatSchools rating
No schools nearby
We couldn't find any schools near this home.



- Alberta
- Division No. 6
- Calgary
- T3C 3X6
- Spruce Cliff
- 77 E Spruce Pl SW Unit 801
Nearby cities
Nearby neighborhoods
Nearby zip codes
Other Calgary Topics
