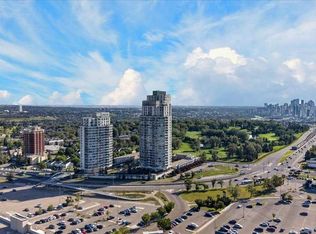
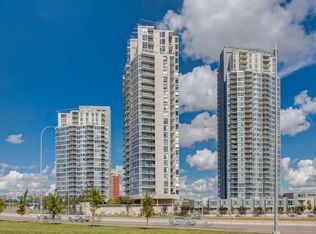
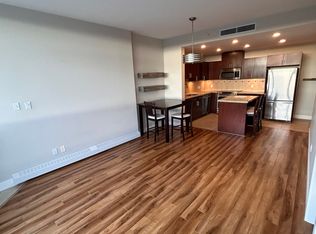
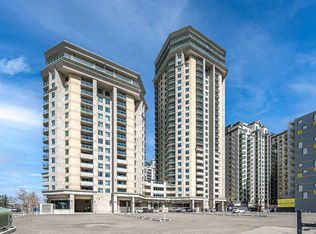
Welcome to this bright 1 bedroom + den condo in the desirable community of Spruce Cliff. On the 18th floor, this well-maintained unit offers stunning northwest views of the city through large windows that fill the space with natural light. The open-concept layout is both functional and welcoming, featuring granite countertops in the kitchen and the spacious 4p bathroom. Enjoy the convenience of inner-city living with Shaganappi Point Golf Course, the public library, Westbrook Mall, and the C-Train Station just steps away. There is titled underground parking stall and a good sized storage. Centrally located, this home provides quick and easy access to downtown Calgary. This secure concrete building is exceptionally well managed and offers outstanding amenities including on-site security personnel, security cameras, a swimming pool, hot tub, fitness center and recreation room. Everything you need for comfortable and worry free living. Take the opportunity to view this affordable inner-city condo offering incredible value, convenience, and spectacular views.
For sale
C$275,000
55 SE Spruce Pl SW #1808, Calgary, AB T3C 3X5
1beds
610sqft
Apartment
Built in 2006
-- sqft lot
$-- Zestimate®
C$451/sqft
C$527/mo HOA
What's special
Open-concept layoutSwimming poolHot tub
- 93 days
- 15
- 0
Zillow last checked:
Listing updated:
Listed by:
Nina Jirjis, Associate,
Maxwell Capital Realty
Source: courtesy of Pillar9 System,MLS®#: A2314992 Originating MLS®#: Calgary
Originating MLS®#: CalgaryFacts & features
Interior
Bedrooms & bathrooms
- Bedrooms: 1
- Bathrooms: 1
- Full bathrooms: 1
Other
- Level: Main
- Dimensions: 9`9" x 10`9"
Other
- Level: Main
- Dimensions: 5`1" x 8`0"
Kitchen
- Level: Main
- Dimensions: 11`6" x 8`2"
Living room
- Level: Main
- Dimensions: 16`4" x 13`1"
Office
- Level: Main
- Dimensions: 5`7" x 6`9"
Heating
- Baseboard
Cooling
- Central Air
Appliances
- Included: Dishwasher, Electric Stove, Microwave Hood Fan, Range Hood, Refrigerator, Washer/Dryer Stacked
- Laundry: In Unit
Features
- Granite Counters, High Ceilings, Kitchen Island, No Smoking Home
- Flooring: Carpet, Tile
- Windows: Vinyl Windows
- Number of fireplaces: 1
- Fireplace features: Gas
- Common walls with other units/homes: 1 Common Wall
Interior area
- Total interior livable area: 610.31 sqft
- Finished area above ground: 610
Video & virtual tour
Property
Parking
- Total spaces: 1
- Parking features: Heated Garage, Underground, Titled
- Garage spaces: 1
Features
- Levels: Single Level Unit
- Stories: 22
- Entry location: Other
- Patio & porch: Balcony(s)
- Exterior features: Balcony, Courtyard, Private Entrance, Storage
- Spa features: Association
Details
- Zoning: DC (pre 1P2007)
Construction
Type & style
- Home type: Apartment
- Property subtype: Apartment
- Attached to another structure: Yes
Materials
- Concrete
Condition
- New construction: No
- Year built: 2006
Community & HOA
Community
- Features: Golf, Playground
- Subdivision: Spruce Cliff
HOA
- Has HOA: Yes
- Amenities included: Bicycle Storage, Dog Park, Elevator(s), Fitness Center, Indoor Pool, Party Room, Recreation Facilities, Recreation Room, Secured Parking, Snow Removal, Storage, Trash
- Services included: Heat, Insurance, Interior Maintenance, Maintenance Grounds, Parking, Professional Management, Reserve Fund Contributions, Residential Manager, Security, Security Personnel, Sewer, Snow Removal, Water
- HOA fee: C$527 monthly
Location
- Region: Calgary
Financial & listing details
- Price per square foot: C$451/sqft
- Date on market: 5/27/2026
- Inclusions: N/A
Price history
Price history is unavailable.
Public tax history
Tax history is unavailable.
Climate risks
Neighborhood: Spruce Cliff
Nearby schools
GreatSchools rating
No schools nearby
We couldn't find any schools near this home.
Similar homes
- C$299,9001 bd2 ba865 sqft24 E Hemlock Cres SW #4203, Calgary, AB T3C 2Z1For Sale
 MLS ID #A2332309, Lana Wright, Associate, Real Estate Professionals Inc.. courtesy of Pillar9 System
 - C$269,9002 bd1 ba739 sqft1121 W 6th Ave SW #905, Calgary, AB T2P 5J4For Sale
 MLS ID #A2313408, Mark Wang, Broker, Homecare Realty Ltd.. courtesy of Pillar9 System
 - C$279,9001 bd1 ba469 sqft3111 N 34th Ave NW #323, Calgary, AB T2L 0Y2For Sale
 MLS ID #A2324544, Jun Ho Lee, Associate, Re/Max Landan Real Estate. courtesy of Pillar9 System
 - C$279,9001 bd1 ba521 sqft1188 W 3rd St SE #908, Calgary, AB T2G 1H8For Sale
 MLS ID #A2327968, Chris Ford, Associate, Maxwell Capital Realty. courtesy of Pillar9 System
