2 Bedrooms + Den | 2 Bathrooms | Top-Floor Unit | Concrete Building | 2 Titled Underground Parking Stalls | 889 Sq.Ft. An incredible opportunity to own this spacious top-floor condo in the highly sought-after community of Garrison Woods. Ideally located within walking distance to Mount Royal University, Lincoln Park Centre's shops, restaurants, and everyday amenities, while offering quick access to Crowchild Trail and Marda Loop. This home is an excellent choice for young professionals, downsizers, and investors alike. Presented for sale by the original owner for the first time, this meticulously maintained and move-in-ready home has been freshly painted and shows true pride of ownership throughout. Large windows frame beautiful courtyard views and flood the space with natural light, while 9-foot ceilings create a bright and airy atmosphere. The well-appointed kitchen features stainless steel appliances, granite countertops, and a timeless subway tile backsplash. The spacious living room provides the perfect place to relax or entertain. Step out onto the sizeable balcony overlooking the landscaped courtyard—an ideal spot to enjoy your morning coffee or unwind with a good book. Thoughtfully designed, the two bedrooms are positioned on opposite sides of the living room, providing excellent privacy. Two wall-mounted air conditioning units keep both bedrooms cool and comfortable during those hot summer days. Both bedrooms are generously sized and overlook the quiet courtyard. The primary bedroom features a walk-through closet and a 3-piece ensuite bathroom. A versatile den offers the perfect space for a home office or study area. In-suite laundry adds to your convenience. Condo fees include heat, electricity, water, and access to outstanding amenities, including a fully equipped fitness centre, yoga room, party room, and two guest suites. The complex is well managed, pet-friendly (subject to board approval), and offers exceptional value. Vacant and available for quick possession. Call today to book your private.
For sale
C$375,000
5605 E Henwood St SW #4209, Calgary, AB T3E 7R2
2beds
889sqft
Apartment
Built in 2006
-- sqft lot
$-- Zestimate®
C$422/sqft
C$715/mo HOA
What's special
Spacious top-floor condoNatural lightWell-appointed kitchenStainless steel appliancesGranite countertopsTimeless subway tile backsplashLandscaped courtyard
- 23 days |
- 15 |
- 2 |
Zillow last checked:
Listing updated:
Listed by:
Sarah Graham, Associate,
2% Realty
Source: courtesy of Pillar9 System,MLS®#: A2323795 Originating MLS®#: Calgary
Originating MLS®#: CalgaryFacts & features
Interior
Bedrooms & bathrooms
- Bedrooms: 2
- Bathrooms: 2
- Full bathrooms: 2
Other
- Level: Main
- Dimensions: 14`8" x 10`5"
Bedroom
- Level: Main
- Dimensions: 11`0" x 10`11"
Other
- Level: Main
- Dimensions: 0`10" x 6`2"
Other
- Level: Main
- Dimensions: 5`0" x 8`4"
Den
- Level: Main
- Dimensions: 10`4" x 6`11"
Dining room
- Level: Main
- Dimensions: 14`3" x 10`0"
Kitchen
- Level: Main
- Dimensions: 15`4" x 8`4"
Laundry
- Level: Main
- Dimensions: 3`5" x 3`1"
Living room
- Level: Main
- Dimensions: 11`4" x 10`11"
Walk in closet
- Level: Main
- Dimensions: 5`3" x 6`1"
Heating
- Radiant Floor
Cooling
- Other, Wall Unit(s)
Appliances
- Included: Dishwasher, Electric Stove, Microwave Hood Fan, Refrigerator, Washer/Dryer
- Laundry: In Unit
Features
- High Ceilings, Kitchen Island, No Smoking Home, Open Floorplan
- Flooring: Carpet, Linoleum
- Has fireplace: No
- Common walls with other units/homes: 2+ Common Walls
Interior area
- Total interior livable area: 889 sqft
- Finished area above ground: 889
Video & virtual tour
Property
Parking
- Total spaces: 2
- Parking features: Heated Garage, Parkade, Stall, Titled, Underground
Features
- Levels: Single Level Unit
- Stories: 4
- Entry location: Top
- Patio & porch: Balcony(s)
- Exterior features: Balcony, Private Yard
Details
- Parcel number: 112570074
- Zoning: M-C2
Construction
Type & style
- Home type: Apartment
- Property subtype: Apartment
- Attached to another structure: Yes
Materials
- Brick, Stone, Stucco
Condition
- New construction: No
- Year built: 2006
Community & HOA
Community
- Features: Park, Playground
- Subdivision: Garrison Green
HOA
- Has HOA: Yes
- Amenities included: Bicycle Storage, Elevator(s), Fitness Center, Gazebo, Guest Suite, Parking, Party Room, Recreation Room, Secured Parking, Snow Removal, Trash, Visitor Parking
- Services included: Common Area Maintenance, Electricity, Gas, Heat, Insurance, Maintenance Grounds, Parking, Professional Management, Reserve Fund Contributions, Residential Manager, Sewer, Snow Removal, Trash, Water
- HOA fee: C$715 monthly
Location
- Region: Calgary
Financial & listing details
- Price per square foot: C$422/sqft
- Date on market: 6/25/2026
- Inclusions: Air condition units for both bedroom
Sarah Graham, Associate
Sarah Graham, Associate
(403) 667-6654
By pressing Contact Agent, you agree that the real estate professional identified above may call/text you about your search, which may involve use of automated means and pre-recorded/artificial voices. You don't need to consent as a condition of buying any property, goods, or services. Message/data rates may apply. You also agree to our Terms of Use. Zillow does not endorse any real estate professionals. We may share information about your recent and future site activity with your agent to help them understand what you're looking for in a home.
Price history
Price history is unavailable.
Public tax history
Tax history is unavailable.
Climate risks
Neighborhood: Garrison Green
Nearby schools
GreatSchools rating
No schools nearby
We couldn't find any schools near this home.
- C$238,0001 bd1 ba580 sqft5605 W Henwood St SW #1308, Calgary, AB T3E7R2For Sale

- C$244,9001 bd1 ba582 sqft5605 E Henwood St SW #4206, Calgary, AB T3E7R2For Sale

- C$--1 bd1 ba650 sqft5605 Henwood St SW #2302, Calgary, AB T3E7R2Off Market
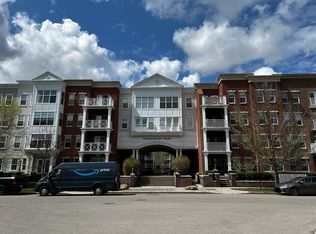
- C$240,0001 bd1 ba577 sqft5605 Henwood St SW #3307, Calgary, AB T3E7R2For Sale
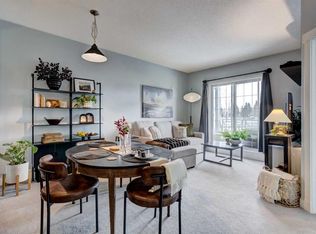
- C$1,6951 bd1 ba-- sqft5605 Henwood St SW #2106, Calgary, AB T3E7R2For Rent
- C$--3 bd4 ba1.7k sqft9 Lewis Mackenzie Pl SW, Calgary, AB T3E7R4Off Market
- C$245,0001 bd1 ba648 sqft5115 N Richard Rd SW #309, Calgary, AB T3E7M7For Sale
- C$930,0003 bd3 ba1.1k sqft2924 Lathom Cres SW, Calgary, AB T3E5W7For Sale
Similar homes
- C$379,9001 bd2 ba867 sqft3651 Marda Line SW #307, Calgary, AB T2T 6J7For Sale
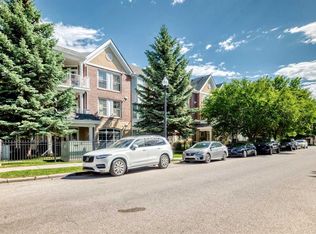 MLS ID #A2321478, Randy Keylock, Broker, The Home Hunters Real Estate Group Ltd.. courtesy of Pillar9 System
 - C$415,0002 bd2 ba1k sqft10 S Hemlock Cres SW #303, Calgary, AB T3C 2Z1For Sale
 MLS ID #A2324576, Peyman Valim, Associate, Century 21 Bamber Realty Ltd.. courtesy of Pillar9 System
 - C$399,9002 bd2 ba1.1k sqft1110 SE 17th St SW #404, Calgary, AB T3C 3X3For Sale
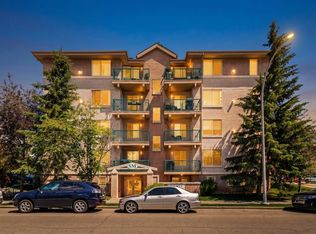 MLS ID #A2324548, Don Wong, Associate, 2% Realty. courtesy of Pillar9 System
 - C$358,8002 bd2 ba841 sqft1414 N 17th St SE #303, Calgary, AB T2G 5S6For Sale
 MLS ID #A2327797, Lisa Mclaren, Associate, Trec The Real Estate Company. courtesy of Pillar9 System
 - C$374,9002 bd2 ba1.1k sqft52 Cranfield Line SE #137, Calgary, AB T3M 0N9For SaleMLS ID #A2299751, Michael Laprairie, Broker, Jayman Realty Inc.. courtesy of Pillar9 System
- C$375,0002 bd2 ba1k sqft35 W Inglewood Park SE #414, Calgary, AB T2G 1B5For SaleMLS ID #A2321639, Geoffrey Price, Associate, The Real Estate District. courtesy of Pillar9 System
- C$389,9992 bd2 ba1.1k sqft35 N Inglewood Park SE #201, Calgary, AB T2G 1B5For SaleMLS ID #A2328290, Brandon O'shea, Associate, Trec The Real Estate Company. courtesy of Pillar9 System
- C$359,0002 bd3 ba1.1k sqft211 S Aspen Stone Blvd SW #2205, Calgary, AB T3H 0K1For SaleMLS ID #A2327443, Jamie Kanashiro, Associate, Century 21 Bamber Realty Ltd.. courtesy of Pillar9 System
- C$353,0002 bd2 ba905 sqft450 S Sage Valley Dr NW #4301, Calgary, AB T3R 0V5For SaleMLS ID #A2328856, Derrick Newman, Associate, Cir Realty. courtesy of Pillar9 System
- C$389,9002 bd2 ba933 sqft35 N Inglewood Park SE #316, Calgary, AB T2G 1B5For SaleMLS ID #A2324135, Rahim Damji, Broker, Propzap Realty. courtesy of Pillar9 System
- C$334,9002 bd2 ba961 sqft500 SW Rocky Vista Gdns NW #109, Calgary, AB T3G 0C3For SaleMLS ID #A2328487, Cam Sterns, Associate, Royal Lepage Benchmark. courtesy of Pillar9 System
- C$385,0001 bd1 ba822 sqft3650 Marda Line SW #106, Calgary, AB T2T 6G9For SaleMLS ID #A2301155, Tania Grassi, Associate, Century 21 Bravo Realty. courtesy of Pillar9 System
- C$394,9002 bd2 ba989 sqft35 Aspenmont Hts SW #216, Calgary, AB T3H 0E5For SaleMLS ID #A2316149, Ali Farhadbakht, Associate, First Place Realty. courtesy of Pillar9 System
- C$359,9002 bd2 ba857 sqft532 S 5th Ave NE #305, Calgary, AB T2E 0L2For SaleMLS ID #A2314449, Matt Burnham, Associate, Real Broker. courtesy of Pillar9 System
- C$349,8002 bd1 ba763 sqft3111 N 34th Ave NW #233, Calgary, AB T2L 0Y2For SaleMLS ID #A2317436, Manjeet Deol, Associate, Real Broker. courtesy of Pillar9 System
- C$258,0001 bd1 ba706 sqft22 NE Richard Pl SW #341, Calgary, AB T3E 7N6For SaleMLS ID #A2325820, Ron Garneau, Associate, Re/Max Complete Realty. courtesy of Pillar9 System
- C$310,0002 bd2 ba842 sqft1800 W 14a St SW #308, Calgary, AB T2T 6K3For SaleMLS ID #A2314797, Boyd Rowsell, Broker, Manor Hill Realty Yyc Inc.. courtesy of Pillar9 System
- C$325,0002 bd2 ba939 sqft126 S 14th Ave SW #219, Calgary, AB T2R 0L9For SaleMLS ID #A2317709, Kristi Henriksen, Broker, Gil Property Management And Sales Ltd.. courtesy of Pillar9 System
- C$309,0002 bd2 ba970 sqft126 S 14th Ave SW #103, Calgary, AB T2R 0L9For SaleMLS ID #A2324202, Alex Hripko, Associate, Royal Lepage Benchmark. courtesy of Pillar9 System
- C$475,0002 bd2 ba1.2k sqft60 N Sierra Morena Lndg SW #110, Calgary, AB T3H 5H1For SaleMLS ID #A2325013, Joe Badin, Associate, Maxwell Canyon Creek. courtesy of Pillar9 System
