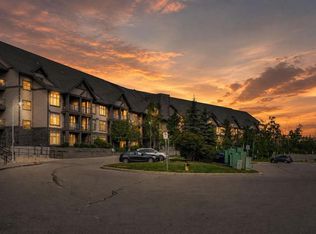
Enjoy the ease and comfort of condo living with beautiful views of Aspen Woods. This inviting ground-floor unit offers convenient access while featuring a raised balcony that provides added privacy and security. Overlooking a peaceful aspen grove, the balcony creates a quiet and private outdoor retreat. The location is exceptional, with wonderful nearby amenities including restaurants, shops, and an organic grocery store all within walking distance. Inside, the well-designed floor plan offers in-suite laundry and two bedrooms positioned on opposite sides of the unit, making it ideal for guests, roommates, or added privacy. Complete with 2 bedrooms, 2 full bathrooms, a cozy fireplace, and titled underground parking, this lovely condo offers comfort, convenience, and a lifestyle you will love to call home. Some of the recent updates are: (New Range - 2024), (New Vinyl Flooring - 2024), (New Ceiling Lights with Dimmer Switches - 2024), (New Toto Toilet in the Primary Bathroom - 2024), (New Kitchen Faucet and Sink - 2024), (New Dishwasher - 2025), (Updated Bathroom Light Fixtures and New Glass for the Island Lights - 2024), (Fresh Painting - 2024)!!!
For sale
C$394,900
35 Aspenmont Hts SW #216, Calgary, AB T3H 0E5
2beds
989sqft
Apartment
Built in 2009
-- sqft lot
$-- Zestimate®
C$399/sqft
C$676/mo HOA
What's special
Well-designed floor planIn-suite laundryCozy fireplace
- 49 days |
- 7 |
- 0 |
Zillow last checked:
Listing updated:
Listed by:
Ali Farhadbakht, Associate,
First Place Realty
Source: courtesy of Pillar9 System,MLS®#: A2316149 Originating MLS®#: Calgary
Originating MLS®#: CalgaryFacts & features
Interior
Bedrooms & bathrooms
- Bedrooms: 2
- Bathrooms: 2
- Full bathrooms: 2
Other
- Level: Main
- Dimensions: 14`9" x 10`11"
Bedroom
- Level: Main
- Dimensions: 11`11" x 9`10"
Other
- Level: Main
- Dimensions: 9`10" x 7`7"
Other
- Level: Main
- Dimensions: 9`11" x 9`1"
Dining room
- Level: Main
- Dimensions: 9`0" x 8`0"
Foyer
- Level: Main
- Dimensions: 6`9" x 5`6"
Kitchen
- Level: Main
- Dimensions: 11`7" x 10`3"
Laundry
- Level: Main
- Dimensions: 5`10" x 3`2"
Living room
- Level: Main
- Dimensions: 13`6" x 11`4"
Heating
- Baseboard
Cooling
- None
Appliances
- Included: Dishwasher, Dryer, Electric Stove, Microwave Hood Fan, Refrigerator, Washer
- Laundry: In Unit
Features
- Laminate Counters
- Flooring: Linoleum, Vinyl
- Windows: Vinyl Windows
- Number of fireplaces: 1
- Fireplace features: Electric
- Common walls with other units/homes: 2+ Common Walls
Interior area
- Total interior livable area: 989.09 sqft
Video & virtual tour
Property
Parking
- Total spaces: 1
- Parking features: Titled, Underground
Features
- Levels: Single Level Unit
- Stories: 4
- Entry location: Other
- Patio & porch: Balcony(s)
- Exterior features: Balcony, BBQ gas line
Details
- Zoning: DC (pre 1P2007)
Construction
Type & style
- Home type: Apartment
- Property subtype: Apartment
- Attached to another structure: Yes
Materials
- Mixed, Stone, Vinyl Siding, Wood Frame
- Roof: Asphalt Shingle
Condition
- New construction: No
- Year built: 2009
Community & HOA
Community
- Features: Playground
- Subdivision: Aspen Woods
HOA
- Has HOA: Yes
- Amenities included: Elevator(s), Fitness Center, Visitor Parking
- Services included: Amenities of HOA/Condo, Heat, Maintenance Grounds, Parking, Professional Management, Reserve Fund Contributions, Sewer, Snow Removal, Trash, Water
- HOA fee: C$676 monthly
Location
- Region: Calgary
Financial & listing details
- Price per square foot: C$399/sqft
- Date on market: 5/31/2026
- Inclusions: N/A
Ali Farhadbakht, Associate
Ali Farhadbakht, Associate
(403) 547-8401
By pressing Contact Agent, you agree that the real estate professional identified above may call/text you about your search, which may involve use of automated means and pre-recorded/artificial voices. You don't need to consent as a condition of buying any property, goods, or services. Message/data rates may apply. You also agree to our Terms of Use. Zillow does not endorse any real estate professionals. We may share information about your recent and future site activity with your agent to help them understand what you're looking for in a home.
Price history
Price history is unavailable.
Public tax history
Tax history is unavailable.
Climate risks
Neighborhood: Aspen Woods
Nearby schools
GreatSchools rating
No schools nearby
We couldn't find any schools near this home.
- C$365,0002 bd2 ba920 sqft25 E Aspenmont Hts SW #103, Calgary, AB T3H0E4For Sale

- C$369,9002 bd2 ba912 sqft25 E Aspenmont Hts SW #306, Calgary, AB T3H0E4For Sale

- C$369,9002 bd2 ba913 sqft25 W Aspenmont Hts SW #111, Calgary, AB T3H0E4For Sale

- C$394,9002 bd2 ba908 sqft15 E Aspenmont Hts SW #214, Calgary, AB T3H0E3For Sale
- C$--2 bd3 ba-- sqft15 Aspenmont Hts SW #220, Calgary, AB T3H0E3Off Market
- C$--1 bd1 ba628 sqft211 Aspen Stone Blvd SW #1120, Calgary, AB T3H0K1Off Market
- C$369,9002 bd3 ba1.1k sqft211 S Aspen Stone Blvd SW #1222, Calgary, AB T3H0K1For Sale
- C$359,0002 bd3 ba1.1k sqft211 S Aspen Stone Blvd SW #2205, Calgary, AB T3H0K1For Sale
Similar homes
- C$419,9002 bd2 ba1.1k sqft24 E Hemlock Cres SW #4208, Calgary, AB T3C 2Z1For Sale
 MLS ID #A2326839, Tyler Tost, Associate, Exp Realty. courtesy of Pillar9 System
 - C$415,0002 bd2 ba1k sqft10 S Hemlock Cres SW #303, Calgary, AB T3C 2Z1For Sale
 MLS ID #A2324576, Peyman Valim, Associate, Century 21 Bamber Realty Ltd.. courtesy of Pillar9 System
 - C$425,0002 bd2 ba945 sqft80 E Greenbriar Pl NW #3109, Calgary, AB T3B 6J4For Sale
 MLS ID #A2324259, Stephanie Campbell, Associate, Royal Lepage Benchmark. courtesy of Pillar9 System
 - C$419,9002 bd2 ba1.2k sqft8000 E Wentworth Dr SW #502, Calgary, AB T3H 5K8For Sale
 MLS ID #A2321143, Lana Wright, Associate, Real Estate Professionals Inc.. courtesy of Pillar9 System
 - C$425,0002 bd2 ba1.3k sqft1441 W 23rd Ave SW #404, Calgary, AB T2T 0T6For SaleMLS ID #A2326053, Lana Wright, Associate, Real Estate Professionals Inc.. courtesy of Pillar9 System
- C$475,0002 bd2 ba1.2k sqft60 N Sierra Morena Lndg SW #110, Calgary, AB T3H 5H1For SaleMLS ID #A2325013, Joe Badin, Associate, Maxwell Canyon Creek. courtesy of Pillar9 System
- C$429,0002 bd3 ba1.1k sqft2422 W Erlton St SW #102, Calgary, AB T2S 3B6For SaleMLS ID #A2325568, Maren Jackson, Associate Broker, Real Broker. courtesy of Pillar9 System
- C$530,0002 bd3 ba1.4k sqft27 N Aspen Hills Grn SW, Calgary, AB T3H 0H6For SaleMLS ID #A2324227, Kenwick Chui, Associate, Remax Innovations. courtesy of Pillar9 System
- C$529,9002 bd3 ba1.2k sqft24 NW Aspen Hills Cmn SW, Calgary, AB T3H 0R7For SaleMLS ID #A2309969, Fiona Christiaansen, Associate, Re/Max Realty Professionals. courtesy of Pillar9 System
- C$349,9002 bd2 ba1k sqft1828 E 14th St SW #105, Calgary, AB T2T 3S9For SaleMLS ID #A2318113, Susanita De Diego, Associate Broker, Coldwell Banker Mountain Central. courtesy of Pillar9 System
- C$358,8002 bd2 ba841 sqft1414 N 17th St SE #303, Calgary, AB T2G 5S6For SaleMLS ID #A2327797, Lisa Mclaren, Associate, Trec The Real Estate Company. courtesy of Pillar9 System
- C$254,9981 bd1 ba611 sqft211 N Aspen Stone Blvd SW #2105, Calgary, AB T3H 0K1For SaleMLS ID #A2314522, Dylan Oneschuk, Associate, Exp Realty. courtesy of Pillar9 System
- C$325,0002 bd2 ba798 sqft10 N Sierra Morena Mews SW #418, Calgary, AB T3H 3K5For SaleMLS ID #A2314513, Rose Calvelo, Associate, Exp Realty. courtesy of Pillar9 System
- C$274,9002 bd1 ba833 sqft1818 W Simcoe Blvd SW #3347, Calgary, AB T3H 3L9For SaleMLS ID #A2325171, Kenny Vollet, Associate, Grassroots Realty Group. courtesy of Pillar9 System
- C$399,0002 bd3 ba1.1k sqft164 SW Rockyledge Vw NW #1, Calgary, AB T3G 6B2For SaleMLS ID #A2304220, Richard Fraser, Associate, Re/Max Real Estate (Mountain View). courtesy of Pillar9 System
- C$302,0002 bd2 ba800 sqft10 S Sierra Morena Mews SW #214, Calgary, AB T3H 3K5For SaleMLS ID #A2325662, Teresa Macdonald, Associate, Real Broker. courtesy of Pillar9 System
- C$459,0003 bd3 ba707 sqft29 NW Springborough Blvd SW #21, Calgary, AB T3H 5V7For SaleMLS ID #A2317133, Justin Warthe, Associate, Real Broker. courtesy of Pillar9 System
- C$339,9002 bd2 ba991 sqft3101 SE 34th Ave NW #103, Calgary, AB T2L 2A3For SaleMLS ID #A2298752, Nadine Faule, Associate, Real Estate Professionals Inc.. courtesy of Pillar9 System
- C$380,0002 bd2 ba1k sqft370 E Harvest Hills Cmn NE #210, Calgary, AB T3K 2M7For SaleMLS ID #A2321745, Dhrumilkumar Purohit, Associate, Exp Realty. courtesy of Pillar9 System
- C$524,9004 bd3 ba1.1k sqft8000 N Wentworth Dr SW #1001, Calgary, AB T3H 5K8For SaleMLS ID #A2327692, Ron Garneau, Associate, Re/Max Complete Realty. courtesy of Pillar9 System
