Welcome to the Tudors where this well run complex offers an array of amenities to accompany this spacious unit featuring 1,246 SF of living space with 2 Bedrooms + a den, 2 bathrooms and titled underground parking. This bright and airy unit is sure to impress you with an open, functional layout. The kitchen comes complete with timeless white cabinets, waterfall quartz countertops with breakfast bar, corner pantry, stainless steel appliances and overlooks the spacious dining area and living room with cozy gas fireplace. You will love the garden door access to the private, covered patio overlooking a greenbelt with mature trees. The over-sized Primary bedroom provides a 5-piece Ensuite with corner soaker tub, walk in shower and dual sinks as well as a walk-in closet. A second bedroom, 3-piece Bathroom, home office/den and insuite laundry complete this unit. Don't overlook the amenities to include a well equipped gym, expansive social room with pool table, library, workshop and car wash. Conveniently located near West Hills Shopping, Library, Walking Paths, and easy access out of town on the Stony Trail Ring Road. Incredible opportunity...don't miss out!
For sale
C$475,000
60 N Sierra Morena Lndg SW #110, Calgary, AB T3H 5H1
2beds
1,246sqft
Apartment
Built in 2003
-- sqft lot
$-- Zestimate®
C$381/sqft
C$628/mo HOA
What's special
Bright and airy unitOpen functional layoutCorner pantryStainless steel appliancesCozy gas fireplaceOver-sized primary bedroomWalk-in closet
- 13 days |
- 16 |
- 2 |
Zillow last checked:
Listing updated:
Listed by:
Joe Badin, Associate,
Maxwell Canyon Creek
Source: courtesy of Pillar9 System,MLS®#: A2325013 Originating MLS®#: Calgary
Originating MLS®#: CalgaryFacts & features
Interior
Bedrooms & bathrooms
- Bedrooms: 2
- Bathrooms: 2
- Full bathrooms: 2
Other
- Level: Main
- Dimensions: 13`1" x 20`9"
Bedroom
- Level: Main
- Dimensions: 9`2" x 13`11"
Other
- Level: Main
- Dimensions: 0`0" x 0`0"
Other
- Level: Main
- Dimensions: 0`0" x 0`0"
Den
- Level: Main
- Dimensions: 11`6" x 7`9"
Dining room
- Level: Main
- Dimensions: 9`0" x 15`9"
Kitchen
- Level: Main
- Dimensions: 15`9" x 17`4"
Living room
- Level: Main
- Dimensions: 12`8" x 15`9"
Heating
- Forced Air, Natural Gas
Cooling
- None
Appliances
- Included: Dishwasher, Dryer, Electric Stove, Microwave Hood Fan, Refrigerator, Washer
- Laundry: In Unit
Features
- Breakfast Bar, Closet Organizers, Double Vanity, Pantry, Quartz Counters, Soaking Tub, Walk-In Closet(s)
- Flooring: Hardwood, Tile
- Windows: Window Coverings
- Number of fireplaces: 1
- Fireplace features: Gas
- Common walls with other units/homes: 2+ Common Walls
Interior area
- Total interior livable area: 1,246 sqft
Video & virtual tour
Property
Parking
- Total spaces: 1
- Parking features: Parkade, Titled, Underground
- Garage spaces: 1
Features
- Levels: Single Level Unit
- Stories: 4
- Entry location: Ground
- Patio & porch: Patio
- Exterior features: Courtyard
Details
- Parcel number: 95040319
- Zoning: M-C2 d67
Construction
Type & style
- Home type: Apartment
- Property subtype: Apartment
- Attached to another structure: Yes
Materials
- Brick, Stucco, Wood Frame
Condition
- New construction: No
- Year built: 2003
Community & HOA
Community
- Features: Park, Playground
- Subdivision: Signal Hill
HOA
- Has HOA: Yes
- Amenities included: Bicycle Storage, Car Wash Area, Elevator(s), Fitness Center, Parking, Party Room, Recreation Room, Visitor Parking, Workshop Area
- Services included: Common Area Maintenance, Heat, Insurance, Maintenance Grounds, Parking, Professional Management, Reserve Fund Contributions, Sewer, Snow Removal, Trash, Water
- HOA fee: C$628 monthly
Location
- Region: Calgary
Financial & listing details
- Price per square foot: C$381/sqft
- Date on market: 7/7/2026
- Inclusions: N/A

Joe Badin - REALTOR
(403) 819-2665
By pressing Contact Agent, you agree that the real estate professional identified above may call/text you about your search, which may involve use of automated means and pre-recorded/artificial voices. You don't need to consent as a condition of buying any property, goods, or services. Message/data rates may apply. You also agree to our Terms of Use. Zillow does not endorse any real estate professionals. We may share information about your recent and future site activity with your agent to help them understand what you're looking for in a home.
Price history
Price history is unavailable.
Public tax history
Tax history is unavailable.
Climate risks
Neighborhood: Signal HIll
Nearby schools
GreatSchools rating
No schools nearby
We couldn't find any schools near this home.
- C$550,0002 bd4 ba2k sqft81 Sierra Morena Lndg SW, Calgary, AB T3H4K3For Sale

- C$549,9002 bd4 ba1.5k sqft101 S Sierra Morena Lndg SW, Calgary, AB T3H4K3For Sale

- C$434,9002 bd2 ba1.1k sqft7451 S Springbank Blvd SW #2205, Calgary, AB T3H4K5For Sale
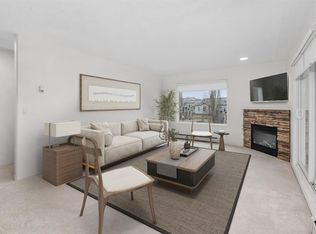
- C$--2 bd2 ba-- sqft7451 Springbank Blvd SW #1308, Calgary, AB T3H4K5Off Market
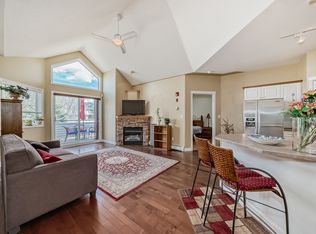
- C$399,9002 bd2 ba1.1k sqft7451 S Springbank Blvd SW #1315, Calgary, AB T3H4K5For Sale
- C$859,0004 bd4 ba2.2k sqft98 N Sierra Nevada Grn SW, Calgary, AB T3H3R2For Sale
- C$1,499,9004 bd3 ba3k sqft460 SW Discovery Pl SW, Calgary, AB T3H6A2New Construction
- C$749,9002 bd3 ba1.4k sqft147 Springbank Vlg SW, Calgary, AB T3H4S9For Sale
Similar homes
- C$449,9002 bd2 ba1.1k sqft30 S Discovery Ridge Close SW #503, Calgary, AB T3H 5X5For Sale
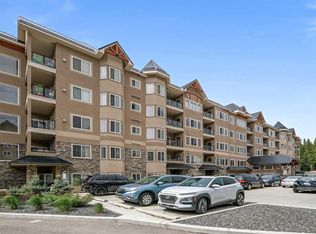 MLS ID #A2307380, David Kube, Associate, Calgary West Realty. courtesy of Pillar9 System
 - C$469,9002 bd2 ba1.3k sqft114 NW Patina Park SW, Calgary, AB T3H 3E1For Sale
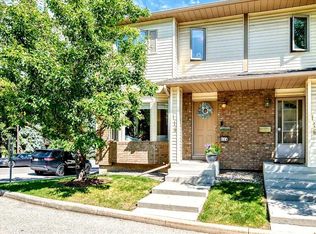 MLS ID #A2329637, Paulina Ciezar, Associate, Real Broker. courtesy of Pillar9 System
 - C$500,0002 bd2 ba1.2k sqft200 E Patina Ct SW #205, Calgary, AB T3H 4K9For Sale
 MLS ID #A2312518, Natosha Wareham-Bakker, Associate, Royal Lepage Benchmark. courtesy of Pillar9 System
 - C$425,0002 bd2 ba1.3k sqft1441 W 23rd Ave SW #404, Calgary, AB T2T 0T6For Sale
 MLS ID #A2326053, Lana Wright, Associate, Real Estate Professionals Inc.. courtesy of Pillar9 System
 - C$489,0002 bd2 ba1.3k sqft14 W Hemlock Cres SW #7304, Calgary, AB T3C 2Z1For SaleMLS ID #A2305465, Jesse Davies, Associate Broker, Century 21 Bamber Realty Ltd.. courtesy of Pillar9 System
- C$419,9002 bd2 ba1.1k sqft24 E Hemlock Cres SW #4208, Calgary, AB T3C 2Z1For SaleMLS ID #A2326839, Tyler Tost, Associate, Exp Realty. courtesy of Pillar9 System
- C$459,0003 bd3 ba707 sqft29 NW Springborough Blvd SW #21, Calgary, AB T3H 5V7For SaleMLS ID #A2317133, Justin Warthe, Associate, Real Broker. courtesy of Pillar9 System
- C$469,0002 bd2 ba1.1k sqft281 E Cougar Ridge Dr SW #1306, Calgary, AB T3H 0J3For SaleMLS ID #A2320684, Zahra Jiwa, Associate, Re/Max Realty Professionals. courtesy of Pillar9 System
- C$425,0002 bd2 ba1k sqft5201 NE Dalhousie Dr NW #233, Calgary, AB T3A 5Y7For SaleMLS ID #A2326462, Scott Brayshaw, Associate, Remax Innovations. courtesy of Pillar9 System
- C$415,0002 bd2 ba1k sqft10 S Hemlock Cres SW #303, Calgary, AB T3C 2Z1For SaleMLS ID #A2324576, Peyman Valim, Associate, Century 21 Bamber Realty Ltd.. courtesy of Pillar9 System
- C$448,0002 bd2 ba1.1k sqft303 NE Arbour Crest Dr NW #2309, Calgary, AB T3G 5G4For SaleMLS ID #A2322563, Gregory Dudar, Associate, Cir Realty. courtesy of Pillar9 System
- C$369,9002 bd3 ba1.1k sqft211 S Aspen Stone Blvd SW #1222, Calgary, AB T3H 0K1For SaleMLS ID #A2324654, Thomas Yeung, Associate, Sotheby's International Realty Canada. courtesy of Pillar9 System
- C$394,9002 bd2 ba989 sqft35 Aspenmont Hts SW #216, Calgary, AB T3H 0E5For SaleMLS ID #A2316149, Ali Farhadbakht, Associate, First Place Realty. courtesy of Pillar9 System
- C$409,9002 bd3 ba1.1k sqft2422 W Erlton St SW #103, Calgary, AB T2S 3B6For SaleMLS ID #A2325405, Wayne Nelson, Associate, Royal Lepage Benchmark. courtesy of Pillar9 System
- C$599,9003 bd3 ba1.2k sqft6 Discovery Woods Vlg SW, Calgary, AB T3H 5A6For SaleMLS ID #A2323139, Jose Colmenero Lozano, Associate, Lpt Realty. courtesy of Pillar9 System
- C$399,9002 bd2 ba1.1k sqft1110 SE 17th St SW #404, Calgary, AB T3C 3X3For SaleMLS ID #A2324548, Don Wong, Associate, 2% Realty. courtesy of Pillar9 System
- C$528,0002 bd3 ba1.4k sqft8 S Hemlock Cres SW #304, Calgary, AB T3C 2Z1For SaleMLS ID #A2322774, Godwin Osaghae, Broker, D Gees Realty Inc.. courtesy of Pillar9 System
- C$419,9002 bd2 ba1.2k sqft8000 E Wentworth Dr SW #502, Calgary, AB T3H 5K8For SaleMLS ID #A2321143, Lana Wright, Associate, Real Estate Professionals Inc.. courtesy of Pillar9 System
- C$425,0002 bd2 ba945 sqft80 E Greenbriar Pl NW #3109, Calgary, AB T3B 6J4For SaleMLS ID #A2324259, Stephanie Campbell, Associate, Royal Lepage Benchmark. courtesy of Pillar9 System
- C$375,0002 bd2 ba889 sqft5605 E Henwood St SW #4209, Calgary, AB T3E 7R2For SaleMLS ID #A2323795, Sarah Graham, Associate, 2% Realty. courtesy of Pillar9 System
