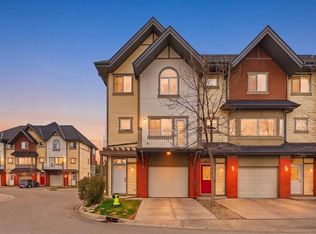
Welcome to this beautiful bungalow-style duplex in the highly desirable community of Discovery Ridge! This well-maintained, move-in ready home offers the perfect combination of comfort, space, and location. The main floor features a bright and welcoming layout with hardwood floors, granite countertops, stainless steel appliances, and a cozy fireplace, perfect for relaxing evenings or spending quality time with family. You’ll find 2 bedrooms and 2 full bathrooms on the main level, including a spacious primary bedroom with a walk-in closet, private ensuite, and Built-in speakers throughout. The fully finished basement offers even more space to enjoy, featuring an additional bedroom, full bathroom, and a large recreation room perfect for movie nights, watching the game, or creating the ideal family hangout. The rec area also includes a fully functioning DVD projector, making it the perfect spot for family entertainment and cozy nights in. Over the years, this home has been thoughtfully updated with several upgrades, including a new garage door, updated laminated flooring, roof replacement in 2018, deck completed in 2019, and front stairs redone in 2020. Enjoy the convenience of an attached double garage, easy access to Stoney Trail and public transit, and being just minutes away from shops, amenities, and the beautiful walking trails of Griffith Woods Park. This is a great opportunity to own a truly move-in ready home in one of Calgary’s most desirable communities. Come see why Discovery Ridge is such a special place to call home!
For sale
C$599,900
6 Discovery Woods Vlg SW, Calgary, AB T3H 5A6
3beds
1,250sqft
Semi Detached (Half Duplex)
Built in 2002
-- sqft lot
$-- Zestimate®
C$480/sqft
C$548/mo HOA
What's special
- 23 days |
- 18 |
- 0 |
Zillow last checked:
Listing updated:
Listed by:
Jose Colmenero Lozano, Associate,
Lpt Realty
Source: courtesy of Pillar9 System,MLS®#: A2323139 Originating MLS®#: Calgary
Originating MLS®#: CalgaryFacts & features
Interior
Bedrooms & bathrooms
- Bedrooms: 3
- Bathrooms: 3
- Full bathrooms: 3
Bedroom
- Level: Main
- Dimensions: 11`11" x 12`8"
Other
- Level: Main
- Dimensions: 12`1" x 21`6"
Bedroom
- Level: Basement
- Dimensions: 11`5" x 15`2"
Other
- Level: Main
- Dimensions: 8`1" x 4`11"
Other
- Level: Basement
- Dimensions: 4`11" x 7`7"
Other
- Level: Main
- Dimensions: 8`1" x 9`4"
Breakfast nook
- Level: Main
- Dimensions: 7`10" x 10`0"
Dining room
- Level: Main
- Dimensions: 11`6" x 9`11"
Foyer
- Level: Main
- Dimensions: 8`2" x 5`1"
Other
- Level: Basement
- Dimensions: 6`5" x 8`0"
Game room
- Level: Basement
- Dimensions: 18`8" x 15`2"
Kitchen
- Level: Main
- Dimensions: 9`5" x 111`9"
Laundry
- Level: Basement
- Dimensions: 6`11" x 3`4"
Living room
- Level: Main
- Dimensions: 11`11" x 15`4"
Other
- Level: Basement
- Dimensions: 23`5" x 20`9"
Walk in closet
- Level: Main
- Dimensions: 6`11" x 7`11"
Heating
- Central, Fireplace(s)
Cooling
- None
Appliances
- Included: Dishwasher, Electric Stove, Garage Control(s), Microwave Hood Fan, Washer/Dryer
- Laundry: In Basement
Features
- Built-in Features, Granite Counters, Walk-In Closet(s), Wired for Sound
- Flooring: Carpet, Ceramic Tile, Laminate
- Windows: Window Coverings
- Basement: Full
- Number of fireplaces: 1
- Fireplace features: Electric, Family Room
- Common walls with other units/homes: 1 Common Wall
Interior area
- Total interior livable area: 1,250 sqft
- Finished area above ground: 1,250
- Finished area below ground: 635
Video & virtual tour
Property
Parking
- Total spaces: 4
- Parking features: Double Garage Attached, Driveway, Attached Garage
- Attached garage spaces: 2
- Has uncovered spaces: Yes
Features
- Levels: Bi-Level
- Stories: 1
- Patio & porch: Balcony(s), Deck, Porch
- Exterior features: Balcony, Playground
- Fencing: None
- Frontage length: 13.41M 44`0"
Lot
- Size: 3,484 Square Feet
- Features: Back Yard, No Neighbours Behind
Details
- Zoning: DC (pre 1P2007)
Construction
Type & style
- Home type: MultiFamily
- Architectural style: Bungalow
- Property subtype: Semi Detached (Half Duplex)
- Attached to another structure: Yes
Materials
- Stone, Stucco, Wood Frame
- Foundation: Concrete Perimeter
- Roof: Asphalt Shingle
Condition
- New construction: No
- Year built: 2002
Utilities & green energy
- Sewer: Public Sewer
- Water: Public
- Utilities for property: Natural Gas Available, Water Available
Community & HOA
Community
- Features: Park, Playground, Sidewalks, Street Lights
- Subdivision: Discovery Ridge
HOA
- Has HOA: Yes
- Amenities included: Park, Playground, Snow Removal
- Services included: Common Area Maintenance, Insurance, Maintenance Grounds, Professional Management, Reserve Fund Contributions, Snow Removal, Trash
- HOA fee: C$530 monthly
- Second HOA fee: C$220 annually
Location
- Region: Calgary
Financial & listing details
- Price per square foot: C$480/sqft
- Date on market: 6/22/2026
- Inclusions: Built in Speaker system, Projector System in basement.
Jose Colmenero Lozano, Associate
Jose Colmenero Lozano, Associate
(877) 366-2213
By pressing Contact Agent, you agree that the real estate professional identified above may call/text you about your search, which may involve use of automated means and pre-recorded/artificial voices. You don't need to consent as a condition of buying any property, goods, or services. Message/data rates may apply. You also agree to our Terms of Use. Zillow does not endorse any real estate professionals. We may share information about your recent and future site activity with your agent to help them understand what you're looking for in a home.
Price history
Price history is unavailable.
Public tax history
Tax history is unavailable.
Climate risks
Neighborhood: Discovery Ridge
Nearby schools
GreatSchools rating
No schools nearby
We couldn't find any schools near this home.
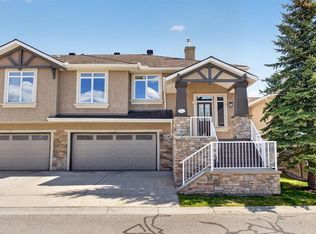
- C$585,0002 bd3 ba1.2k sqft14 Discovery Woods Vlg SW, Calgary, AB T3H5A6For Sale
- C$920,0005 bd4 ba2.3k sqft90 S Discovery Ridge Rd SW, Calgary, AB T3H4R4For Sale

- C$649,0003 bd3 ba1.3k sqft56 Discovery Woods Vlg SW, Calgary, AB T3H5A7For Sale
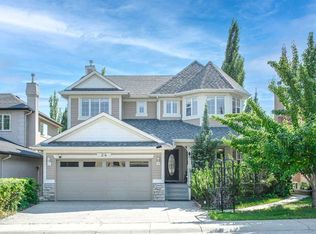
- C$--1 bd1 ba-- sqft24 Discovery Ridge Rise SW, Calgary, AB T3H4R2Off Market
- C$995,0005 bd4 ba2.2k sqft226 N Springbank Pl SW, Calgary, AB T3H3S4For Sale
- C$728,0003 bd3 ba1.9k sqft65 N Spring Cres SW, Calgary, AB T3H3V2For Sale
- C$--4 bd4 ba1.9k sqft7 Spring Vw SW, Calgary, AB T3H3S7Off Market
- C$--2 bd1 ba669 sqft9 Spring Cres SW #NA, Calgary, AB T3H3V1Off Market
Similar homes
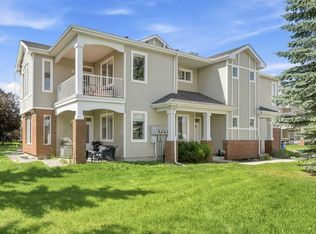
- C$524,9004 bd3 ba1.1k sqft8000 N Wentworth Dr SW #1001, Calgary, AB T3H 5K8For Sale
 MLS ID #A2327692, Ron Garneau, Associate, Re/Max Complete Realty. courtesy of Pillar9 System
 - C$578,8883 bd3 ba1.6k sqft402 Wentworth Vlg SW, Calgary, AB T3H 0K6For Sale
 MLS ID #A2310756, Shaukat Hayat, Associate, Remax Innovations. courtesy of Pillar9 System
 - C$599,9993 bd4 ba1.5k sqft3421 E 5th Ave NW #2, Calgary, AB T2N 0V5For Sale
 MLS ID #A2308114, Albert Fialkow, Associate, Century 21 Bravo Realty. courtesy of Pillar9 System
 - C$655,0004 bd4 ba1.3k sqft36 W Springs Way SW, Calgary, AB T3H 4P4For Sale
 MLS ID #A2318808, Susanita De Diego, Associate Broker, Coldwell Banker Mountain Central. courtesy of Pillar9 System
 - C$570,0003 bd3 ba1.3k sqft333 S Mahogany Blvd SE, Calgary, AB T3M 1V1For SaleMLS ID #A2326610, Sal Hassan, Associate, Exp Realty. courtesy of Pillar9 System
- C$625,0002 bd3 ba1.4k sqft112 N Oakbriar Close SW, Calgary, AB T2V 5H2For SaleMLS ID #A2315221, Michelle Harris, Associate, Century 21 Bamber Realty Ltd.. courtesy of Pillar9 System
- C$729,9003 bd3 ba1.2k sqft66 Royal Mnr NW, Calgary, AB T3G 5T6For SaleMLS ID #A2328230, Shauna Yawney, Associate, Re/Max Real Estate (Mountain View). courtesy of Pillar9 System
- C$539,9002 bd3 ba1.2k sqft24 NW Aspen Hills Cmn SW, Calgary, AB T3H 0R7For SaleMLS ID #A2309969, Fiona Christiaansen, Associate, Re/Max Realty Professionals. courtesy of Pillar9 System
- C$599,9993 bd3 ba1.4k sqft131 N Invermere Close, Chestermere, AB T1X 1L3For SaleMLS ID #A2309757, Phuong Trang, Associate, Stonemere Real Estate Solutions. courtesy of Pillar9 System
- C$625,0004 bd3 ba1.2k sqft128 N Sunvale Cres SE, Calgary, AB T2X 2S5For SaleMLS ID #A2327220, Ray Sequeira, Associate, Cir Realty. courtesy of Pillar9 System
- C$619,9003 bd3 ba1.7k sqft244 E Riverglen Pl SE, Calgary, AB T2C 3T4For SaleMLS ID #A2322258, Eakbal Rhaman, Associate, Urban-Realty.Ca. courtesy of Pillar9 System
- C$600,0003 bd3 ba1.1k sqft43 N Auburn Bay Cres SE, Calgary, AB T3M 0K4For SaleMLS ID #A2315151, Tia Williams, Associate, Real Broker. courtesy of Pillar9 System
- C$539,9004 bd4 ba1.5k sqft82 W Brightoncrest Grv SE, Calgary, AB T2Z 0V5For SaleMLS ID #A2326097, Diana Mcintyre, Associate, Real Broker. courtesy of Pillar9 System
- C$535,0003 bd2 ba1.3k sqft1321 E 10th St SW, Calgary, AB T2R 1P7For SaleMLS ID #A2320149, Cody Steele, Associate, Nineteen 88 Real Estate. courtesy of Pillar9 System
- C$595,0002 bd3 ba1.4k sqft213 Tuscany Valley Grn NW, Calgary, AB T3L 0A1For SaleMLS ID #A2319502, Peter Virk, Associate, Cir Realty. courtesy of Pillar9 System
- C$550,0004 bd3 ba1.2k sqft1211 SE Ranchview Rd NW, Calgary, AB T3G 2B6For SaleMLS ID #A2312566, Sandra Ukrainetz, Associate, Property Solutions Real Estate Group Inc.. courtesy of Pillar9 System
- C$674,9004 bd4 ba1.5k sqft480 Douglas Glen Point SE, Calgary, AB T2Z 3G4For SaleMLS ID #A2323930, Tarryn Hamilton, Associate, Re/Max Realty Professionals. courtesy of Pillar9 System
- C$800,0005 bd2 ba1.1k sqft3931 N 23rd Ave SW, Calgary, AB T3E 0J9For SaleMLS ID #A2327215, Niki Mccracken, Associate Broker, Cir Realty. courtesy of Pillar9 System
- C$759,0004 bd3 ba1.7k sqft123 NW Wood Valley Dr SW, Calgary, AB T2W 5V6For SaleMLS ID #A2328675, Bin Shang, Associate, Grand Realty. courtesy of Pillar9 System
- C$575,0003 bd4 ba1.2k sqft309 E 15th Ave NE #2, Calgary, AB T2E 1H3For SaleMLS ID #A2307511, Renee Netzel, Associate, Exp Realty. courtesy of Pillar9 System
