Perfectly positioned in the beautifully maintained Villa community of Discovery Ridge, this home offers a rare combination of privacy, comfort, and low-maintenance living. Backing onto a quiet, tree-lined green space, the setting feels peaceful and secluded while still being moments from the scenic pathways and natural beauty of Griffith Woods Natural Reserve. Inside, the bright and freshly painted interior features an open-concept layout with soaring 9-foot ceilings and central air conditioning for year-round comfort. A versatile front flex room provides the ideal space for a home office, reading lounge, studio, or fitness area, complemented by a conveniently located powder room nearby. The spacious primary suite serves as a private retreat, complete with a walk-in closet and a well-appointed 4-piece ensuite. Thoughtfully designed main-floor laundry, located just off the kitchen, adds everyday convenience. Designed for both entertaining and comfortable day-to-day living, the kitchen is finished with granite countertops, maple cabinetry, and a large wraparound island with seating. The dining area flows seamlessly into the inviting great room, where expansive windows fill the space with natural light. A cozy fireplace creates a warm focal point, while patio doors open onto the large rear deck overlooking the tranquil natural surroundings—an ideal setting for relaxing or hosting guests. The fully developed lower level adds exceptional versatility, offering a private guest retreat with a spacious second bedroom featuring an oversized window, dual closets, and access to a full bathroom. Additional areas provide endless flexibility for a home office, gym, hobby room, or multi-generational living setup. A comfortable family room complete with a gas fireplace, built-in cabinetry, and ceiling speakers further enhances the lower level and creates the perfect space to unwind.
For sale
C$585,000
14 Discovery Woods Vlg SW, Calgary, AB T3H 5A6
2beds
1,270sqft
Townhouse
Built in 2002
3,484 Square Feet Lot
$-- Zestimate®
C$460/sqft
C$530/mo HOA
What's special
- 60 days |
- 43 |
- 0 |
Zillow last checked:
Listing updated:
Listed by:
Dennis Plintz, Associate Broker,
Century 21 Masters
Source: courtesy of Pillar9 System,MLS®#: A2313697 Originating MLS®#: Calgary
Originating MLS®#: CalgaryFacts & features
Interior
Bedrooms & bathrooms
- Bedrooms: 2
- Bathrooms: 3
- Full bathrooms: 2
- 1/2 bathrooms: 1
Other
- Level: Main
- Dimensions: 12`0" x 18`4"
Bedroom
- Level: Basement
- Dimensions: 12`11" x 15`1"
Other
- Level: Main
- Dimensions: 4`11" x 5`1"
Other
- Level: Basement
- Dimensions: 4`11" x 11`8"
Other
- Level: Main
- Dimensions: 11`11" x 7`7"
Dining room
- Level: Main
- Dimensions: 11`3" x 14`0"
Family room
- Level: Main
- Dimensions: 12`5" x 12`1"
Game room
- Level: Basement
- Dimensions: 18`4" x 25`1"
Kitchen
- Level: Main
- Dimensions: 15`3" x 21`11"
Living room
- Level: Main
- Dimensions: 12`0" x 15`1"
Storage
- Level: Basement
- Dimensions: 7`6" x 9`4"
Walk in closet
- Level: Main
- Dimensions: 8`5" x 6`3"
Heating
- Forced Air
Cooling
- Central Air
Appliances
- Included: Dishwasher, Dryer, ENERGY STAR Qualified Dishwasher, Garage Control(s), Microwave Hood Fan, Refrigerator
- Laundry: Main Level
Features
- Bookcases, High Ceilings
- Flooring: Carpet, Ceramic Tile
- Windows: Window Coverings
- Basement: Full
- Has fireplace: No
- Common walls with other units/homes: 1 Common Wall
Interior area
- Total interior livable area: 1,270 sqft
Property
Parking
- Total spaces: 4
- Parking features: Double Garage Attached, Attached Garage
- Attached garage spaces: 2
Features
- Levels: One,Bi-Level
- Stories: 1
- Patio & porch: Balcony(s)
- Exterior features: None
- Fencing: Fenced
- Has view: Yes
- Frontage length: 11.82M 38`9"
Lot
- Size: 3,484 Square Feet
- Features: Backs on to Park/Green Space, Cul-De-Sac, Landscaped, Level, Low Maintenance Landscape, Views
Details
- Zoning: DC (pre 1P2007)
Construction
Type & style
- Home type: Townhouse
- Property subtype: Townhouse
Materials
- Stucco, Wood Frame
- Foundation: Concrete Perimeter
- Roof: Asphalt Shingle
Condition
- New construction: No
- Year built: 2002
Community & HOA
Community
- Features: Sidewalks, Street Lights
- Subdivision: Discovery Ridge
HOA
- Has HOA: Yes
- Amenities included: Park, Playground, Visitor Parking
- Services included: Common Area Maintenance, Insurance, Maintenance Grounds, Parking, Professional Management, Reserve Fund Contributions, Snow Removal, Trash
- HOA fee: C$505 monthly
- Second HOA fee: C$300 annually
Location
- Region: Calgary
Financial & listing details
- Price per square foot: C$460/sqft
- Date on market: 5/23/2026
- Inclusions: NA
Dennis Plintz, Associate Broker
Dennis Plintz, Associate Broker
(403) 608-1112
By pressing Contact Agent, you agree that the real estate professional identified above may call/text you about your search, which may involve use of automated means and pre-recorded/artificial voices. You don't need to consent as a condition of buying any property, goods, or services. Message/data rates may apply. You also agree to our Terms of Use. Zillow does not endorse any real estate professionals. We may share information about your recent and future site activity with your agent to help them understand what you're looking for in a home.
Price history
Price history is unavailable.
Public tax history
Tax history is unavailable.
Climate risks
Neighborhood: Discovery Ridge
Nearby schools
GreatSchools rating
No schools nearby
We couldn't find any schools near this home.
- C$599,9003 bd3 ba1.2k sqft6 Discovery Woods Vlg SW, Calgary, AB T3H5A6For Sale

- C$649,0003 bd3 ba1.3k sqft56 Discovery Woods Vlg SW, Calgary, AB T3H5A7For Sale
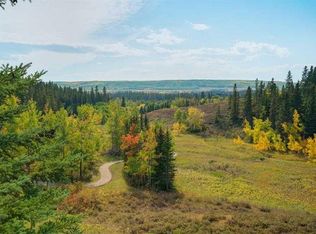
- C$920,0005 bd4 ba2.3k sqft90 S Discovery Ridge Rd SW, Calgary, AB T3H4R4For Sale

- C$995,0005 bd4 ba2.2k sqft226 N Springbank Pl SW, Calgary, AB T3H3S4For Sale

- C$--1 bd1 ba-- sqft24 Discovery Ridge Rise SW, Calgary, AB T3H4R2Off Market
- C$728,0003 bd3 ba1.9k sqft65 N Spring Cres SW, Calgary, AB T3H3V2For Sale
- C$--4 bd4 ba1.9k sqft7 Spring Vw SW, Calgary, AB T3H3S7Off Market
- C$--2 bd1 ba669 sqft9 Spring Cres SW #NA, Calgary, AB T3H3V1Off Market
Similar homes
- C$549,9002 bd4 ba1.5k sqft101 S Sierra Morena Lndg SW, Calgary, AB T3H 4K3For Sale
 MLS ID #A2309048, Errol Biebrick, Associate, Remax Innovations. courtesy of Pillar9 System
 - C$579,9003 bd3 ba1.2k sqft216 S Valley Ridge Hts NW, Calgary, AB T3B 5T3For Sale
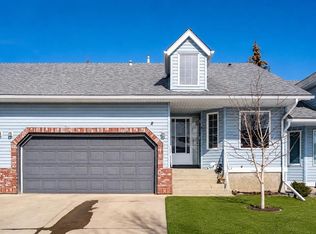 MLS ID #A2297751, Kevin Macmillan, Associate, Royal Lepage Mission Real Estate. courtesy of Pillar9 System
 - C$575,0002 bd2 ba1.5k sqft2416 E Erlton St SW #504, Calgary, AB T2S 3B7For Sale
 MLS ID #A2321829, Dennis Plintz, Associate Broker, Century 21 Masters. courtesy of Pillar9 System
 - C$645,0004 bd4 ba1.6k sqft642 N Citadel Dr NW, Calgary, AB T3G 4Z3For Sale
 MLS ID #A2328595, Syed Farrukh Ali, Associate, Calestate Realty. courtesy of Pillar9 System
 - C$615,0003 bd4 ba1.6k sqft134 N Prestwick Lndg SE, Calgary, AB T2Z 3S4For SaleMLS ID #A2329137, Chantel Gogowich, Associate, Cir Realty. courtesy of Pillar9 System
- C$575,0003 bd4 ba1.4k sqft646 W Everridge Dr SW, Calgary, AB T2Y 4W5For SaleMLS ID #A2311039, Meet Nandoria, Associate, Exp Realty. courtesy of Pillar9 System
- C$399,8882 bd2 ba1.4k sqft7171 Coach Hill Rd W #2504, Calgary, AB T3H 3R7For SaleMLS ID #A2316050, Beverly Marsh, Associate, Cir Realty. courtesy of Pillar9 System
- C$415,8883 bd3 ba1.3k sqft42 W Patina Point SW, Calgary, AB T3H 3J7For SaleMLS ID #A2318193, Shaukat Hayat, Associate, Remax Innovations. courtesy of Pillar9 System
- C$559,0003 bd3 ba1.5k sqft1265 NE Carrington Blvd NW, Calgary, AB T3P 1M2For SaleMLS ID #A2308912, Tarun Gulati, Associate, Re/Max Real Estate (Mountain View). courtesy of Pillar9 System
- C$465,8882 bd3 ba1.4k sqft19 SE Royal Oak Plz NW, Calgary, AB T3G 0B3For SaleMLS ID #A2320092, Majid Farook, Associate, Real Estate Professionals Inc.. courtesy of Pillar9 System
- C$489,9003 bd4 ba1.4k sqft34 W Royal Mnr NW, Calgary, AB T3G 5T7For SaleMLS ID #A2327101, Lily Chan, Associate, Century 21 Property Management Ace. courtesy of Pillar9 System
- C$599,9003 bd3 ba1.6k sqft161 Everoak Gdns SW, Calgary, AB T2Y 0C6For SaleMLS ID #A2321313, Julio Florez, Associate Broker, Royal Lepage Benchmark. courtesy of Pillar9 System
- C$610,0004 bd4 ba1.4k sqft241 N Somerside Close SW, Calgary, AB T2Y 4B6For SaleMLS ID #A2327648, Mehrdad Bagheri, Associate, Cir Realty. courtesy of Pillar9 System
- C$619,9502 bd2 ba1.3k sqft520 S Rocky Vista Gdns NW, Calgary, AB T3G 0B7For SaleMLS ID #A2297571, Adam Envoldsen, Associate, Grand Realty. courtesy of Pillar9 System
- C$434,9002 bd3 ba1.1k sqft161 N Tuscany Ct NW, Calgary, AB T3L 2Y8For SaleMLS ID #A2316343, Craig Sims, Associate, Hope Street Real Estate Corp.. courtesy of Pillar9 System
- C$434,9003 bd3 ba1.4k sqft159 NE Hidden Creek Cv NW, Calgary, AB T3A 6L8For SaleMLS ID #A2328633, Yan Gong, Associate, Re/Max House Of Real Estate. courtesy of Pillar9 System
- C$619,0003 bd3 ba1.7k sqft408 S Bridlewood Ct SW, Calgary, AB T2Y 3Z3For SaleMLS ID #A2313224, Andreas Angellakis, Associate, Re/Max House Of Real Estate. courtesy of Pillar9 System
- C$619,0003 bd3 ba1.4k sqft615 NE Copperfield Blvd SE, Calgary, AB T2Z 4C1For SaleMLS ID #A2317178, Sandy Seifert, Associate, Re/Max First. courtesy of Pillar9 System
- C$599,9004 bd4 ba1.6k sqft277 S Saddlecrest Way NE, Calgary, AB T3J 5N3For SaleMLS ID #A2326945, Jaspreet Pandher, Associate, Zolo Realty. courtesy of Pillar9 System
- C$639,9003 bd3 ba1.8k sqft4 S Everglen Grv SW, Calgary, AB T2Y 4Z3For SaleMLS ID #A2324393, Erick Dillmann, Associate, 2% Realty. courtesy of Pillar9 System
