Welcome to 408 Bridlewood Court SW! This beautifully maintained two storey home offers over 2,300 sq. ft. of functional, open concept living space in the highly desirable southwest community of Bridlewood. Tucked away on a quiet cul de sac and just a short walk to parks, schools, shopping, and amenities, this home delivers the perfect balance of comfort, functionality, and indoor outdoor living. Step inside to a bright and inviting main floor featuring a spacious living room, a dedicated dining area overlooking the large backyard, and a well appointed kitchen complete with newer appliances, a breakfast bar, ample cabinetry, and a walk in pantry. The thoughtful layout is ideal for both everyday living and entertaining. Upstairs, the oversized primary retreat features a walk in closet and a fully renovated 4 piece ensuite. Two additional bedrooms and another beautifully renovated full bathroom complete the upper level. A bright, south facing bonus room anchors the second floor, offering the perfect space for movie nights, family time, or hosting guests. The finished basement adds even more versatility with a large open family room ideal for a home gym, playroom, office, or media space, along with an additional half bathroom and generous storage options. Notable upgrades and features include two renovated bathrooms, hardwood flooring, main floor laundry, central air conditioning installed in 2023, newer kitchen appliances, and a double attached garage. The home also received new siding, roofing, and a garage door in 2023, providing both peace of mind and enhanced curb appeal. Outside, enjoy a private backyard with a spacious deck perfect for entertaining, relaxing, and spending time with family and friends. Combining functional living space, thoughtful upgrades, a private yard, and an exceptional location close to all amenities, this is a home you won’t want to miss. Book your showing today!
For sale
C$619,000
408 S Bridlewood Ct SW, Calgary, AB T2Y 3Z3
3beds
1,718sqft
Single Family Residence
Built in 2001
3,920 Square Feet Lot
$-- Zestimate®
C$360/sqft
C$-- HOA
What's special
Quiet cul de sacWell appointed kitchenNewer appliancesBreakfast barAmple cabinetryWalk in pantryOversized primary retreat
- 52 days |
- 14 |
- 1 |
Zillow last checked:
Listing updated:
Listed by:
Andreas Angellakis, Associate,
Re/Max House Of Real Estate
Source: courtesy of Pillar9 System,MLS®#: A2313224 Originating MLS®#: Calgary
Originating MLS®#: CalgaryFacts & features
Interior
Bedrooms & bathrooms
- Bedrooms: 3
- Bathrooms: 3
- Full bathrooms: 2
- 1/2 bathrooms: 1
Other
- Level: Upper
- Dimensions: 19`10" x 11`4"
Bedroom
- Level: Upper
- Dimensions: 9`9" x 11`5"
Bedroom
- Level: Upper
- Dimensions: 12`4" x 11`8"
Other
- Level: Main
- Dimensions: 4`6" x 4`4"
Other
- Level: Upper
- Dimensions: 4`11" x 7`7"
Other
- Level: Upper
- Dimensions: 8`2" x 7`6"
Bonus room
- Level: Upper
- Dimensions: 15`2" x 13`0"
Dining room
- Level: Main
- Dimensions: 8`7" x 11`3"
Foyer
- Level: Main
- Dimensions: 8`2" x 7`9"
Kitchen
- Level: Main
- Dimensions: 10`10" x 10`11"
Living room
- Level: Main
- Dimensions: 19`10" x 12`10"
Mud room
- Level: Main
- Dimensions: 8`7" x 6`1"
Walk in closet
- Level: Main
- Dimensions: 8`8" x 6`2"
Heating
- Forced Air
Cooling
- Central Air
Appliances
- Included: Dishwasher, Dryer, Garage Control(s), Microwave, Refrigerator, Stove(s), Washer
- Laundry: Main Level
Features
- Breakfast Bar, Built-in Features, Closet Organizers, Laminate Counters, Pantry, Storage, Walk-In Closet(s)
- Flooring: Carpet, Ceramic Tile, Hardwood, Laminate, Linoleum
- Windows: Vinyl Windows
- Basement: Full
- Number of fireplaces: 1
- Fireplace features: Gas, Living Room
Interior area
- Total interior livable area: 1,718 sqft
- Finished area above ground: 1,718
- Finished area below ground: 660
Property
Parking
- Total spaces: 2
- Parking features: Double Garage Attached, Driveway, Garage Door Opener, Side By Side
- Attached garage spaces: 2
- Has uncovered spaces: Yes
Features
- Levels: Two,2 Storey
- Stories: 1
- Patio & porch: Deck
- Exterior features: Private Yard
- Fencing: Fenced
- Frontage length: 32.10M 105`4"
Lot
- Size: 3,920 Square Feet
- Features: Cul-De-Sac, Landscaped, Private, Rectangular Lot
Details
- Parcel number: 101565580
- Zoning: R-G
Construction
Type & style
- Home type: SingleFamily
- Property subtype: Single Family Residence
Materials
- Stone, Vinyl Siding, Wood Frame
- Foundation: Concrete Perimeter
- Roof: Asphalt Shingle
Condition
- New construction: No
- Year built: 2001
Community & HOA
Community
- Features: Park, Playground, Sidewalks, Street Lights
- Subdivision: Bridlewood
HOA
- Has HOA: No
Location
- Region: Calgary
Financial & listing details
- Price per square foot: C$360/sqft
- Date on market: 5/21/2026
- Inclusions: Backyard Shed
Andreas Angellakis, Associate
Andreas Angellakis, Associate
(403) 796-3788
By pressing Contact Agent, you agree that the real estate professional identified above may call/text you about your search, which may involve use of automated means and pre-recorded/artificial voices. You don't need to consent as a condition of buying any property, goods, or services. Message/data rates may apply. You also agree to our Terms of Use. Zillow does not endorse any real estate professionals. We may share information about your recent and future site activity with your agent to help them understand what you're looking for in a home.
Price history
Price history is unavailable.
Public tax history
Tax history is unavailable.
Climate risks
Neighborhood: Bridlewood
Nearby schools
GreatSchools rating
No schools nearby
We couldn't find any schools near this home.
- C$585,0003 bd4 ba1.5k sqft125 N Bridlewood Ct SW, Calgary, AB T2Y3Z1For Sale

- C$529,9002 bd2 ba794 sqft110 S Bridlewood Ave SW, Calgary, AB T2Y3T1For Sale
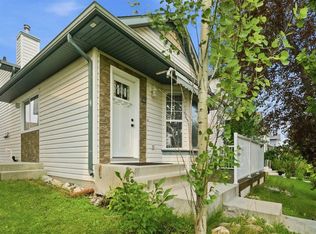
- C$367,5002 bd2 ba1.2k sqft324 S Bridlewood Ln SW, Calgary, AB T2Y3X8For Sale

- C$367,5002 bd2 ba1.2k sqft324 Bridlewood Ln SW, Calgary, AB T2Y3X8For Sale

- C$489,9003 bd4 ba1.2k sqft39 N Bridlewood Ave SW, Calgary, AB T2Y3T3For Sale
- C$374,9002 bd2 ba1.2k sqft122 S Bridlewood Ln SW, Calgary, AB T2Y3X8For Sale
- C$--3 bd3 ba1.5k sqft53 Bridleridge Gdns SW, Calgary, AB T2Y4C9Off Market
- C$795,0006 bd4 ba2.2k sqft422 Bridlecreek Grn SW, Calgary, AB T2Y3P1For Sale
Similar homes
- C$589,9003 bd3 ba1.5k sqft331 N Bridlewood Cir SW, Calgary, AB T2Y 3L9For Sale
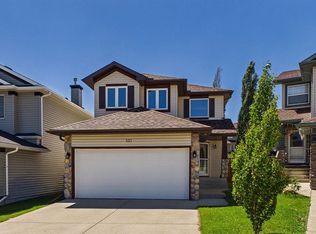 MLS ID #A2327349, Alexander Weston, Associate, Real Broker. courtesy of Pillar9 System
 - C$699,9004 bd4 ba1.7k sqft48 E Millview Way SW, Calgary, AB T2Y 2W5For Sale
 MLS ID #A2328329, Angelica Vargas, Associate, Century 21 Bravo Realty. courtesy of Pillar9 System
 - C$599,9003 bd3 ba1.3k sqft8 S Somerset Gate SW, Calgary, AB T2Y 3C7For Sale
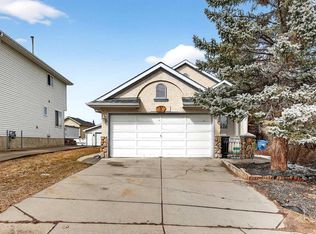 MLS ID #A2296641, Evangeline Dejeet, Associate, Realty Unleashed. courtesy of Pillar9 System
 - C$595,0003 bd4 ba1.4k sqft646 W Everridge Dr SW, Calgary, AB T2Y 4W5For Sale
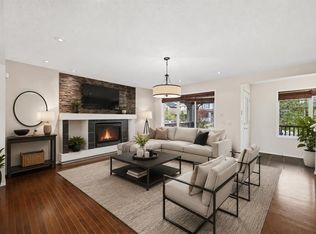 MLS ID #A2311039, Meet Nandoria, Associate, Exp Realty. courtesy of Pillar9 System
 - C$619,9003 bd4 ba1.5k sqft14954 W Mount McKenzie Dr SE, Calgary, AB T2Z 2L4For SaleMLS ID #A2322228, Jenny Mayhew, Associate Broker, 2% Realty. courtesy of Pillar9 System
- C$615,0003 bd4 ba1.6k sqft134 N Prestwick Lndg SE, Calgary, AB T2Z 3S4For SaleMLS ID #A2322359, Chantel Gogowich, Associate, Cir Realty. courtesy of Pillar9 System
- C$589,9004 bd2 ba1k sqft24 W Shawcliffe Rd SW, Calgary, AB T2Y 1G2For SaleMLS ID #A2321728, Tomasz Samborski, Associate, Maxwell Capital Realty. courtesy of Pillar9 System
- C$589,9003 bd3 ba1.4k sqft157 N Cranberry Sq SE, Calgary, AB T3M 1J6For SaleMLS ID #A2310431, Brittney Macmillan, Associate, Royal Lepage Mission Real Estate. courtesy of Pillar9 System
- C$720,0004 bd4 ba1.8k sqft133 W Everwoods Close SW, Calgary, AB T2Y 5A6For SaleMLS ID #A2326136, Chris Ford, Associate, Maxwell Capital Realty. courtesy of Pillar9 System
- C$678,9003 bd3 ba2.1k sqft35 NW Cranleigh Dr SE, Calgary, AB T3M 1G7For SaleMLS ID #A2324197, Tomasz Samborski, Associate, Maxwell Capital Realty. courtesy of Pillar9 System
- C$499,9003 bd2 ba1.3k sqft78 Queen Anne Close SE, Calgary, AB T2J 6E5For SaleMLS ID #A2328087, Eakbal Rhaman, Associate, Urban-Realty.Ca. courtesy of Pillar9 System
- C$659,9004 bd3 ba2k sqft28 S Elgin Vw SE, Calgary, AB T2Z 4Z6For SaleMLS ID #A2315678, Shilpa Dattani, Associate, Remax Innovations. courtesy of Pillar9 System
- C$665,0005 bd3 ba1.5k sqft4 W Cedargrove Way SW, Calgary, AB T2W 4V2For SaleMLS ID #A2299441, Colleen Whelan, Associate, Maxwell Capital Realty. courtesy of Pillar9 System
- C$559,9004 bd4 ba1.4k sqft12 Copperfield Rise SE, Calgary, AB T2Z 4R6For SaleMLS ID #A2325983, Shravan Chawla, Associate, Diamond Realty & Associates Ltd. courtesy of Pillar9 System
- C$584,9004 bd3 ba1.5k sqft119 NE Midland Pl SE, Calgary, AB T2X 1N1For SaleMLS ID #A2322130, Jeff Neustaedter, Associate, Re/Max First. courtesy of Pillar9 System
- C$410,0003 bd3 ba1.3k sqft27 NW Bridleridge Vw SW, Calgary, AB T2Y 0A7For SaleMLS ID #A2310777, Sukh Pangly, Associate, Exp Realty. courtesy of Pillar9 System
- C$749,0005 bd4 ba2.1k sqft29 E Sundown Way SE, Calgary, AB T2X 3B8For SaleMLS ID #A2315466, Randy Merkley, Associate, Real Broker. courtesy of Pillar9 System
- C$599,9003 bd3 ba1.5k sqft232 NE Macewan Ridge Close NW, Calgary, AB T3K 3A7For SaleMLS ID #A2326377, Maen Shammas, Associate Broker, Maxwell Canyon Creek. courtesy of Pillar9 System
- C$725,0003 bd3 ba1.2k sqft1703 N 110th Ave SW, Calgary, AB T2W 0E4For SaleMLS ID #A2310314, Sukh Pangly, Associate, Exp Realty. courtesy of Pillar9 System
- C$649,9994 bd4 ba1.9k sqft93 N Copperleaf Way SE, Calgary, AB T2Z 0H9For SaleMLS ID #A2288760, Mark Stanley Jamias, Associate, Real Estate Professionals Inc.. courtesy of Pillar9 System
- Alberta
- Division No. 6
- Calgary
- T2Y 3Z3
- Bridlewood
- 408 S Bridlewood Ct SW
Nearby cities
Nearby neighborhoods
Nearby zip codes
Other Calgary Topics
