Set on a quiet street in one of SW Calgary's most established communities, this 2-storey home offers over 1,700 sq. ft. above grade plus a fully finished basement. The main floor features a fireplace-warmed family room, updated kitchen, formal dining and living areas, main-floor laundry, and a powder bath. Upstairs, the primary suite includes a 4pc ensuite, alongside two more bedrooms and a 3pc bath. The finished lower level adds a rec room, second kitchen, bedroom, and full bath — offering great flexibility for extended family or guests. A detached double garage completes the home. Steps from Fish Creek Provincial Park, Millrise Park, and an extensive pathway network, with Millrise Station, Shawnessy Shopping Centre, and Southcentre Mall nearby for everyday convenience. Easy access to the Fish Creek–Lacombe CTrain, Macleod Trail, and Stoney Trail, plus a strong selection of nearby schools. A rare opportunity in a location that truly has it all.
For sale
C$624,999
48 E Millview Way SW, Calgary, AB T2Y 2W5
4beds
1,701sqft
Single Family Residence
Built in 1989
1.16 Acres Lot
$-- Zestimate®
C$367/sqft
C$-- HOA
What's special
Quiet streetFully finished basementFireplace-warmed family roomUpdated kitchenMain-floor laundryPowder bathDetached double garage
- 1 day
- 16
- 0
Zillow last checked:
Listing updated:
Listed by:
Navroop Dhaliwal, Associate,
Executive Real Estate Services,
Jaskaran Singh, Broker,
Executive Real Estate Services
Source: courtesy of Pillar9 System,MLS®#: A2344745 Originating MLS®#: Calgary
Originating MLS®#: CalgaryFacts & features
Interior
Bedrooms & bathrooms
- Bedrooms: 4
- Bathrooms: 4
- Full bathrooms: 3
- 1/2 bathrooms: 1
Bedroom
- Level: Upper
- Dimensions: 10`6" x 12`4"
Bedroom
- Level: Upper
- Dimensions: 8`10" x 10`2"
Other
- Level: Upper
- Dimensions: 14`6" x 14`3"
Bedroom
- Level: Basement
- Dimensions: 13`4" x 12`10"
Other
- Level: Main
- Dimensions: 4`6" x 4`11"
Other
- Level: Upper
- Dimensions: 7`10" x 4`11"
Other
- Level: Basement
- Dimensions: 5`4" x 10`9"
Other
- Level: Upper
- Dimensions: 10`1" x 4`11"
Dining room
- Level: Main
- Dimensions: 10`8" x 11`2"
Family room
- Level: Main
- Dimensions: 14`6" x 13`5"
Game room
- Level: Basement
- Dimensions: 17`11" x 23`0"
Kitchen
- Level: Main
- Dimensions: 16`9" x 11`1"
Kitchen
- Level: Basement
- Dimensions: 9`9" x 10`6"
Laundry
- Level: Main
- Dimensions: 7`9" x 10`6"
Laundry
- Level: Basement
- Dimensions: 9`8" x 10`1"
Living room
- Level: Main
- Dimensions: 11`4" x 13`11"
Heating
- Central
Cooling
- None
Appliances
- Included: Electric Range, Microwave, Range Hood, Refrigerator, Washer/Dryer
- Laundry: In Unit
Features
- Open Floorplan, Quartz Counters, Recessed Lighting
- Flooring: Carpet, Tile, Vinyl
- Basement: Full
- Number of fireplaces: 1
- Fireplace features: Wood Burning
Interior area
- Total interior livable area: 1,701 sqft
Video & virtual tour
Property
Parking
- Total spaces: 3
- Parking features: Double Garage Attached
- Attached garage spaces: 2
Features
- Levels: Two,2 Storey
- Stories: 1
- Patio & porch: Deck
- Exterior features: Private Entrance, Private Yard
- Fencing: Fenced
- Frontage length: 12.34M 40`6"
Lot
- Size: 1.16 Acres
- Features: Back Lane, Back Yard, Garden
Details
- Parcel number: 112054732
- Zoning: R-CG
Construction
Type & style
- Home type: SingleFamily
- Property subtype: Single Family Residence
Materials
- Concrete, Wood Frame
- Foundation: Concrete Perimeter
- Roof: Asphalt Shingle
Condition
- New construction: No
- Year built: 1989
Community & HOA
Community
- Features: Playground
- Subdivision: Millrise
HOA
- Has HOA: No
Location
- Region: Calgary
Financial & listing details
- Price per square foot: C$367/sqft
- Date on market: 9/12/2026
- Inclusions: N/A
Price history
Price history is unavailable.
Public tax history
Tax history is unavailable.
Climate risks
Neighborhood: Millrise
Nearby schools
GreatSchools rating
No schools nearby
We couldn't find any schools near this home.


Similar homes
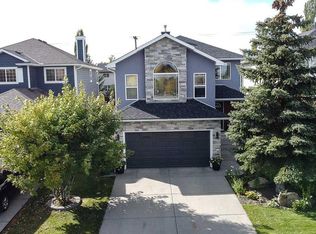
- C$550,0004 bd3 ba1.6k sqft434 E Millrise Dr SW, Calgary, AB T2Y 2W5For Sale
 MLS ID #A2335546, Gene Yamada, Associate Broker, Royal Lepage Solutions. courtesy of Pillar9 System
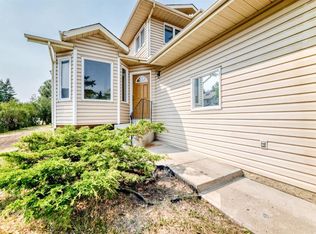
 - C$674,9004 bd4 ba1.8k sqft41 NW Millview Park SW, Calgary, AB T2Y 3Y3For Sale
 MLS ID #A2337062, Rajesh Mathew, Associate, Urban-Realty.Ca. courtesy of Pillar9 System
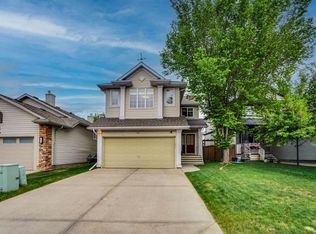
 - C$684,5004 bd4 ba2k sqft234 E Somerglen Way SW, Calgary, AB T2Y 4B3For Sale
 MLS ID #A2342650, Gene Yamada, Associate Broker, Royal Lepage Solutions. courtesy of Pillar9 System
 - C$670,0004 bd3 ba1.2k sqft36 N Shannon Cir SW, Calgary, AB T2Y 2K4For Sale
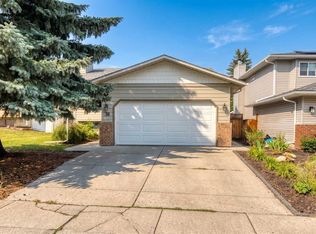 MLS ID #A2337762, Andrey Kutepov, Associate, Maxwell Canyon Creek. courtesy of Pillar9 System
