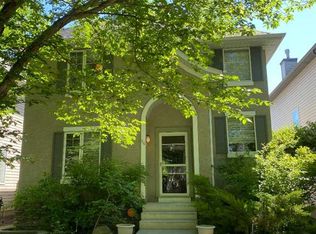
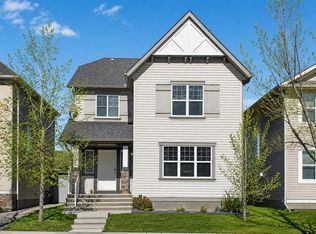
Welcome to the heart of McKenzie Towne, where charming front porches, mature tree-lined streets, and a strong sense of community make this one of Calgary's most loved neighbourhoods. Tucked between two mature trees with beautiful curb appeal, this well-maintained two-storey home offers over 2,400 square feet of developed living space designed for comfortable family living. A spacious covered front porch welcomes you inside to a bright main floor featuring rich hardwood flooring, large windows, and a warm, inviting layout. The living room is centred around a cozy gas fireplace and overlooks the private backyard. The kitchen offers stainless steel appliances, ample cabinetry and counter space, and a sit-up breakfast bar connecting easily with the dining and living areas. A separate formal dining room provides additional space for entertaining, while a built-in workspace, main floor laundry, and two-piece powder room add everyday convenience. Upstairs, the spacious primary suite features its own private balcony, generous ensuite, and plenty of closet space. Two additional bedrooms and a full bathroom complete the upper level. The fully finished basement adds even more versatility with a large recreation room, built-in bar, fourth bedroom, and full bathroom, creating an ideal space for movie nights, teenagers, guests, or extended family. Outside, the fully fenced and landscaped backyard offers a private place to relax, entertain around the firepit, or create your own garden space. The insulated oversized 24' x 24', detached garage provides excellent parking, storage, and workshop potential. Signature features of this lovely home are; A new roof in 2023, Central Vac, Air Conditioning, newer hot water tank, Water softener, Irrigation system, and Alarm system. McKenzie Towne is known for its parks, pathways, schools, playgrounds, shopping, restaurants, and convenient everyday amenities. With easy access to Deerfoot Trail and Stoney Trail, this home offers a great combination of space, functionality, and the welcoming community lifestyle McKenzie Towne is known for.
For sale
C$610,000
450 W Elgin Way SE, Calgary, AB T2Z 3Y6
4beds
1,604sqft
Single Family Residence
Built in 2002
3,920 Square Feet Lot
$-- Zestimate®
C$380/sqft
C$20/mo HOA
What's special
Charming front porchesMature tree-lined streetsBeautiful curb appealSpacious covered front porchBright main floorRich hardwood flooringLarge windows
- 47 days
- 26
- 3
Zillow last checked:
Listing updated:
Listed by:
Melissa Kost, Associate Broker,
Cir Realty,
Stephanie Benoit, Associate,
Cir Realty
Source: courtesy of Pillar9 System,MLS®#: A2334732 Originating MLS®#: Calgary
Originating MLS®#: CalgaryFacts & features
Interior
Bedrooms & bathrooms
- Bedrooms: 4
- Bathrooms: 4
- Full bathrooms: 3
- 1/2 bathrooms: 1
Bedroom
- Level: Upper
- Dimensions: 10`4" x 8`2"
Bedroom
- Level: Upper
- Dimensions: 10`1" x 9`6"
Other
- Level: Upper
- Dimensions: 15`7" x 14`1"
Bedroom
- Level: Basement
- Dimensions: 16`4" x 9`6"
Other
- Level: Main
- Dimensions: 3`0" x 7`10"
Other
- Level: Upper
- Dimensions: 8`10" x 4`11"
Other
- Level: Basement
- Dimensions: 7`0" x 7`8"
Other
- Level: Upper
- Dimensions: 6`10" x 8`3"
Dining room
- Level: Main
- Dimensions: 12`0" x 10`0"
Foyer
- Level: Main
- Dimensions: 9`2" x 8`1"
Other
- Level: Basement
- Dimensions: 5`4" x 7`6"
Game room
- Level: Basement
- Dimensions: 17`8" x 15`3"
Kitchen
- Level: Main
- Dimensions: 14`8" x 8`3"
Living room
- Level: Main
- Dimensions: 19`0" x 15`3"
Other
- Level: Basement
- Dimensions: 5`1" x 4`9"
Storage
- Level: Basement
- Dimensions: 5`8" x 17`11"
Heating
- Forced Air, Natural Gas
Cooling
- Central Air
Appliances
- Included: Dishwasher, Dryer, Electric Stove, Microwave, Range Hood, Refrigerator, Washer, Water Softener
- Laundry: Main Level
Features
- Bar, Ceiling Fan(s), Central Vacuum, No Animal Home, No Smoking Home, Pantry, Storage
- Flooring: Carpet, Hardwood
- Basement: Full
- Number of fireplaces: 1
- Fireplace features: Gas
Interior area
- Total interior livable area: 1,604 sqft
- Finished area above ground: 893
- Finished area below ground: 822
Property
Parking
- Total spaces: 2
- Parking features: Double Garage Detached
- Garage spaces: 2
Features
- Levels: Two,2 Storey
- Stories: 1
- Patio & porch: Balcony(s)
- Exterior features: Private Yard
- Fencing: Fenced
- Frontage length: 10.42M 34`2"
Lot
- Size: 3,920 Square Feet
- Features: Back Lane, Back Yard, Landscaped, Level
Details
- Parcel number: 112294766
- Zoning: R-1N
Construction
Type & style
- Home type: SingleFamily
- Property subtype: Single Family Residence
Materials
- Vinyl Siding, Wood Frame
- Foundation: Concrete Perimeter
- Roof: Asphalt Shingle
Condition
- New construction: No
- Year built: 2002
Community & HOA
Community
- Features: Playground, Sidewalks, Street Lights
- Subdivision: McKenzie Towne
HOA
- Has HOA: No
- Amenities included: None
- HOA fee: C$235 annually
Location
- Region: Calgary
Financial & listing details
- Price per square foot: C$380/sqft
- Date on market: 8/5/2026
- Inclusions: Blinds, Door bell camera, Water Sprinkler system,
Price history
Price history is unavailable.
Public tax history
Tax history is unavailable.
Climate risks
Neighborhood: Mckenzie Towne
Nearby schools
GreatSchools rating
No schools nearby
We couldn't find any schools near this home.

Similar homes
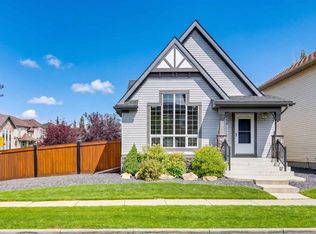
- C$635,0003 bd2 ba1k sqft108 S Elgin Mnr SE, Calgary, AB T2Z 4N3For Sale
 MLS ID #A2344569, Chase Olsen, Associate, Re/Max First. courtesy of Pillar9 System
 - C$635,0004 bd3 ba2k sqft28 S Elgin Vw SE, Calgary, AB T2Z 4Z6For Sale
 MLS ID #A2315678, Shilpa Dattani, Associate, Remax Innovations. courtesy of Pillar9 System
 - C$615,0004 bd4 ba1.4k sqft321 S Douglas Ridge Cir SE, Calgary, AB T2Z 3H5For Sale
 MLS ID #A2341676, Matt Burnham, Associate, Real Broker. courtesy of Pillar9 System
 - C$599,9003 bd3 ba1.4k sqft615 NE Copperfield Blvd SE, Calgary, AB T2Z 4C1For Sale
 MLS ID #A2333404, Sandy Seifert, Associate, Re/Max First. courtesy of Pillar9 System
