Welcome to this beautifully updated END UNIT in the heart of sought-after McKenzie Towne, where thoughtful design, natural light and custom touches come together to create a home that truly stands out. Featuring a desirable dual-primary layout, each of the two generously sized bedrooms offers its own private full ensuite, making this an ideal setup for roommates, guests or those looking for a little extra privacy. The bright and spacious kitchen has been refreshed with quartz countertops, all-new appliances, a central island and plenty of workspace, while the adjoining dining area and dedicated office nook make everyday living effortless. Luxury vinyl plank flooring flows throughout the main living space, complemented by beautiful custom details in each room that give the home a warm, considered feel. Overlooking the living room, the kitchen takes advantage of the home's unique multi-level design, with soaring ceilings below and direct access to your private, fully fenced patio, perfect for morning coffee, summer evenings or pets. A double attached garage, additional storage and convenient lower-level laundry add even more functionality. Visitor parking is located just outside the front door, while schools, shopping, restaurants, pubs, medical services and everyday amenities are all close by. With easy access to major roadways, South Health Campus, Fish Creek Park, the Bow River and nearby golf, this move-in-ready home offers an exceptional combination of style, space and convenience in one of southeast Calgary's most established communities!
For sale
C$399,000
164 N Elgin Gdns SE, Calgary, AB T2Z 4T7
2beds
1,294sqft
Townhouse
Built in 2004
-- sqft lot
$-- Zestimate®
C$308/sqft
C$315/mo HOA
What's special
Dual-primary layoutTwo generously sized bedroomsBright and spacious kitchenQuartz countertopsAll-new appliancesCentral islandPlenty of workspace
- 1 day
- 12
- 2
Zillow last checked:
Listing updated:
Listed by:
Stephanie Solheim, Associate,
Century 21 Bamber Realty Ltd.
Source: courtesy of Pillar9 System,MLS®#: A2346130 Originating MLS®#: Calgary
Originating MLS®#: CalgaryFacts & features
Interior
Bedrooms & bathrooms
- Bedrooms: 2
- Bathrooms: 3
- Full bathrooms: 2
- 1/2 bathrooms: 1
Bedroom
- Level: Third
- Dimensions: 14`6" x 10`5"
Other
- Level: Third
- Dimensions: 13`4" x 12`4"
Other
- Level: Second
- Dimensions: 5`5" x 5`4"
Other
- Level: Third
- Dimensions: 7`7" x 6`10"
Other
- Level: Third
- Dimensions: 7`9" x 4`11"
Dining room
- Level: Second
- Dimensions: 8`10" x 17`8"
Kitchen
- Level: Second
- Dimensions: 10`6" x 11`10"
Living room
- Level: Main
- Dimensions: 13`1" x 15`5"
Storage
- Level: Basement
- Dimensions: 12`0" x 16`10"
Heating
- Forced Air
Cooling
- None
Appliances
- Included: Dishwasher, Dryer, Electric Range, Microwave Hood Fan, Refrigerator, Washer
- Laundry: In Basement
Features
- Ceiling Fan(s), Quartz Counters
- Flooring: Carpet, Tile
- Windows: Vinyl Windows
- Basement: Partial
- Has fireplace: No
- Common walls with other units/homes: 1 Common Wall
Interior area
- Total interior livable area: 1,294 sqft
- Finished area above ground: 435
- Finished area below ground: 636
Video & virtual tour
Property
Parking
- Total spaces: 2
- Parking features: Double Garage Attached, Attached Garage
- Attached garage spaces: 2
Features
- Levels: 3 Level Split
- Stories: 1
- Patio & porch: Terrace
- Exterior features: Courtyard, Garden, Private Entrance
- Fencing: Fenced
Lot
- Features: Corner Lot
Details
- Zoning: M-2 d75
Construction
Type & style
- Home type: Townhouse
- Property subtype: Townhouse
Materials
- Composite Siding, Concrete
- Foundation: Concrete Perimeter
- Roof: Asphalt Shingle
Condition
- New construction: No
- Year built: 2004
Community & HOA
Community
- Features: Playground, Sidewalks
- Subdivision: McKenzie Towne
HOA
- Has HOA: Yes
- Amenities included: Snow Removal, Visitor Parking
- Services included: Insurance, Professional Management, Reserve Fund Contributions, Snow Removal, Trash
- HOA fee: C$315 monthly
Location
- Region: Calgary
Financial & listing details
- Price per square foot: C$308/sqft
- Date on market: 9/17/2026
- Inclusions: N/A
Price history
Price history is unavailable.
Public tax history
Tax history is unavailable.
Climate risks
Neighborhood: Mckenzie Towne
Nearby schools
GreatSchools rating
No schools nearby
We couldn't find any schools near this home.
Similar homes
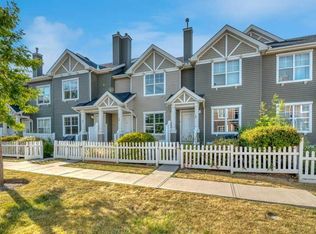
- C$359,9002 bd3 ba1.1k sqft225 NE Elgin Gdns SE, Calgary, AB T2Z 4T6For Sale
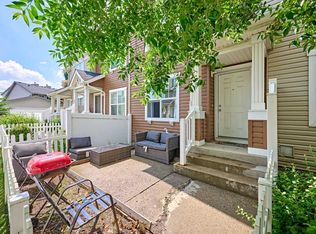 MLS ID #A2345460, Li Zhao, Associate, First Place Realty. courtesy of Pillar9 System
 - C$399,9002 bd3 ba1.1k sqft457 NE Elgin Gdns SE, Calgary, AB T2Z 4T8For Sale
 MLS ID #A2334578, Gregory Dudar, Associate, Cir Realty. courtesy of Pillar9 System
 - C$369,9002 bd3 ba1.2k sqft241 NE Elgin Gdns SE, Calgary, AB T2Z 4T6For Sale
 MLS ID #A2341366, Erin Reeves, Associate, Exp Realty. courtesy of Pillar9 System
 - C$469,9003 bd3 ba1.4k sqft10 E Auburn Bay Ave SE #707, Calgary, AB T3M 0P8For Sale
 MLS ID #A2339048, Michael Niemans, Associate, Re/Max Landan Real Estate. courtesy of Pillar9 System
