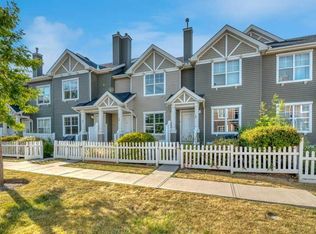
Located in the highly sought-after community of McKenzie Towne, this exceptionally well-kept end-unit townhouse stands out for all the right reasons. With additional windows throughout, the home is filled with natural light, giving it a bright and welcoming feel from the moment you step inside. The main floor features a functional, open-concept layout with newer laminate flooring and a seamless flow between the living, dining, and kitchen spaces—perfect for both everyday living and entertaining. A convenient powder room and a flexible nook off the dining area offer extra versatility for a home office or reading space. Upstairs, you’ll find two generously sized primary bedrooms, each complete with its own walk-in closet and private four-piece ensuite—an ideal setup for roommates, guests, or your family. The upper level also includes space for a desk, making it easy to work from home. You’ll also appreciate the newer hard surface flooring throughout the upper floor, adding both style and durability. The lower level includes the laundry area, additional storage, and direct access to the attached double car garage. Other updates include a hot water tank replaced in 2022, offering added peace of mind. Outside, enjoy a front patio with partial west exposure—perfect for soaking up the afternoon sun or relaxing on warm summer evenings. Situated just minutes from 130th Avenue, you’ll have easy access to shopping, restaurants, pubs, and everyday amenities. McKenzie Towne is known for its strong sense of community and fantastic features, including a splash park, outdoor skating rink, and year-round programs at the community centre. This is a well-cared-for home in a great location—ready for its next chapter.
For sale
C$384,900
241 NE Elgin Gdns SE, Calgary, AB T2Z 4T6
2beds
1,233sqft
Townhouse
Built in 2005
-- sqft lot
$-- Zestimate®
C$312/sqft
C$335/mo HOA
What's special
Additional windows throughoutFilled with natural lightBright and welcoming feelFunctional open-concept layoutNewer laminate flooringConvenient powder room
- 146 days |
- 9 |
- 0 |
Zillow last checked:
Listing updated:
Listed by:
Jacqueline Hinz, Associate,
Real Broker
Source: courtesy of Pillar9 System,MLS®#: A2297988 Originating MLS®#: Calgary
Originating MLS®#: CalgaryFacts & features
Interior
Bedrooms & bathrooms
- Bedrooms: 2
- Bathrooms: 3
- Full bathrooms: 2
- 1/2 bathrooms: 1
Other
- Level: Third
- Dimensions: 13`4" x 12`4"
Bedroom
- Level: Third
- Dimensions: 11`8" x 10`5"
Other
- Level: Second
- Dimensions: 5`4" x 3`9"
Other
- Level: Third
- Dimensions: 7`9" x 4`11"
Other
- Level: Third
- Dimensions: 7`5" x 6`11"
Breakfast nook
- Level: Second
- Dimensions: 6`11" x 5`1"
Dining room
- Level: Second
- Dimensions: 7`10" x 10`10"
Kitchen
- Level: Second
- Dimensions: 12`8" x 8`5"
Living room
- Level: Main
- Dimensions: 11`9" x 10`7"
Heating
- Forced Air
Cooling
- None
Appliances
- Included: Dishwasher, Dryer, Electric Stove, Microwave, Refrigerator, Washer
- Laundry: Lower Level
Features
- Kitchen Island, Walk-In Closet(s)
- Flooring: Laminate
- Windows: Window Coverings
- Basement: Partial
- Has fireplace: No
- Common walls with other units/homes: 1 Common Wall,End Unit
Interior area
- Total interior livable area: 1,233 sqft
- Finished area above ground: 868
- Finished area below ground: 214
Property
Parking
- Total spaces: 2
- Parking features: Double Garage Attached, Attached Garage
- Attached garage spaces: 2
Features
- Levels: 4 Level Split
- Stories: 1
- Patio & porch: Patio
- Exterior features: Other
- Fencing: Fenced
Lot
- Features: Landscaped
Details
- Parcel number: 101597325
- Zoning: M-2 d75
Construction
Type & style
- Home type: Townhouse
- Property subtype: Townhouse
Materials
- Vinyl Siding, Wood Frame
- Foundation: Concrete Perimeter
- Roof: Asphalt Shingle
Condition
- New construction: No
- Year built: 2005
Community & HOA
Community
- Features: Sidewalks, Street Lights
- Subdivision: McKenzie Towne
HOA
- Has HOA: Yes
- Amenities included: Snow Removal, Visitor Parking
- Services included: Insurance, Maintenance Grounds, Professional Management, Reserve Fund Contributions, Snow Removal, Trash
- HOA fee: C$316 monthly
- Second HOA fee: C$226 annually
Location
- Region: Calgary
Financial & listing details
- Price per square foot: C$312/sqft
- Date on market: 4/1/2026
- Inclusions: two shelves attached to wall in living room
Price history
Price history is unavailable.
Public tax history
Tax history is unavailable.
Climate risks
Neighborhood: Mckenzie Towne
Nearby schools
GreatSchools rating
No schools nearby
We couldn't find any schools near this home.
- C$369,9992 bd3 ba1.1k sqft225 NE Elgin Gdns SE, Calgary, AB T2Z4T6For Sale

- C$344,9002 bd2 ba1k sqft80 S Elgin Gdns SE, Calgary, AB T2Z4T4For Sale
- C$499,0002 bd3 ba1.1k sqft294 Elgin Vw SE, Calgary, AB T2Z4N6For Sale

- C$399,9002 bd3 ba1.1k sqft457 NE Elgin Gdns SE, Calgary, AB T2Z4T8For Sale

- C$689,0004 bd4 ba1.7k sqft4331 N Elgin Ave SE, Calgary, AB T2Z4N5For Sale
- C$--3 bd4 ba1.6k sqft126 Elgin Dr SE, Calgary, AB T2Z4A8Off Market
- C$--2 bd4 ba-- sqft306 Elgin Pl SE, Calgary, AB T2Z4W1Off Market
- C$--3 bd1 ba1k sqft105 McKerrell Way SE #1A, Calgary, AB T2Z1R1Off Market
Similar homes
- C$384,8882 bd3 ba1.3k sqft205 E McKenzie Towne Gate SE, Calgary, AB T2Z 4G2For Sale
 MLS ID #A2330560, Valerie Richards, Associate, Cir Realty. courtesy of Pillar9 System
 - C$389,9002 bd3 ba1.3k sqft1915 S Copperfield Blvd SE, Calgary, AB T2Z 0Y8For Sale
 MLS ID #A2338824, David Hansen, Associate, Real Estate Professionals Inc.. courtesy of Pillar9 System
 - C$378,0002 bd3 ba1.2k sqft55 S Copperfield Ct SE, Calgary, AB T2Z 4Z3For Sale
 MLS ID #A2324369, Amanda Mattar, Associate, Lpt Realty. courtesy of Pillar9 System
 - C$385,0002 bd3 ba1.2k sqft34 SW New Brighton Point SE, Calgary, AB T2Z 1B8For Sale
 MLS ID #A2292152, Sharon Murphy, Associate, Re/Max First. courtesy of Pillar9 System
 - C$415,0002 bd3 ba1.3k sqft25 N Prestwick Park SE, Calgary, AB T2Z 3V3For SaleMLS ID #A2326356, Gillian Stewart, Associate, Royal Lepage Benchmark. courtesy of Pillar9 System
- C$399,9003 bd2 ba1.2k sqft3032 N New Brighton Gdns SE, Calgary, AB T2Z 0A5For SaleMLS ID #A2329950, Bruce Alexander, Associate, Royal Lepage Solutions. courtesy of Pillar9 System
- C$419,9003 bd3 ba1.2k sqft941 W McKenzie Towne Mnr SE, Calgary, AB T2Z 1C9For SaleMLS ID #A2331777, David Walczak, Associate, Real Estate Professionals Inc.. courtesy of Pillar9 System
- C$419,9003 bd3 ba1.2k sqft319 E McKenzie Towne Ln SE, Calgary, AB T2Z 0C3For SaleMLS ID #A2301583, Paul Dhanaraj, Associate, Century 21 Bravo Realty. courtesy of Pillar9 System
- C$384,9002 bd3 ba1.4k sqft213 Copperpond Vlg SE, Calgary, AB T2Z 5B9For SaleMLS ID #A2315692, Matt Launhardt, Associate, The Real Estate District. courtesy of Pillar9 System
- C$399,0003 bd3 ba1.3k sqft72 W Copperpond Lndg SE, Calgary, AB T2Z 1G6For SaleMLS ID #A2335459, Brad Walker, Associate, Real Broker. courtesy of Pillar9 System
- C$330,0002 bd1 ba823 sqft145 N Cranford Walk SE, Calgary, AB T3M 1R5For SaleMLS ID #A2338700, Catalina Marin Fernandez, Associate, Cir Realty. courtesy of Pillar9 System
- C$372,9002 bd3 ba1.4k sqft82 S Copperstone Cmn SE, Calgary, AB T2Z 5E4For SaleMLS ID #A2322857, Richard Bergeron, Associate, Re/Max Realty Professionals. courtesy of Pillar9 System
- C$399,9002 bd3 ba1.1k sqft155 Silverado Skies Line SW #1309, Calgary, AB T2X 0K8For SaleMLS ID #A2335078, Colby Chahley, Associate, Apollo Realty Advisors. courtesy of Pillar9 System
- C$424,9002 bd3 ba1.2k sqft1310 N Auburn Bay Sq SE, Calgary, AB T3M 0Y6For SaleMLS ID #A2324380, Lana Secchi, Associate, Renzo Real Estate Inc.. courtesy of Pillar9 System
- C$434,9002 bd3 ba1.2k sqft1102 Cranford Ct SE, Calgary, AB T3M 0W2For SaleMLS ID #A2327826, Bryan Joseph Cruz, Associate, First Place Realty. courtesy of Pillar9 System
- C$484,8003 bd3 ba1.1k sqft25 Prestwick Pond Ter SE, Calgary, AB T2Z 3Z7For SaleMLS ID #A2338900, Helen West, Associate, Cir Realty. courtesy of Pillar9 System
- C$390,0003 bd2 ba1.2k sqft4 N Millview Grn SW, Calgary, AB T2Y 3W1For SaleMLS ID #A2325057, Rammy Brar, Associate, Cir Realty. courtesy of Pillar9 System
- C$399,9903 bd3 ba1.7k sqft227 N Copperpond Row SE, Calgary, AB T2Z 1H2For SaleMLS ID #A2329463, Happe Dhillon, Associate, Re/Max Crown. courtesy of Pillar9 System
- C$450,0003 bd3 ba1.8k sqft10 N Auburn Bay Ave SE #1103, Calgary, AB T3M 0P7For SaleMLS ID #A2322794, Mathew Said Morley, Associate, Re/Max First. courtesy of Pillar9 System
- C$415,0003 bd3 ba1.4k sqft98 Copperstone Vlg SE, Calgary, AB T2Z 5E3For SaleMLS ID #A2324964, Karan Saini, Associate, Real Broker. courtesy of Pillar9 System
