This is an ideal safe buy, two-bedroom townhouse in a well-run condominium site set back in a quiet corner of established McKenzie Towne. Standout features are: Quiet, Great Starter Home Size, Upgrades, and Community Amenities. There is easy access to green spaces, desired schools, restaurants, shops, and main roads. Everything you need is close by, including the commercial district at 130 Ave SE, the City trail system, and the C Train Green Line under construction. Enter the home privately through the oversized garage, or the cozy front yard with patio. It is fenced and perfect for barbecuing or sitting in the evening sun, and has a view of a select courtyard with a trellis (great children's play area). This home has large rooms and practical open-concept layout with flex spaces on each floor, allowing for many options to fit your needs. The welcoming main floor gives access to a front closet, living room with south-exposure sunlight, functional central kitchen with island , half bathroom off to the side, oversized dining area, and a nook great for a desk or additional storage. The stainless-steel appliances are complete with upgraded dual-oven and a water-dispensing fridge. On the upper level, the bedrooms are both big enough for king beds and have spacious walk-in closets. They are separated by the main bathroom and wide hall space that gives more options like desk or cabinet. At the lower level is the garage and utility room with upgraded high-efficiency furnace. The large utility room has many possibilities like work at home, gym, workshop, or a studio. The insulated single garage is oversized with ample storage space and upgraded overhead door opener. The adjacent electrical panel can be reviewed for electric car plug-in. Completing this full package are the community's exclusive features, including a spray park, additional landscaped areas, and Makenzie Towne Hall with events, programs and recreation facilities. This home is a must-see for your next lifestyle change.
For sale
C$344,900
80 S Elgin Gdns SE, Calgary, AB T2Z 4T4
2beds
1,062sqft
Townhouse
Built in 2004
-- sqft lot
$-- Zestimate®
C$325/sqft
C$335/mo HOA
What's special
Oversized garageLarge roomsWelcoming main floorFront closetOversized dining areaSpacious walk-in closets
- 12 days |
- 43 |
- 7 |
Zillow last checked:
Listing updated:
Listed by:
Richard Haener, Associate,
Re/Max First
Source: courtesy of Pillar9 System,MLS®#: A2335294 Originating MLS®#: Calgary
Originating MLS®#: CalgaryFacts & features
Interior
Bedrooms & bathrooms
- Bedrooms: 2
- Bathrooms: 2
- Full bathrooms: 1
- 1/2 bathrooms: 1
Other
- Level: Second
- Dimensions: 14`10" x 11`11"
Bedroom
- Level: Second
- Dimensions: 11`11" x 11`2"
Other
- Level: Main
- Dimensions: 5`10" x 4`1"
Other
- Level: Second
- Dimensions: 8`10" x 5`1"
Dining room
- Level: Main
- Dimensions: 15`2" x 10`7"
Flex space
- Level: Second
- Dimensions: 8`10" x 6`3"
Other
- Level: Basement
- Dimensions: 15`1" x 13`11"
Kitchen
- Level: Main
- Dimensions: 15`2" x 10`10"
Living room
- Level: Main
- Dimensions: 15`2" x 14`11"
Walk in closet
- Level: Second
- Dimensions: 3`8" x 5`4"
Walk in closet
- Level: Second
- Dimensions: 7`0" x 3`8"
Heating
- Forced Air
Cooling
- None
Appliances
- Included: Dishwasher, Electric Stove, Garage Control(s), Garburator, Microwave, Range Hood, Refrigerator
- Laundry: In Basement
Features
- Ceiling Fan(s), Closet Organizers, Kitchen Island, Storage, Walk-In Closet(s)
- Flooring: Carpet, Ceramic Tile, Linoleum
- Windows: Vinyl Windows, Window Coverings
- Basement: Partial
- Has fireplace: No
- Common walls with other units/homes: 2+ Common Walls,No One Above,No One Below
Interior area
- Total interior livable area: 1,062 sqft
- Finished area above ground: 1,062
- Finished area below ground: 183
Video & virtual tour
Property
Parking
- Total spaces: 1
- Parking features: Garage Door Opener, Insulated, Oversized, Single Garage Attached, Attached Garage
- Attached garage spaces: 1
- Has uncovered spaces: Yes
Features
- Levels: Two,2 Storey
- Stories: 1
- Patio & porch: Patio, Porch
- Exterior features: Courtyard, Private Entrance
- Fencing: Fenced
Lot
- Features: Front Yard
Details
- Zoning: M-2 d75
Construction
Type & style
- Home type: Townhouse
- Property subtype: Townhouse
Materials
- Vinyl Siding, Wood Frame
- Foundation: Concrete Perimeter
- Roof: Asphalt Shingle
Condition
- New construction: No
- Year built: 2004
Community & HOA
Community
- Features: Park, Street Lights
- Subdivision: McKenzie Towne
HOA
- Has HOA: Yes
- Amenities included: Gazebo, Parking, Snow Removal, Trash, Visitor Parking
- Services included: Amenities of HOA/Condo, Common Area Maintenance, Maintenance Grounds, Professional Management, Reserve Fund Contributions, Trash
- HOA fee: C$316 monthly
- Second HOA fee: C$226 annually
Location
- Region: Calgary
Financial & listing details
- Price per square foot: C$325/sqft
- Date on market: 8/7/2026
- Inclusions: Attached shelving, TV mounting bracket in Primary Bedroom
Price history
Price history is unavailable.
Public tax history
Tax history is unavailable.
Climate risks
Neighborhood: Mckenzie Towne
Nearby schools
GreatSchools rating
No schools nearby
We couldn't find any schools near this home.
- C$369,9992 bd3 ba1.1k sqft225 NE Elgin Gdns SE, Calgary, AB T2Z4T6For Sale

- C$384,9002 bd3 ba1.2k sqft241 NE Elgin Gdns SE, Calgary, AB T2Z4T6For Sale
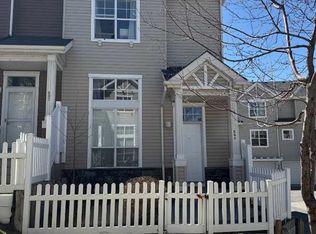
- C$399,9002 bd3 ba1.1k sqft457 NE Elgin Gdns SE, Calgary, AB T2Z4T8For Sale

- C$389,9002 bd3 ba1.3k sqft270 NW Elgin Way SE, Calgary, AB T2Z4T4For Sale

- C$499,0002 bd3 ba1.1k sqft294 Elgin Vw SE, Calgary, AB T2Z4N6For Sale
- C$499,0002 bd3 ba1.1k sqft294 N Elgin Vw SE, Calgary, AB T2Z4N6For Sale
- C$--3 bd4 ba1.6k sqft126 Elgin Dr SE, Calgary, AB T2Z4A8Off Market
- C$689,0004 bd4 ba1.7k sqft4331 N Elgin Ave SE, Calgary, AB T2Z4N5For Sale
Similar homes
- C$389,9002 bd3 ba1.3k sqft270 NW Elgin Way SE, Calgary, AB T2Z 4T4For SaleMLS ID #A2309539, Katie O'connor, Associate, Re/Max First. courtesy of Pillar9 System
- C$350,0002 bd2 ba1.1k sqft140 W Promenade Way SE, Calgary, AB T2Z 4E9For Sale
 MLS ID #A2330805, Jamie Giszas, Associate, Maxwell Capital Realty. courtesy of Pillar9 System
 - C$359,9002 bd2 ba1k sqft21 E McKenzie Towne Gate SE #2, Calgary, AB T2Z 0C5For Sale
 MLS ID #A2336353, Ted Crawford, Associate, Century 21 Foothills Real Estate. courtesy of Pillar9 System
 - C$384,8882 bd3 ba1.3k sqft205 E McKenzie Towne Gate SE, Calgary, AB T2Z 4G2For Sale
 MLS ID #A2330560, Valerie Richards, Associate, Cir Realty. courtesy of Pillar9 System
 - C$355,0002 bd3 ba1k sqft159 New Brighton Vlg SE, Calgary, AB T2Z 0T6For SaleMLS ID #A2328337, Michelle Plach, Broker, Honestdoor Inc.. courtesy of Pillar9 System
- C$378,0002 bd3 ba1.2k sqft55 S Copperfield Ct SE, Calgary, AB T2Z 4Z3For SaleMLS ID #A2324369, Amanda Mattar, Associate, Lpt Realty. courtesy of Pillar9 System
- C$408,8002 bd3 ba1.3k sqft10 NW Auburn Bay Ave SE #315, Calgary, AB T3M 0P8For SaleMLS ID #A2335821, Angela Falagaris, Associate Broker, Real Estate Professionals Inc.. courtesy of Pillar9 System
- C$379,9002 bd3 ba1.2k sqft17 E Copperfield Ct SE, Calgary, AB T2Z 4Z3For SaleMLS ID #A2302063, Paul Dojcinovic, Associate, Lpt Realty. courtesy of Pillar9 System
- C$300,0002 bd2 ba1.1k sqft550 W McKenzie Towne Close SE, Calgary, AB T2Z 1A8For SaleMLS ID #A2329307, Jenna Leigh Bole, Associate, Royal Lepage Benchmark. courtesy of Pillar9 System
- C$389,9003 bd2 ba1.2k sqft3294 NE New Brighton Gdns SE, Calgary, AB T2Z 0A3For SaleMLS ID #A2323487, Rob Mcintyre, Associate, Real Broker. courtesy of Pillar9 System
- C$419,9003 bd3 ba1.2k sqft941 W McKenzie Towne Mnr SE, Calgary, AB T2Z 1C9For SaleMLS ID #A2331777, David Walczak, Associate, Real Estate Professionals Inc.. courtesy of Pillar9 System
- C$399,9002 bd3 ba1.2k sqft3031 S New Brighton Gdns SE, Calgary, AB T2Z 0A4For SaleMLS ID #A2316288, Adnan Ali Assaf, Associate, Exp Realty. courtesy of Pillar9 System
- C$379,9002 bd3 ba1.4k sqft187 SW Copperstone Cv SE, Calgary, AB T2Z 0L3For SaleMLS ID #A2317494, Julio Florez, Associate Broker, Royal Lepage Benchmark. courtesy of Pillar9 System
- C$399,9003 bd2 ba1.2k sqft3032 N New Brighton Gdns SE, Calgary, AB T2Z 0A5For SaleMLS ID #A2329950, Bruce Alexander, Associate, Royal Lepage Solutions. courtesy of Pillar9 System
- C$269,9002 bd1 ba856 sqft25 W Prestwick Dr SE #310, Calgary, AB T2Z 4Z1For SaleMLS ID #A2336501, Anthony Stirling, Associate, The Real Estate District. courtesy of Pillar9 System
- C$324,9003 bd2 ba1.2k sqft6103 S Madigan Dr NE #114, Calgary, AB T2A 5K9For SaleMLS ID #A2337556, Joanne Purcell, Associate, Real Estate Professionals Inc.. courtesy of Pillar9 System
- C$399,0003 bd3 ba1.3k sqft72 W Copperpond Lndg SE, Calgary, AB T2Z 1G6For SaleMLS ID #A2335459, Brad Walker, Associate, Real Broker. courtesy of Pillar9 System
- C$415,0002 bd3 ba1.3k sqft25 N Prestwick Park SE, Calgary, AB T2Z 3V3For SaleMLS ID #A2326356, Gillian Stewart, Associate, Royal Lepage Benchmark. courtesy of Pillar9 System
- C$379,9002 bd3 ba1.4k sqft82 S Copperstone Cmn SE, Calgary, AB T2Z 5E4For SaleMLS ID #A2322857, Richard Bergeron, Associate, Re/Max Realty Professionals. courtesy of Pillar9 System
- C$330,0002 bd2 ba836 sqft4975 E 130th Ave SE #4214, Calgary, AB T2Z 4P1For SaleMLS ID #A2277229, Roman Latypov, Associate, Town Residential. courtesy of Pillar9 System
