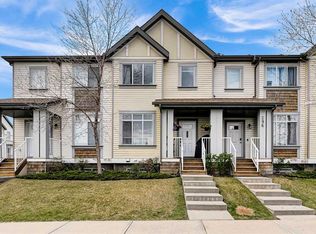
This gorgeous 3 bedroom townhouse is a rare find in the sought-after community of New Brighton, and it shows from the moment you walk through the front door. Freshly painted from top to bottom with brand new carpets throughout, this home is completely move-in ready. The main floor welcomes you with beautiful laminate flooring that flows through the living space. The kitchen offers ample cabinetry, a centre island, and a thoughtful layout with two dining options, a dedicated dining area and a cozy breakfast nook, perfect for busy mornings or relaxed family meals. A convenient two piece bathroom rounds out the main floor. Upstairs, you'll find three generously sized bedrooms, including a spacious primary retreat complete with a walk-in closet. A well-appointed four piece bathroom serves the upper level. The partial basement is home to the laundry and offers fantastic additional storage, perfect for bikes, camping gear, and all the everyday essentials that need a home. The double attached garage is the cherry on top, offering secure parking and extra storage that townhouse living doesn't always deliver. And for your little fur-baby, the cute picket fenced front yard is just waiting to be enjoyed. Situated close to all the amenities New Brighton has to offer, including the New Brighton Community Centre, shops, restaurants, and the South Health Campus, with quick and easy access to both Stoney Trail and Deerfoot Trail. This one truly is a must see.
For sale
C$399,900
3294 NE New Brighton Gdns SE, Calgary, AB T2Z 0A3
3beds
1,242sqft
Townhouse
Built in 2007
-- sqft lot
$-- Zestimate®
C$322/sqft
C$334/mo HOA
What's special
Brand new carpets throughoutBeautiful laminate flooringCentre islandTwo dining optionsDedicated dining areaCozy breakfast nookGenerously sized bedrooms
- 27 days |
- 42 |
- 1 |
Zillow last checked:
Listing updated:
Listed by:
Rob Mcintyre, Associate,
Real Broker,
Diana Mcintyre, Associate,
Real Broker
Source: courtesy of Pillar9 System,MLS®#: A2323487 Originating MLS®#: Calgary
Originating MLS®#: CalgaryFacts & features
Interior
Bedrooms & bathrooms
- Bedrooms: 3
- Bathrooms: 2
- Full bathrooms: 1
- 1/2 bathrooms: 1
Bedroom
- Level: Second
- Dimensions: 8`3" x 11`10"
Bedroom
- Level: Second
- Dimensions: 10`1" x 13`4"
Other
- Level: Second
- Dimensions: 12`7" x 11`10"
Other
- Level: Main
- Dimensions: 0`0" x 0`0"
Other
- Level: Second
- Dimensions: 0`0" x 0`0"
Breakfast nook
- Level: Main
- Dimensions: 8`11" x 7`9"
Kitchen
- Level: Main
- Dimensions: 11`11" x 13`6"
Living room
- Level: Main
- Dimensions: 13`10" x 20`2"
Heating
- Forced Air, Natural Gas
Cooling
- None
Appliances
- Included: Dishwasher, Electric Stove, Garage Control(s), Microwave Hood Fan, Refrigerator, Washer/Dryer
- Laundry: In Basement
Features
- Kitchen Island, Laminate Counters, No Animal Home, No Smoking Home, Walk-In Closet(s)
- Flooring: Carpet, Laminate, Linoleum
- Windows: Vinyl Windows, Window Coverings
- Basement: Partial
- Has fireplace: No
- Common walls with other units/homes: 2+ Common Walls
Interior area
- Total interior livable area: 1,242 sqft
- Finished area above ground: 1,242
Property
Parking
- Total spaces: 2
- Parking features: Double Garage Attached, Garage Door Opener, Attached Garage
- Attached garage spaces: 2
- Has uncovered spaces: Yes
Features
- Levels: Two,2 Storey
- Stories: 1
- Patio & porch: Patio
- Exterior features: Courtyard, Playground
- Fencing: Fenced
Lot
- Features: Front Yard
Details
- Zoning: M-1 d75
Construction
Type & style
- Home type: Townhouse
- Property subtype: Townhouse
Materials
- Vinyl Siding, Wood Frame
- Foundation: Concrete Perimeter
- Roof: Asphalt Shingle
Condition
- New construction: No
- Year built: 2007
Community & HOA
Community
- Features: Clubhouse, Park, Playground, Sidewalks, Street Lights
- Subdivision: New Brighton
HOA
- Has HOA: Yes
- Amenities included: Clubhouse, Park, Playground, Recreation Facilities
- Services included: Insurance, Maintenance Grounds, Professional Management, Reserve Fund Contributions, Snow Removal, Trash
- HOA fee: C$311 monthly
- Second HOA fee: C$278 annually
Location
- Region: Calgary
Financial & listing details
- Price per square foot: C$322/sqft
- Date on market: 6/23/2026
- Inclusions: N/A
Rob Mcintyre, Associate
Rob Mcintyre, Associate
(403) 710-2877
By pressing Contact Agent, you agree that the real estate professional identified above may call/text you about your search, which may involve use of automated means and pre-recorded/artificial voices. You don't need to consent as a condition of buying any property, goods, or services. Message/data rates may apply. You also agree to our Terms of Use. Zillow does not endorse any real estate professionals. We may share information about your recent and future site activity with your agent to help them understand what you're looking for in a home.
Price history
Price history is unavailable.
Public tax history
Tax history is unavailable.
Climate risks
Neighborhood: New Brighton
Nearby schools
GreatSchools rating
No schools nearby
We couldn't find any schools near this home.
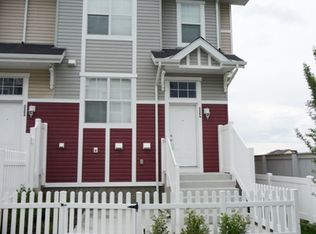
- C$--2 bd3 ba-- sqft3264 New Brighton Gdns SE, Calgary, AB T2Z0A3Off Market
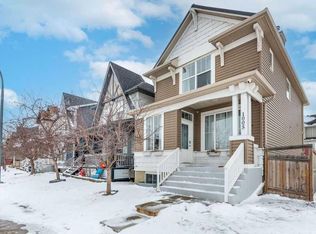
- C$525,0004 bd3 ba1.5k sqft1005 E New Brighton Gdns SE, Calgary, AB T2Z4X2For Sale
- C$399,9002 bd3 ba1.2k sqft3031 S New Brighton Gdns SE, Calgary, AB T2Z0A4For Sale

- C$346,5002 bd3 ba1.3k sqft406 S McKenzie Towne Close SE, Calgary, AB T2Z1A7For Sale
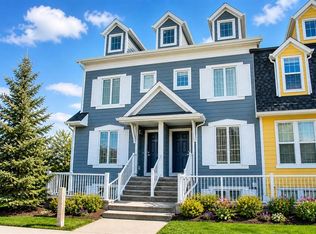
- C$579,9993 bd2 ba1k sqft2046 W New Brighton Gdns SE, Calgary, AB T2Z4X4For Sale
- C$325,0002 bd2 ba1k sqft517 S McKenzie Towne Close SE, Calgary, AB T2Z1A7For Sale
- C$279,9001 bd1 ba781 sqft310 SW McKenzie Towne Gate SE #1213, Calgary, AB T2Z1A6For Sale
- C$269,9001 bd1 ba777 sqft310 W McKenzie Towne Gate SE #3102, Calgary, AB T2Z1A6For Sale
Similar homes
- C$399,9003 bd2 ba1.2k sqft322 McKenzie Towne Line SE, Calgary, AB T2Z 4E8For Sale
 MLS ID #A2306838, Gregory Dudar, Associate, Cir Realty. courtesy of Pillar9 System
 - C$410,0002 bd3 ba1.2k sqft99 Copperfield Ct SE, Calgary, AB T2Z 4Z3For Sale
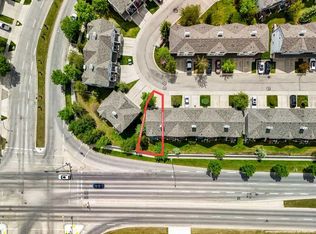 MLS ID #A2320423, Carlene Timmers, Associate, The Real Estate District. courtesy of Pillar9 System
 - C$378,0002 bd3 ba1.2k sqft55 S Copperfield Ct SE, Calgary, AB T2Z 4Z3For Sale
 MLS ID #A2324369, Amanda Mattar, Associate, Lpt Realty. courtesy of Pillar9 System
 - C$427,0003 bd2 ba1.3k sqft300 N Copperstone Cv SE, Calgary, AB T2Z 0L3For Sale
 MLS ID #A2313486, Roman Latypov, Associate, Town Residential. courtesy of Pillar9 System
 - C$369,9002 bd2 ba1.1k sqft207 NE McKenzie Towne Gate SE, Calgary, AB T2Z 4G2For SaleMLS ID #A2318675, Sarah Graham, Associate, 2% Realty. courtesy of Pillar9 System
- C$350,0002 bd3 ba1.3k sqft532 NE McKenzie Towne Close SE, Calgary, AB T2Z 1A7For SaleMLS ID #A2325387, Eric Dennis, Associate, Cir Realty. courtesy of Pillar9 System
- C$395,0002 bd3 ba1.2k sqft88 SW New Brighton Point SE, Calgary, AB T2Z 1B8For SaleMLS ID #A2321288, Dusko Sremac, Associate, Real Broker. courtesy of Pillar9 System
- C$379,9002 bd3 ba1.4k sqft187 SW Copperstone Cv SE, Calgary, AB T2Z 0L3For SaleMLS ID #A2317494, Julio Florez, Associate Broker, Royal Lepage Benchmark. courtesy of Pillar9 System
- C$379,9002 bd3 ba1.2k sqft17 E Copperfield Ct SE, Calgary, AB T2Z 4Z3For SaleMLS ID #A2302063, Paul Dojcinovic, Associate, Lpt Realty. courtesy of Pillar9 System
- C$415,0003 bd3 ba1.4k sqft98 Copperstone Vlg SE, Calgary, AB T2Z 5E3For SaleMLS ID #A2324964, Karan Saini, Associate, Real Broker. courtesy of Pillar9 System
- C$389,9002 bd3 ba1.3k sqft270 NW Elgin Way SE, Calgary, AB T2Z 4T4For SaleMLS ID #A2309539, Katie O'connor, Associate, Re/Max First. courtesy of Pillar9 System
- C$395,0002 bd3 ba1.2k sqft34 SW New Brighton Point SE, Calgary, AB T2Z 1B8For SaleMLS ID #A2292152, Sharon Murphy, Associate, Re/Max First. courtesy of Pillar9 System
- C$529,9004 bd4 ba1.1k sqft240 NE Elgin Meadows Gdns SE, Calgary, AB T2Z 0M4For SaleMLS ID #A2329502, Sergey Korostensky, Broker, Comox Realty. courtesy of Pillar9 System
- C$390,0003 bd2 ba1.2k sqft4 N Millview Grn SW, Calgary, AB T2Y 3W1For SaleMLS ID #A2325057, Rammy Brar, Associate, Cir Realty. courtesy of Pillar9 System
- C$389,9002 bd3 ba1.4k sqft213 Copperpond Vlg SE, Calgary, AB T2Z 5B9For SaleMLS ID #A2315692, Matt Launhardt, Associate, The Real Estate District. courtesy of Pillar9 System
- C$424,9002 bd3 ba1.2k sqft614 S Auburn Bay Sq SE, Calgary, AB T3M 0Y9For SaleMLS ID #A2326874, Jason Page, Associate, Real Estate Professionals Inc.. courtesy of Pillar9 System
- C$389,0002 bd3 ba1.3k sqft205 NE Copperpond Row SE, Calgary, AB T2Z 1H3For SaleMLS ID #A2315075, Shawn Riley, Associate, Real Broker. courtesy of Pillar9 System
- C$450,0003 bd3 ba1.8k sqft10 N Auburn Bay Ave SE #1103, Calgary, AB T3M 0P7For SaleMLS ID #A2322794, Mathew Said Morley, Associate, Re/Max First. courtesy of Pillar9 System
- C$389,0002 bd3 ba1.4k sqft82 S Copperstone Cmn SE, Calgary, AB T2Z 5E4For SaleMLS ID #A2322857, Richard Bergeron, Associate, Re/Max Realty Professionals. courtesy of Pillar9 System
- C$405,5003 bd3 ba1.4k sqft304 NE Rainbow Falls Dr, Chestermere, AB T1X 0E4For SaleMLS ID #A2330701, Gary Banipal, Associate, Real Broker. courtesy of Pillar9 System
