Welcome to this beautifully maintained **corner-unit townhome** in the sought-after community of **McKenzie Towne**, where comfort, convenience, and style come together. Perfectly situated just steps from parks, schools, shopping, restaurants, public transit, and all the amenities the community has to offer, this home is ideal for first-time buyers, young professionals, or those looking to downsize without compromise. Step inside to discover a bright, open-concept main floor featuring durable laminate plank flooring and an abundance of large windows that fill the home with natural light. The inviting living and dining areas create the perfect setting for everyday living and entertaining. The well-appointed kitchen boasts elegant granite countertops, sleek stainless steel appliances, a stylish ceramic tile backsplash, and plenty of cabinetry and counter space for all your cooking needs. A convenient 2-piece powder room completes the main level. Upstairs, you'll find two spacious bedrooms, each offering excellent privacy. The oversized primary suite features generous closet space and a beautiful 4-piece ensuite, while the second bedroom enjoys easy access to another full 4-piece bathroom—ideal for guests, family members, or a roommate. The upper-level laundry adds everyday convenience. One of the home's unique features is the easily accessible attic, providing an exceptional amount of additional storage rarely found in townhomes. Stay comfortable year-round with **central air conditioning**, keeping the home cool during Calgary's warm summer months. Outside, you'll love the oversized, fully fenced private backyard—larger than most in the complex thanks to its desirable corner location. Complete with a natural gas BBQ hookup, it's the perfect space to relax, entertain, or enjoy summer evenings with family and friends. This move-in-ready home offers exceptional value in one of Calgary's most popular communities. Don't miss your opportunity
For sale
C$350,000
532 NE McKenzie Towne Close SE, Calgary, AB T2Z 1A7
2beds
1,304sqft
Townhouse
Built in 2012
-- sqft lot
$-- Zestimate®
C$268/sqft
C$333/mo HOA
What's special
Bright open-concept main floorDurable laminate plank flooringWell-appointed kitchenElegant granite countertopsSleek stainless steel appliancesStylish ceramic tile backsplashTwo spacious bedrooms
- 25 days |
- 93 |
- 6 |
Zillow last checked:
Listing updated:
Listed by:
Eric Dennis, Associate,
Cir Realty
Source: courtesy of Pillar9 System,MLS®#: A2325387 Originating MLS®#: Calgary
Originating MLS®#: CalgaryFacts & features
Interior
Bedrooms & bathrooms
- Bedrooms: 2
- Bathrooms: 3
- Full bathrooms: 2
- 1/2 bathrooms: 1
Other
- Level: Second
- Dimensions: 15`1" x 14`1"
Bedroom
- Level: Second
- Dimensions: 15`1" x 15`4"
Other
- Level: Main
- Dimensions: 3`3" x 6`11"
Other
- Level: Second
- Dimensions: 7`10" x 5`0"
Other
- Level: Second
- Dimensions: 7`10" x 5`1"
Dining room
- Level: Main
- Dimensions: 11`4" x 12`8"
Kitchen
- Level: Main
- Dimensions: 11`4" x 12`7"
Living room
- Level: Main
- Dimensions: 16`10" x 13`1"
Other
- Level: Main
- Dimensions: 6`4" x 5`10"
Heating
- Forced Air
Cooling
- Central Air
Appliances
- Included: Dishwasher, Dryer, Electric Stove, Microwave Hood Fan, Washer
- Laundry: Upper Level
Features
- Closet Organizers, Granite Counters, Storage
- Flooring: Carpet, Laminate, Linoleum
- Windows: Window Coverings
- Basement: None
- Has fireplace: No
- Common walls with other units/homes: 1 Common Wall
Interior area
- Total interior livable area: 1,304 sqft
- Finished area above ground: 1,304
Video & virtual tour
Property
Parking
- Total spaces: 1
- Parking features: Stall, Assigned
Features
- Levels: Two,2 Storey
- Stories: 1
- Patio & porch: Patio
- Exterior features: Lighting, Private Yard
- Fencing: Fenced
Lot
- Features: Back Yard
Details
- Zoning: M-2
Construction
Type & style
- Home type: Townhouse
- Property subtype: Townhouse
Materials
- Composite Siding
- Foundation: Concrete Perimeter
- Roof: Asphalt Shingle
Condition
- New construction: No
- Year built: 2012
Community & HOA
Community
- Features: Golf, Playground, Street Lights
- Subdivision: McKenzie Towne
HOA
- Has HOA: Yes
- Amenities included: Golf Course, Playground, Visitor Parking
- Services included: Common Area Maintenance, Insurance, Interior Maintenance, Professional Management, Reserve Fund Contributions
- HOA fee: C$313 monthly
- Second HOA fee: C$235 annually
Location
- Region: Calgary
Financial & listing details
- Price per square foot: C$268/sqft
- Date on market: 7/2/2026
- Date available: 08/28/2026
- Inclusions: NA
Eric Dennis, Associate
Eric Dennis, Associate
(403) 589-5121
By pressing Contact Agent, you agree that the real estate professional identified above may call/text you about your search, which may involve use of automated means and pre-recorded/artificial voices. You don't need to consent as a condition of buying any property, goods, or services. Message/data rates may apply. You also agree to our Terms of Use. Zillow does not endorse any real estate professionals. We may share information about your recent and future site activity with your agent to help them understand what you're looking for in a home.
Price history
Price history is unavailable.
Public tax history
Tax history is unavailable.
Climate risks
Neighborhood: Mckenzie Towne
Nearby schools
GreatSchools rating
No schools nearby
We couldn't find any schools near this home.
- C$314,9002 bd2 ba1.1k sqft550 W McKenzie Towne Close SE, Calgary, AB T2Z1A8For Sale

- C$325,0002 bd2 ba1k sqft517 S McKenzie Towne Close SE, Calgary, AB T2Z1A7For Sale
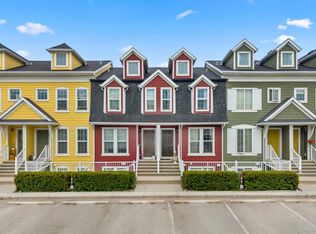
- C$--2 bd3 ba1.3k sqft1052 McKenzie Towne Vlg SE, Calgary, AB T2Z1E4Off Market
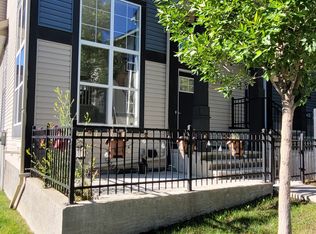
- C$346,5002 bd3 ba1.3k sqft406 S McKenzie Towne Close SE, Calgary, AB T2Z1A7For Sale
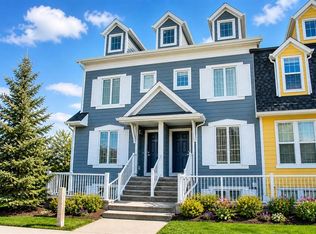
- C$468,0002 bd2 ba1.5k sqft357 E McKenzie Towne Gate SE, Calgary, AB T2Z4G1For Sale
- C$250,0001 bd1 ba777 sqft310 W McKenzie Towne Gate SE #3102, Calgary, AB T2Z1A6For Sale
- C$419,9003 bd3 ba1.2k sqft947 SW McKenzie Towne Mnr SE, Calgary, AB T2Z1C9For Sale
- C$419,9003 bd3 ba1.2k sqft941 W McKenzie Towne Mnr SE, Calgary, AB T2Z1C9For Sale
Similar homes
- C$378,0002 bd3 ba1.2k sqft55 S Copperfield Ct SE, Calgary, AB T2Z 4Z3For Sale
 MLS ID #A2324369, Amanda Mattar, Associate, Lpt Realty. courtesy of Pillar9 System
 - C$375,0003 bd2 ba1.4k sqft138 NW Promenade Way SE, Calgary, AB T2Z 4E9For Sale
 MLS ID #A2305917, Greg Kennedy, Associate, Exp Realty. courtesy of Pillar9 System
 - C$389,9003 bd2 ba1.2k sqft3294 NE New Brighton Gdns SE, Calgary, AB T2Z 0A3For Sale
 MLS ID #A2323487, Rob Mcintyre, Associate, Real Broker. courtesy of Pillar9 System
 - C$384,9992 bd1 ba947 sqft1127 SW McKenzie Towne Row SE, Calgary, AB T2Z 1E1For Sale
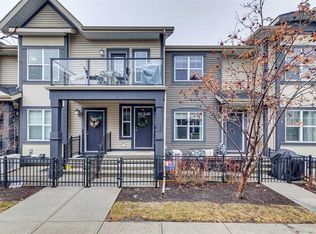 MLS ID #A2306189, Moe Abdullah, Associate, Grand Realty. courtesy of Pillar9 System
 - C$355,0002 bd3 ba1.2k sqft26 S Auburn Bay Cmn SE, Calgary, AB T3M 0M3For SaleMLS ID #A2317158, Hayley Mckay, Associate, Century 21 Bamber Realty Ltd.. courtesy of Pillar9 System
- C$379,9002 bd3 ba1.4k sqft187 SW Copperstone Cv SE, Calgary, AB T2Z 0L3For SaleMLS ID #A2317494, Julio Florez, Associate Broker, Royal Lepage Benchmark. courtesy of Pillar9 System
- C$395,0002 bd3 ba1.2k sqft88 SW New Brighton Point SE, Calgary, AB T2Z 1B8For SaleMLS ID #A2321288, Dusko Sremac, Associate, Real Broker. courtesy of Pillar9 System
- C$410,0002 bd3 ba1.2k sqft99 Copperfield Ct SE, Calgary, AB T2Z 4Z3For SaleMLS ID #A2320423, Carlene Timmers, Associate, The Real Estate District. courtesy of Pillar9 System
- C$385,0002 bd3 ba1.2k sqft34 SW New Brighton Point SE, Calgary, AB T2Z 1B8For SaleMLS ID #A2292152, Sharon Murphy, Associate, Re/Max First. courtesy of Pillar9 System
- C$399,9903 bd3 ba1.7k sqft227 N Copperpond Row SE, Calgary, AB T2Z 1H2For SaleMLS ID #A2329463, Happe Dhillon, Associate, Re/Max Crown. courtesy of Pillar9 System
- C$389,0002 bd3 ba1.3k sqft205 NE Copperpond Row SE, Calgary, AB T2Z 1H3For SaleMLS ID #A2315075, Shawn Riley, Associate, Real Broker. courtesy of Pillar9 System
- C$364,9002 bd3 ba1.2k sqft310 Cranbrook Sq SE, Calgary, AB T3M 3E3For SaleMLS ID #A2324496, Mike Abou Daher, Associate, Real Broker. courtesy of Pillar9 System
- C$384,9002 bd3 ba1.2k sqft241 NE Elgin Gdns SE, Calgary, AB T2Z 4T6For SaleMLS ID #A2297988, Jacqueline Hinz, Associate, Real Broker. courtesy of Pillar9 System
- C$412,5002 bd3 ba1.2k sqft59 N New Brighton Cmn SE, Calgary, AB T2Z 0T5For SaleMLS ID #A2281141, Derek Burke, Associate, Maxwell Canyon Creek. courtesy of Pillar9 System
- C$389,9002 bd3 ba1.3k sqft270 NW Elgin Way SE, Calgary, AB T2Z 4T4For SaleMLS ID #A2309539, Katie O'connor, Associate, Re/Max First. courtesy of Pillar9 System
- C$424,9002 bd3 ba1.2k sqft1310 N Auburn Bay Sq SE, Calgary, AB T3M 0Y6For SaleMLS ID #A2324380, Lana Secchi, Associate, Renzo Real Estate Inc.. courtesy of Pillar9 System
- C$389,9002 bd3 ba1.4k sqft213 Copperpond Vlg SE, Calgary, AB T2Z 5B9For SaleMLS ID #A2315692, Matt Launhardt, Associate, The Real Estate District. courtesy of Pillar9 System
- C$479,9003 bd3 ba1.2k sqft319 E McKenzie Towne Ln SE, Calgary, AB T2Z 0C3For SaleMLS ID #A2301583, Paul Dhanaraj, Associate, Century 21 Bravo Realty. courtesy of Pillar9 System
- C$459,0002 bd3 ba1.3k sqft25 N Prestwick Park SE, Calgary, AB T2Z 3V3For SaleMLS ID #A2326356, Gillian Stewart, Associate, Royal Lepage Benchmark. courtesy of Pillar9 System
- C$344,9992 bd3 ba1.4k sqft308 Redstone Vw NE, Calgary, AB T3N 0M9For SaleMLS ID #A2330104, Shivani Arora, Associate, Exp Realty. courtesy of Pillar9 System
