Welcome to Mosaic Mirage Townhomes! This beautifully maintained townhome offers 3 bedrooms and 2.5 bathrooms, combining comfort, style, and functionality in one of Calgary’s most desirable communities. Step inside to discover hardwood flooring, quartz countertops, and stainless steel appliances throughout, creating a modern and inviting living space. The home has been recently refreshed with brand new stair flooring to the basement and fresh paint throughout, giving it a clean, move-in-ready feel. Enjoy your own private front porch, perfect for relaxing in the warmer months. Additional highlights include: Double attached garage – no more winter snow clearing and ample storage space Convenient visitor parking and close to street parking for guests and everyday use Located in the heart of McKenzie Towne, you’re just steps from the vibrant High Street, offering grocery stores, cafés, pubs, restaurants, and professional services. Enjoy nearby walking paths and community amenities, with quick access to Highway 201 (just 3 minutes away) for an easy commute. Shopping, dining, and entertainment are all within reach at 130th Avenue and Seton. This home truly offers the perfect blend of location, lifestyle, and value.
For sale
C$419,900
947 SW McKenzie Towne Mnr SE, Calgary, AB T2Z 1C9
3beds
1,222sqft
Townhouse
Built in 2012
-- sqft lot
$-- Zestimate®
C$344/sqft
C$359/mo HOA
What's special
Hardwood flooringQuartz countertopsStainless steel appliancesFresh paint throughoutPrivate front porchDouble attached garageConvenient visitor parking
- 20 days |
- 7 |
- 1 |
Zillow last checked:
Listing updated:
Listed by:
Ringo Tsang, Associate,
Grand Realty
Source: courtesy of Pillar9 System,MLS®#: A2326731 Originating MLS®#: Calgary
Originating MLS®#: CalgaryFacts & features
Interior
Bedrooms & bathrooms
- Bedrooms: 3
- Bathrooms: 3
- Full bathrooms: 2
- 1/2 bathrooms: 1
Other
- Level: Second
- Dimensions: 11`2" x 9`8"
Bedroom
- Level: Second
- Dimensions: 9`8" x 8`5"
Bedroom
- Level: Second
- Dimensions: 10`6" x 8`4"
Other
- Level: Main
- Dimensions: 4`11" x 4`10"
Other
- Level: Second
- Dimensions: 7`10" x 4`10"
Other
- Level: Second
- Dimensions: 9`4" x 4`10"
Dining room
- Level: Main
- Dimensions: 8`2" x 6`11"
Kitchen
- Level: Main
- Dimensions: 14`4" x 8`2"
Living room
- Level: Main
- Dimensions: 12`1" x 10`3"
Heating
- Forced Air
Cooling
- Central Air
Appliances
- Included: Convection Oven, Dishwasher, Microwave Hood Fan, Stove(s), Washer/Dryer
- Laundry: In Basement
Features
- Breakfast Bar, Kitchen Island, Open Floorplan, Walk-In Closet(s)
- Flooring: Carpet, Laminate
- Basement: Full
- Has fireplace: No
- Common walls with other units/homes: 2+ Common Walls
Interior area
- Total interior livable area: 1,222 sqft
- Finished area above ground: 621
- Finished area below ground: 241
Property
Parking
- Total spaces: 2
- Parking features: Double Garage Attached, Attached Garage
- Attached garage spaces: 2
Features
- Levels: Two,2 Storey
- Stories: 1
- Entry location: Ground
- Patio & porch: Front Porch
- Exterior features: Courtyard
- Fencing: None
Lot
- Features: Standard Shaped Lot
Details
- Zoning: RE0410
Construction
Type & style
- Home type: Townhouse
- Property subtype: Townhouse
Materials
- Brick
- Foundation: Concrete Perimeter
- Roof: Asphalt Shingle
Condition
- New construction: No
- Year built: 2012
Community & HOA
Community
- Features: Sidewalks
- Subdivision: McKenzie Towne
HOA
- Has HOA: Yes
- Amenities included: Snow Removal, Visitor Parking
- Services included: Insurance, Maintenance Grounds, Professional Management, Reserve Fund Contributions
- HOA fee: C$341 monthly
- Second HOA fee: C$220 annually
Location
- Region: Calgary
Financial & listing details
- Price per square foot: C$344/sqft
- Date on market: 7/5/2026
- Inclusions: n/a
Ringo Tsang, Associate
Ringo Tsang, Associate
(825) 419-9210
By pressing Contact Agent, you agree that the real estate professional identified above may call/text you about your search, which may involve use of automated means and pre-recorded/artificial voices. You don't need to consent as a condition of buying any property, goods, or services. Message/data rates may apply. You also agree to our Terms of Use. Zillow does not endorse any real estate professionals. We may share information about your recent and future site activity with your agent to help them understand what you're looking for in a home.
Price history
Price history is unavailable.
Public tax history
Tax history is unavailable.
Climate risks
Neighborhood: Mckenzie Towne
Nearby schools
GreatSchools rating
No schools nearby
We couldn't find any schools near this home.
- C$419,9003 bd3 ba1.2k sqft941 W McKenzie Towne Mnr SE, Calgary, AB T2Z1C9For Sale

- C$384,9992 bd1 ba947 sqft1127 SW McKenzie Towne Row SE, Calgary, AB T2Z1E1For Sale
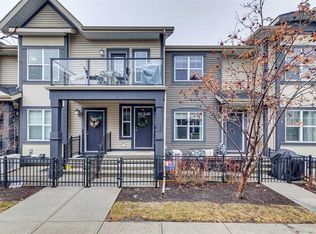
- C$--2 bd3 ba1.3k sqft1052 McKenzie Towne Vlg SE, Calgary, AB T2Z1E4Off Market
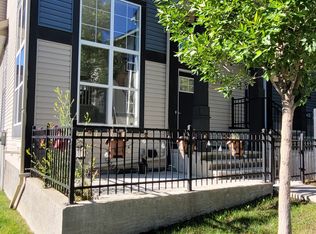
- C$468,0002 bd2 ba1.5k sqft357 E McKenzie Towne Gate SE, Calgary, AB T2Z4G1For Sale

- C$479,9003 bd3 ba1.2k sqft319 E McKenzie Towne Ln SE, Calgary, AB T2Z0C3For Sale
- C$350,0002 bd3 ba1.3k sqft532 NE McKenzie Towne Close SE, Calgary, AB T2Z1A7For Sale
- C$314,9002 bd2 ba1.1k sqft550 W McKenzie Towne Close SE, Calgary, AB T2Z1A8For Sale
- C$--1 bd1 ba728 sqft310 McKenzie Towne Gate SE #3306, Calgary, AB T2Z1A6Off Market
Similar homes
- C$359,9002 bd3 ba1.1k sqft656 NE Copperpond Blvd SE, Calgary, AB T2Z 5B9For Sale
 MLS ID #A2331848, Rick Emond, Associate, Re/Max Complete Realty. courtesy of Pillar9 System
 - C$425,0002 bd3 ba1.2k sqft604 N Auburn Bay Sq SE, Calgary, AB T3M 0Y9For Sale
 MLS ID #A2327868, Michael Laprairie, Broker, Jayman Realty Inc.. courtesy of Pillar9 System
 - C$379,9002 bd3 ba1.3k sqft205 E McKenzie Towne Gate SE, Calgary, AB T2Z 4G2For Sale
 MLS ID #A2276192, Valerie Richards, Associate, Cir Realty. courtesy of Pillar9 System
 - C$449,0003 bd3 ba1.1k sqft5 S Auburn Bay Cmn SE, Calgary, AB T3M 0M6For Sale
 MLS ID #A2324356, Lisa Kauffmann, Associate, The Real Estate District. courtesy of Pillar9 System
 - C$434,9003 bd3 ba1.2k sqft413 Cranford Ct W, Calgary, AB T3M 0W1For SaleMLS ID #A2320590, Marietta Mendez Leon, Associate, Exp Realty. courtesy of Pillar9 System
- C$379,9002 bd3 ba1.2k sqft17 E Copperfield Ct SE, Calgary, AB T2Z 4Z3For SaleMLS ID #A2302063, Paul Dojcinovic, Associate, Lpt Realty. courtesy of Pillar9 System
- C$385,0002 bd3 ba1.2k sqft78 New Brighton Lndg SE, Calgary, AB T2Z 1C1For SaleMLS ID #A2297833, Ken Morris, Associate Broker, Royal Lepage Benchmark. courtesy of Pillar9 System
- C$459,9003 bd3 ba1.4k sqft37 Auburn Bay Park SE, Calgary, AB T3M 1K8For SaleMLS ID #A2322239, Ryan Phelan, Associate, Re/Max Complete Realty. courtesy of Pillar9 System
- C$384,9002 bd3 ba1.2k sqft241 NE Elgin Gdns SE, Calgary, AB T2Z 4T6For SaleMLS ID #A2297988, Jacqueline Hinz, Associate, Real Broker. courtesy of Pillar9 System
- C$449,9003 bd3 ba1.3k sqft156 S Walden Ln SE, Calgary, AB T2X 2A7New ConstructionMLS ID #A2303203, Marlo Schaaf, Associate, Century 21 Bamber Realty Ltd.. courtesy of Pillar9 System
- C$425,0003 bd4 ba1.3k sqft333 E Taralake Way NE #2103, Calgary, AB T3J 0R5For SaleMLS ID #A2317223, Vishal Jasra, Associate, Urban-Realty.Ca. courtesy of Pillar9 System
- C$399,9002 bd3 ba1.1k sqft155 Silverado Skies Line SW #1309, Calgary, AB T2X 0K8For SaleMLS ID #A2307890, Kyle Gillespie, Broker, Apollo Realty Advisors. courtesy of Pillar9 System
- C$489,9003 bd3 ba1.4k sqft334 W Legacy Village Way SE, Calgary, AB T2X 0Y9For SaleMLS ID #A2327232, Devang Joshi, Associate, Re/Max Real Estate (Mountain View). courtesy of Pillar9 System
- C$495,0003 bd3 ba1.3k sqft422 W Legacy Village Way SE, Calgary, AB T2X 0Y8For SaleMLS ID #A2317505, Zully Merali, Associate, Re/Max Complete Realty. courtesy of Pillar9 System
- C$309,9002 bd2 ba866 sqft6703 S New Brighton Ave SE #114, Calgary, AB T2Z 5C8For SaleMLS ID #A2323391, Gary Brand, Associate, Cir Realty. courtesy of Pillar9 System
- C$525,0003 bd3 ba1.1k sqft72 Auburn Bay Blvd SE, Calgary, AB T3M 0V7For SaleMLS ID #A2322612, Daniyal Nasiri, Associate, Maxwell Canyon Creek. courtesy of Pillar9 System
- C$483,0003 bd3 ba1.4k sqft393 E Legacy Blvd SE, Calgary, AB T2X 0Y8For SaleMLS ID #A2308255, Steven Jones, Associate, Greater Calgary Real Estate. courtesy of Pillar9 System
- C$549,9002 bd4 ba1.2k sqft464 Quarry Vlg SE, Calgary, AB T2C 5K1For SaleMLS ID #A2328940, Aleksey Julanov, Associate, Re/Max First. courtesy of Pillar9 System
- C$413,9993 bd3 ba1.4k sqft179 W Rainbow Falls Dr, Chestermere, AB T1X 0A7For SaleMLS ID #A2309744, Colin Sloan, Associate, Cir Realty. courtesy of Pillar9 System
- C$405,0004 bd4 ba1.3k sqft8407 Saddlebrook Dr NE, Calgary, AB T3J 0P9For SaleMLS ID #A2309753, Rob Campbell, Associate, Cir Realty. courtesy of Pillar9 System
