Welcome to this spacious two-storey condo in the highly sought-after lake community of Auburn Bay, offering an exceptional opportunity for families, first-time buyers, or investors looking to enjoy one of Calgary's most amenity-rich neighbourhoods. Perfectly situated directly across from a park and green space, this home offers an ideal setting for family living. Imagine watching the kids play at the park, enjoying evening strolls through the neighbourhood, and taking advantage of everything Auburn Bay has to offer. Residents enjoy exclusive year-round access to Auburn Bay Lake, featuring sandy beaches, swimming, paddleboarding, skating, and a wide variety of community events throughout the year. The impressive residents' facility includes a gymnasium, tennis courts, basketball courts, playgrounds, and seasonal programs designed for all ages. Inside, the functional open-concept main floor is designed for both everyday living and entertaining. The spacious living area flows seamlessly into the kitchen, which features granite countertops, ample cabinetry, and access to a private balcony. Upstairs, you'll find three bedrooms, including a primary suite complete with a walk-in closet and private four-piece ensuite. Two additional bedrooms and a full bathroom provide plenty of space for children, guests, or a home office. The lower level offers convenient access to the double attached garage, providing secure parking and additional storage for bikes, sporting equipment, and all the essentials that come with an active family lifestyle. Ideally located close to schools, shopping, restaurants, the South Health Campus, Seton Urban District, and major commuter routes, this home combines space, convenience, and an unbeatable community lifestyle. Don't miss your opportunity to enjoy all that Auburn Bay has to offer.
For sale
C$449,000
5 S Auburn Bay Cmn SE, Calgary, AB T3M 0M6
3beds
1,106sqft
Townhouse
Built in 2008
-- sqft lot
$-- Zestimate®
C$406/sqft
C$320/mo HOA
What's special
Spacious two-storey condoSandy beachesFunctional open-concept main floorGranite countertopsAmple cabinetry
- 25 days |
- 23 |
- 1 |
Zillow last checked:
Listing updated:
Listed by:
Lisa Kauffmann, Associate,
The Real Estate District
Source: courtesy of Pillar9 System,MLS®#: A2324356 Originating MLS®#: Calgary
Originating MLS®#: CalgaryFacts & features
Interior
Bedrooms & bathrooms
- Bedrooms: 3
- Bathrooms: 3
- Full bathrooms: 2
- 1/2 bathrooms: 1
Other
- Level: Second
- Dimensions: 13`9" x 10`10"
Bedroom
- Level: Second
- Dimensions: 8`4" x 11`2"
Bedroom
- Level: Second
- Dimensions: 8`5" x 8`1"
Other
- Level: Main
- Dimensions: 3`0" x 6`9"
Other
- Level: Second
- Dimensions: 4`11" x 8`2"
Other
- Level: Second
- Dimensions: 4`11" x 8`2"
Dining room
- Level: Main
- Dimensions: 10`4" x 7`0"
Eat in kitchen
- Level: Main
- Dimensions: 13`10" x 13`4"
Other
- Level: Main
- Dimensions: 4`0" x 9`2"
Other
- Level: Basement
- Dimensions: 4`8" x 6`1"
Laundry
- Level: Basement
- Dimensions: 5`9" x 6`5"
Living room
- Level: Main
- Dimensions: 10`4" x 12`2"
Mud room
- Level: Basement
- Dimensions: 11`5" x 12`6"
Walk in closet
- Level: Second
- Dimensions: 5`0" x 4`11"
Heating
- Forced Air, Natural Gas
Cooling
- Central Air
Appliances
- Included: Dishwasher, Electric Stove, Microwave Hood Fan, Refrigerator, Washer/Dryer
- Laundry: In Basement
Features
- Ceiling Fan(s), Granite Counters, Open Floorplan, Pantry
- Flooring: Carpet, Ceramic Tile, Hardwood
- Windows: Window Coverings
- Basement: Full
- Has fireplace: No
- Common walls with other units/homes: 2+ Common Walls
Interior area
- Total interior livable area: 1,106 sqft
Property
Parking
- Total spaces: 2
- Parking features: Double Garage Attached, Guest, Paved, Attached Garage
- Attached garage spaces: 2
Features
- Levels: Two,2 Storey
- Stories: 1
- Patio & porch: Balcony(s), Patio
- Exterior features: Barbecue, Private Yard
- Fencing: Fenced
Lot
- Features: Backs on to Park/Green Space
Details
- Zoning: M-X1
Construction
Type & style
- Home type: Townhouse
- Property subtype: Townhouse
Materials
- Vinyl Siding, Wood Frame
- Foundation: Concrete Perimeter
- Roof: Asphalt Shingle
Condition
- New construction: No
- Year built: 2008
Community & HOA
Community
- Features: Clubhouse, Fishing, Lake, Park, Playground, Sidewalks, Street Lights, Tennis Court(s)
- Subdivision: Auburn Bay
HOA
- Has HOA: Yes
- Amenities included: Snow Removal, Visitor Parking
- Services included: Insurance, Professional Management, Reserve Fund Contributions, Snow Removal
- HOA fee: C$276 monthly
- Second HOA fee: C$523 annually
Location
- Region: Calgary
Financial & listing details
- Price per square foot: C$406/sqft
- Date on market: 6/25/2026
- Inclusions: N/A
Lisa Kauffmann, Associate
Lisa Kauffmann, Associate
(403) 400-0023
By pressing Contact Agent, you agree that the real estate professional identified above may call/text you about your search, which may involve use of automated means and pre-recorded/artificial voices. You don't need to consent as a condition of buying any property, goods, or services. Message/data rates may apply. You also agree to our Terms of Use. Zillow does not endorse any real estate professionals. We may share information about your recent and future site activity with your agent to help them understand what you're looking for in a home.
Price history
Price history is unavailable.
Public tax history
Tax history is unavailable.
Climate risks
Neighborhood: Auburn Bay
Nearby schools
GreatSchools rating
No schools nearby
We couldn't find any schools near this home.
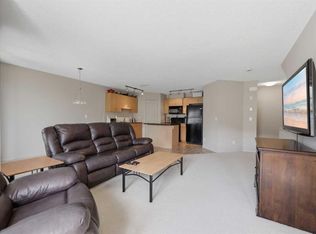
- C$333,0002 bd3 ba1.1k sqft18 W Auburn Bay Cmn SE, Calgary, AB T3M0M3For Sale
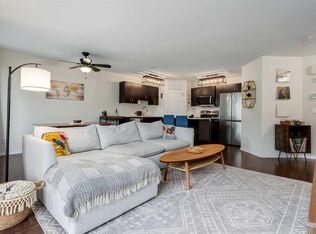
- C$365,0002 bd3 ba1.2k sqft26 S Auburn Bay Cmn SE, Calgary, AB T3M0M3For Sale
- C$600,0003 bd3 ba1.1k sqft43 N Auburn Bay Cres SE, Calgary, AB T3M0K4For Sale

- C$1,199,9004 bd4 ba2.4k sqft216 S Auburn Sound Vw SE, Calgary, AB T3M0E4For Sale

- C$575,0004 bd3 ba1.5k sqft114 N Auburn Bay Cres SE, Calgary, AB T3M0E3For Sale
- C$999,0005 bd4 ba2.6k sqft16 Auburn Sound Cres SE, Calgary, AB T3M0E2For Sale
- C$--3 bd3 ba2.5k sqft52 Auburn Sound Cres SE, Calgary, AB T3M0E1Off Market
- C$--2 bd3 ba-- sqft57 Auburn Bay Vw SE, Calgary, AB T3M0C8Off Market
Similar homes
- C$424,9002 bd3 ba1.2k sqft614 S Auburn Bay Sq SE, Calgary, AB T3M 0Y9For Sale
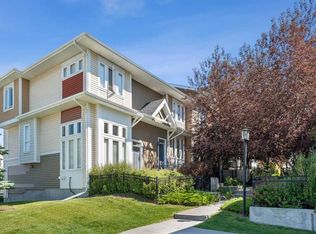 MLS ID #A2326874, Jason Page, Associate, Real Estate Professionals Inc.. courtesy of Pillar9 System
 - C$459,9003 bd3 ba1.4k sqft37 Auburn Bay Park SE, Calgary, AB T3M 1K8For Sale
 MLS ID #A2322239, Ryan Phelan, Associate, Re/Max Complete Realty. courtesy of Pillar9 System
 - C$459,9002 bd3 ba1.2k sqft89 E Auburn Meadows St SE, Calgary, AB T3M 2S1For Sale
 MLS ID #A2328527, Jennifer Ryan, Associate, Cir Realty. courtesy of Pillar9 System
 - C$365,0002 bd3 ba1.2k sqft26 S Auburn Bay Cmn SE, Calgary, AB T3M 0M3For SaleMLS ID #A2317158, Hayley Mckay, Associate, Century 21 Bamber Realty Ltd.. courtesy of Pillar9 System
- C$479,9003 bd3 ba1.2k sqft319 E McKenzie Towne Ln SE, Calgary, AB T2Z 0C3For SaleMLS ID #A2301583, Paul Dhanaraj, Associate, Century 21 Bravo Realty. courtesy of Pillar9 System
- C$459,0002 bd3 ba1.3k sqft25 N Prestwick Park SE, Calgary, AB T2Z 3V3For SaleMLS ID #A2326356, Gillian Stewart, Associate, Royal Lepage Benchmark. courtesy of Pillar9 System
- C$464,9003 bd3 ba1.3k sqft140 W Walden Gate SE, Calgary, AB T2X 0P3For SaleMLS ID #A2319528, Deepain Nayyar, Associate, Royal Lepage Metro. courtesy of Pillar9 System
- C$449,0003 bd3 ba1.3k sqft155 Silverado Skies Line SW #1406, Calgary, AB T2X 0K8For SaleMLS ID #A2308889, Shah Khan, Associate, Cir Realty. courtesy of Pillar9 System
- C$437,5003 bd3 ba1.3k sqft155 Silverado Skies Line SW #1408, Calgary, AB T2X 0K8For SaleMLS ID #A2316771, Craig Rushton, Associate, Century 21 Bamber Realty Ltd.. courtesy of Pillar9 System
- C$379,9992 bd3 ba1.1k sqft225 NE Elgin Gdns SE, Calgary, AB T2Z 4T6For SaleMLS ID #A2325031, Li Zhao, Associate, First Place Realty. courtesy of Pillar9 System
- C$534,9003 bd4 ba1.1k sqft60 S Auburn Bay Blvd SE, Calgary, AB T3M 0V7For SaleMLS ID #A2324936, Danny James, Associate, Real Broker. courtesy of Pillar9 System
- C$389,9002 bd3 ba1.3k sqft270 NW Elgin Way SE, Calgary, AB T2Z 4T4For SaleMLS ID #A2309539, Katie O'connor, Associate, Re/Max First. courtesy of Pillar9 System
- C$410,0002 bd3 ba1.2k sqft99 Copperfield Ct SE, Calgary, AB T2Z 4Z3For SaleMLS ID #A2320423, Carlene Timmers, Associate, The Real Estate District. courtesy of Pillar9 System
- C$460,0003 bd2 ba1.3k sqft2323 N Eversyde Ave SW, Calgary, AB T2Y 4S4For SaleMLS ID #A2321782, David Brown, Associate Broker, Trec The Real Estate Company. courtesy of Pillar9 System
- C$394,7863 bd3 ba1.1k sqft54 SW New Brighton Point SE, Calgary, AB T2Z 1B8New ConstructionMLS ID #A2312015, Imtiaz Ahmed, Associate, Urban-Realty.Ca. courtesy of Pillar9 System
- C$425,0003 bd3 ba1.6k sqft401 W Copperpond Lndg SE, Calgary, AB T2Z 1G6For SaleMLS ID #A2318569, Dan Hope, Associate Broker, Re/Max Real Estate (Mountain View). courtesy of Pillar9 System
- C$384,9002 bd3 ba1.2k sqft241 NE Elgin Gdns SE, Calgary, AB T2Z 4T6For SaleMLS ID #A2297988, Jacqueline Hinz, Associate, Real Broker. courtesy of Pillar9 System
- C$489,9003 bd3 ba1.4k sqft334 W Legacy Village Way SE, Calgary, AB T2X 0Y9For SaleMLS ID #A2327232, Devang Joshi, Associate, Re/Max Real Estate (Mountain View). courtesy of Pillar9 System
- C$378,0002 bd3 ba1.2k sqft55 S Copperfield Ct SE, Calgary, AB T2Z 4Z3For SaleMLS ID #A2324369, Amanda Mattar, Associate, Lpt Realty. courtesy of Pillar9 System
- C$395,0002 bd3 ba1.2k sqft88 SW New Brighton Point SE, Calgary, AB T2Z 1B8For SaleMLS ID #A2321288, Dusko Sremac, Associate, Real Broker. courtesy of Pillar9 System
