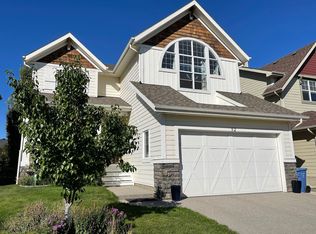
LAKE ACCESS home with a heated TRIPLE car garage that includes a car lift! Welcome to this wonderful home on a quiet side street in Auburn Bay! LAKE ACCESS from your backyard down to your semi-private dock that is shared with your wonderful and friendly neighbors. Only 15 homes away from the dock and summer swimming, paddleboarding or just a relaxing float to winter skating and walks around the lake. This home has it all from the inside out! Entering the home, you will first find your large front entry, and powder room. Moving through you will see your home office a/o flex place. From there you will enter your open concept kitchen, great room and dining. Hardwood floors were refinished to a bright and light blonde to contrast with your rich fireplace, kitchen cabinets and beautiful curved staircases. This space is wonderful for hosting guests and still feels homey for those quiet nights in! Cabinets have up-graded pull out shelves and wood inserts. Back entry has custom built in lockers, custom shoe shelf, and entry storage as well as custom built in desk with great storage. New carpet was installed throughout the entire home March of 2024. New washer and dryer were also added at the same time. From the main floor you will look out to your beautifully landscaped back yard, complete with custom pergola, deck, stone patio, hot tub, water feature, wood deck with privacy screen and underground sprinkles! On the second level, 2 spacious secondary bedrooms complete with upgraded closet built ins, a spacious bonus room with vaulted ceiling, large windows and view of your beautiful street. Your large private primary bedroom, completed with electric fireplace for a quiet cozy retreat feel and barndoor for added privacy into your huge ensuite with large shower, soaker tub, his and her sinks completed with you expansive upgraded walk-in closet coming with wonderful built-ins that take care of all of your storage needs. You will also have another full bath for the secondary rooms and 2nd floor laundry for your easiest convenience. Your lower level is such a great family space. Enjoy your wonderful wrap-around wet bar, games table area, and enough space to host friends and family for the big game! This level has your well sized fourth bedroom, another full bath with added entrance from the bedroom as well as the family space finishing this level is your furnace / storage room. This is a very clean, well maintained and loved home that awaits its next family and a new round of memories!
For sale
C$1,199,900
216 S Auburn Sound Vw SE, Calgary, AB T3M 0E4
4beds
2,407sqft
Single Family Residence
Built in 2010
5,227 Square Feet Lot
$-- Zestimate®
C$499/sqft
C$60/mo HOA
What's special
Large front entryRich fireplaceCustom pergolaStone patioHot tubWater featureBarndoor for added privacy
- 33 days |
- 66 |
- 7 |
Zillow last checked:
Listing updated:
Listed by:
Shawna Dekort, Associate,
Trec The Real Estate Company
Source: courtesy of Pillar9 System,MLS®#: A2321734 Originating MLS®#: Calgary
Originating MLS®#: CalgaryFacts & features
Interior
Bedrooms & bathrooms
- Bedrooms: 4
- Bathrooms: 4
- Full bathrooms: 3
- 1/2 bathrooms: 1
Other
- Level: Second
- Dimensions: 13`7" x 13`4"
Bedroom
- Level: Second
- Dimensions: 10`10" x 10`8"
Bedroom
- Level: Second
- Dimensions: 11`7" x 10`3"
Bedroom
- Level: Lower
- Dimensions: 11`0" x 9`9"
Other
- Level: Second
- Dimensions: 8`8" x 4`11"
Other
- Level: Lower
- Dimensions: 8`4" x 4`11"
Other
- Level: Main
- Dimensions: 4`11" x 4`9"
Other
- Level: Second
- Dimensions: 14`9" x 7`10"
Bonus room
- Level: Second
- Dimensions: 15`11" x 13`1"
Dining room
- Level: Main
- Dimensions: 16`11" x 8`0"
Other
- Level: Main
- Dimensions: 8`3" x 7`0"
Family room
- Level: Lower
- Dimensions: 24`3" x 15`7"
Game room
- Level: Lower
- Dimensions: 12`0" x 10`7"
Great room
- Level: Main
- Dimensions: 15`4" x 12`3"
Kitchen
- Level: Main
- Dimensions: 16`11" x 9`1"
Office
- Level: Main
- Dimensions: 11`5" x 7`10"
Heating
- Forced Air, Natural Gas
Cooling
- Central Air
Appliances
- Included: Dishwasher, Double Oven, Dryer, Garburator, Gas Stove, Humidifier, Microwave Hood Fan, Refrigerator, Washer/Dryer
- Laundry: Upper Level
Features
- Central Vacuum, Chandelier, Closet Organizers, Double Vanity, High Ceilings, Kitchen Island, Open Floorplan, Pantry, Quartz Counters, Soaking Tub, Storage, Wet Bar
- Flooring: Carpet, Ceramic Tile, Hardwood
- Windows: Vinyl Windows
- Basement: Full
- Number of fireplaces: 2
- Fireplace features: Electric, Gas
Interior area
- Total interior livable area: 2,407 sqft
- Finished area above ground: 2,407
- Finished area below ground: 1,133
Property
Parking
- Total spaces: 6
- Parking features: Garage - Attached
- Attached garage spaces: 6
Features
- Levels: Two,2 Storey
- Stories: 1
- Patio & porch: Deck
- Exterior features: BBQ gas line, Dock, Garden, Private Yard
- Fencing: Fenced
- Frontage length: 13.46M 44`2"
Lot
- Size: 5,227 Square Feet
- Features: Back Yard, Front Yard, Underground Sprinklers
Details
- Additional structures: Shed(s)
- Parcel number: 112252573
- Zoning: R-G
Construction
Type & style
- Home type: SingleFamily
- Property subtype: Single Family Residence
Materials
- Composite Siding
- Foundation: Concrete Perimeter
- Roof: Asphalt Shingle
Condition
- New construction: No
- Year built: 2010
Community & HOA
Community
- Features: Clubhouse, Lake, Park, Playground, Street Lights
- Subdivision: Auburn Bay
HOA
- Has HOA: No
- Amenities included: Clubhouse
- HOA fee: C$720 annually
Location
- Region: Calgary
Financial & listing details
- Price per square foot: C$499/sqft
- Date on market: 6/19/2026
- Inclusions: Car lift, Bonus room wall cabinets, Garage Storage Cabinets and work bench
Shawna Dekort, Associate
Shawna Dekort, Associate
(587) 438-9119
By pressing Contact Agent, you agree that the real estate professional identified above may call/text you about your search, which may involve use of automated means and pre-recorded/artificial voices. You don't need to consent as a condition of buying any property, goods, or services. Message/data rates may apply. You also agree to our Terms of Use. Zillow does not endorse any real estate professionals. We may share information about your recent and future site activity with your agent to help them understand what you're looking for in a home.
Price history
Price history is unavailable.
Public tax history
Tax history is unavailable.
Climate risks
Neighborhood: Auburn Bay
Nearby schools
GreatSchools rating
No schools nearby
We couldn't find any schools near this home.
- C$999,0005 bd4 ba2.6k sqft16 Auburn Sound Cres SE, Calgary, AB T3M0E2For Sale

- C$--3 bd3 ba2.5k sqft52 Auburn Sound Cres SE, Calgary, AB T3M0E1Off Market
- C$1,450,0004 bd4 ba2.6k sqft78 NE Auburn Sound Pl SE, Calgary, AB T3M0G1For Sale

- C$600,0003 bd3 ba1.1k sqft43 N Auburn Bay Cres SE, Calgary, AB T3M0K4For Sale

- C$449,0003 bd3 ba1.1k sqft5 S Auburn Bay Cmn SE, Calgary, AB T3M0M6For Sale
- C$2,049,9005 bd4 ba3k sqft54 W Auburn Sound Pl SE, Calgary, AB T3M0G1For Sale
- C$575,0004 bd3 ba1.5k sqft114 N Auburn Bay Cres SE, Calgary, AB T3M0E3For Sale
- C$333,0002 bd3 ba1.1k sqft18 W Auburn Bay Cmn SE, Calgary, AB T3M0M3For Sale
Similar homes
- C$1,199,0004 bd4 ba2.6k sqft104 N Auburn Shores Way SE, Calgary, AB T3M 1T5For Sale
 MLS ID #A2325732, Christopher Lofgren, Associate, Re/Max First. courtesy of Pillar9 System
 - C$1,129,0003 bd4 ba2.2k sqft68 NW Auburn Sound Ter SE, Calgary, AB T3M 1L6For Sale
 MLS ID #A2324916, Heather Tarras, Associate, Re/Max Landan Real Estate. courtesy of Pillar9 System
 - C$1,275,0005 bd4 ba2.9k sqft60 W Auburn Shores Ln SE, Calgary, AB T3M 2G1For Sale
 MLS ID #A2323307, Brad Herman, Associate, Cir Realty. courtesy of Pillar9 System
 - C$1,089,0005 bd4 ba2.7k sqft244 S Mahogany Bay SE, Calgary, AB T3M 0Y1For Sale
 MLS ID #A2324592, Deesh Sadiaora, Associate, Exp Realty. courtesy of Pillar9 System
 - C$1,175,0004 bd4 ba2.6k sqft652 W Quarry Way SE, Calgary, AB T2C 5H6For SaleMLS ID #A2329526, Nathan Bosch, Associate, Real Broker. courtesy of Pillar9 System
- C$1,199,0005 bd4 ba3.1k sqft248 E Marquis Lndg SE, Calgary, AB T3M 2H3For SaleMLS ID #A2325344, Umair Malik, Associate, Real Estate Professionals Inc.. courtesy of Pillar9 System
- C$1,150,0004 bd4 ba1.9k sqft10416 SW Mapleridge Cres SE, Calgary, AB T2J 1Y7For SaleMLS ID #A2329062, Cheryl Donnelly, Associate, Cir Realty. courtesy of Pillar9 System
- C$1,248,8004 bd4 ba2.7k sqft149 NE Marquis Vw SE, Calgary, AB T3M 2H4For SaleMLS ID #A2318817, Michael Laprairie, Broker, Jayman Realty Inc.. courtesy of Pillar9 System
- C$939,0004 bd4 ba2.2k sqft106 NW Cranarch Lndg SE, Calgary, AB T3M 0Z7For SaleMLS ID #A2320965, Vincent Phan, Associate, 2% Realty. courtesy of Pillar9 System
- C$940,0004 bd4 ba2.2k sqft27 NE Mahogany Cres SE, Calgary, AB T3M 2K6For SaleMLS ID #A2327660, Rachel Vanderveen, Associate, Exp Realty. courtesy of Pillar9 System
- C$800,0004 bd4 ba2.4k sqft125 SW Cranleigh Park SE, Calgary, AB T3M 1H3For SaleMLS ID #A2329887, Justin Havre, Associate, Exp Realty. courtesy of Pillar9 System
- C$770,0004 bd4 ba2k sqft234 Mahogany Pl SE, Calgary, AB T3M 1W3For SaleMLS ID #A2324925, Eric Frere, Associate, Cir Realty. courtesy of Pillar9 System
- C$1,300,0006 bd4 ba2.6k sqft119 N Marquis Grv SE, Calgary, AB T3M 1M6For SaleMLS ID #A2322675, Erin Reeves, Associate, Exp Realty. courtesy of Pillar9 System
- C$949,9006 bd4 ba2.2k sqft13 NE Cranarch Pl SE, Calgary, AB T3M 0W6For SaleMLS ID #A2318012, Kris Paul, Associate, Real Broker. courtesy of Pillar9 System
- C$839,9003 bd3 ba2k sqft161 Cranleigh Bay SE, Calgary, AB T3M 0N6For SaleMLS ID #A2327641, Kenton Ryan, Associate Broker, Re/Max First. courtesy of Pillar9 System
- C$800,0004 bd4 ba2k sqft30 E Cranarch Cir SE, Calgary, AB T3M 0S3For SaleMLS ID #A2313395, Todd Steeves, Associate, Sotheby's International Realty Canada. courtesy of Pillar9 System
- C$1,025,0005 bd4 ba2.5k sqft11 E Marquis Cres SE, Calgary, AB T3M 1X9For SaleMLS ID #A2325161, Mody Ibrahim El Sayed, Associate, Re/Max Realty Professionals. courtesy of Pillar9 System
- C$1,130,0004 bd4 ba2.6k sqft338 Shawnee Blvd SW, Calgary, AB T2Y 0P4For SaleMLS ID #A2319279, Ian Pangilinan, Associate, Exp Realty. courtesy of Pillar9 System
- C$725,0004 bd4 ba1.8k sqft240 NW Auburn Glen Mnr SE, Calgary, AB T3M 0L2For SaleMLS ID #A2323332, Big John Peterson, Associate, Re/Max Realty Professionals. courtesy of Pillar9 System
- C$789,9003 bd3 ba2.3k sqft78 E Cranberry Ave SE, Calgary, AB T3M 0L6For SaleMLS ID #A2320057, Margaret Neff, Associate, Re/Max Complete Realty. courtesy of Pillar9 System
