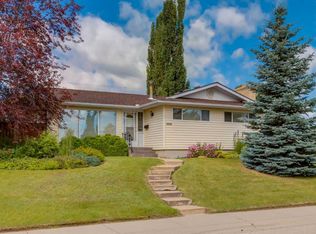
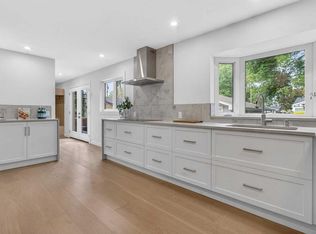
Welcome to a one-of-a-kind home that combines timeless character and modern comfort. Located in Calgary's hidden gem community, Mapleridge, this lovely home is nestled on a beautiful, quiet street and lays claim to one of the most coveted lots backing onto the Mapleridge Golf Course! This exceptional property offers a rare combination of privacy, space, and an outdoor setting that's second to none. Boasting over 2,400 sq. ft. of functionally designed living space, plus a partially finished basement, this home has been meticulously updated and maintained over the past 3 decades and is ready for its next chapter. Featuring 4 bedrooms and 3.5 bathrooms, there's plenty of room for growing families, entertaining guests, or creating the home office and crafting room you've always wanted. Warm hardwood flooring, rich oak cabinetry and a cozy gas fireplace fill the home with an inviting atmosphere and the large kitchen with granite counter tops and eating bar will be the place you create meals and memories with your family. Upstairs, a spacious primary bedroom with a beautiful view across the back yard, onto the treed green space of the 12th hole provides a peaceful escape at the end of the day where you’ll also appreciate an ensuite with jetted tub, tiled shower and dual sinks. Completing the second floor are 2 additional large bedrooms, both with dedicated bathrooms, and an office/library/entertainment space, great for the entire family to use. Built-in cabinetry and closet organizers throughout the home add convenience and organization to everyday living. Step outside and discover what truly sets this property apart. In the front you’ll enjoy sipping your morning coffee or chatting with the neighbours on the huge southwest-facing covered porch. If privacy is what you need, the beautifully landscaped backyard is a haven featuring underground sprinklers, mature trees, deck with expansive patio, and three storage sheds. This large ‘park-like’ yard has played host to a wedding and many large family get-togethers. Imagine what unforgettable celebrations you could plan! The double detached garage could become the workshop you’ve always wanted with plenty of room to expand out back and the option to connect the available gas line for heat. Additional perks include central air conditioning, an abundance of storage in the basement, a complete repaint both inside and out (2026), new furnace and new front and side entry doors (2025), hot water tank (2024) as well as washer, dryer, and dishwasher—all replaced within the past three years. Homes offering this much character, space, and an incredible golf course setting rarely become available. Whether you're looking for room to grow, a place to entertain, or simply a home that feels truly special, this exceptional Mapleridge property wants to meet you. Book your viewing before this opportunity slips away.
For sale
C$1,150,000
10416 SW Mapleridge Cres SE, Calgary, AB T2J 1Y7
4beds
1,947sqft
Single Family Residence
Built in 1967
0.31 Acres Lot
$-- Zestimate®
C$591/sqft
C$-- HOA
What's special
Beautiful quiet streetPartially finished basementWarm hardwood flooringRich oak cabinetryCozy gas fireplaceHuge southwest-facing covered porchBeautifully landscaped backyard
- 18 hours |
- 18 |
- 0 |
Zillow last checked:
Listing updated:
Listed by:
Cheryl Donnelly, Associate,
Cir Realty
Source: courtesy of Pillar9 System,MLS®#: A2329062 Originating MLS®#: Calgary
Originating MLS®#: CalgaryFacts & features
Interior
Bedrooms & bathrooms
- Bedrooms: 4
- Bathrooms: 4
- Full bathrooms: 3
- 1/2 bathrooms: 1
Bedroom
- Level: Lower
- Dimensions: 10`3" x 10`8"
Bedroom
- Level: Second
- Dimensions: 10`2" x 17`10"
Bedroom
- Level: Second
- Dimensions: 12`10" x 12`6"
Other
- Level: Third
- Dimensions: 14`5" x 17`0"
Other
- Level: Lower
- Dimensions: 4`9" x 5`0"
Other
- Level: Second
- Dimensions: 7`11" x 4`11"
Other
- Level: Second
- Dimensions: 6`6" x 7`11"
Other
- Level: Third
- Dimensions: 9`0" x 12`0"
Dining room
- Level: Main
- Dimensions: 11`6" x 10`4"
Other
- Level: Main
- Dimensions: 14`3" x 5`10"
Other
- Level: Lower
- Dimensions: 8`7" x 5`7"
Exercise room
- Level: Basement
- Dimensions: 11`3" x 8`0"
Family room
- Level: Lower
- Dimensions: 11`6" x 16`1"
Family room
- Level: Basement
- Dimensions: 23`4" x 13`8"
Other
- Level: Main
- Dimensions: 18`1" x 11`6"
Laundry
- Level: Basement
- Dimensions: 10`10" x 15`10"
Living room
- Level: Main
- Dimensions: 18`6" x 14`3"
Office
- Level: Third
- Dimensions: 24`0" x 10`7"
Other
- Level: Basement
- Dimensions: 6`0" x 2`1"
Other
- Level: Basement
- Dimensions: 25`8" x 17`0"
Walk in closet
- Level: Third
- Dimensions: 4`8" x 8`2"
Heating
- High Efficiency
Cooling
- Central Air
Appliances
- Included: Dishwasher, Freezer, Garburator, Induction Cooktop, Microwave, Oven-Built-In, Range Hood, Refrigerator, Washer/Dryer Stacked, Water Softener
- Laundry: In Basement, Sink
Features
- Bookcases, Breakfast Bar, Ceiling Fan(s), Closet Organizers, Double Vanity, Granite Counters, No Animal Home, No Smoking Home, See Remarks, Storage, Walk-In Closet(s)
- Flooring: Carpet, Hardwood
- Windows: Vinyl Windows, Window Coverings
- Basement: Partial
- Number of fireplaces: 1
- Fireplace features: Family Room, Gas, Insert, Mantle, Masonry
Interior area
- Total interior livable area: 1,947 sqft
Property
Parking
- Total spaces: 5
- Parking features: Double Garage Detached, Driveway, Garage Door Opener, Garage Faces Front, Insulated
- Garage spaces: 2
- Has uncovered spaces: Yes
Features
- Levels: 3 Level Split
- Stories: 1
- Patio & porch: Deck, Front Porch, Patio
- Exterior features: Private Yard
- Has spa: Yes
- Spa features: Bath
- Fencing: Fenced
- Frontage length: 12.19M 40`0"
Lot
- Size: 0.31 Acres
- Features: Back Yard, Backs on to Park/Green Space, Corner Lot, Front Yard, Landscaped, Many Trees, On Golf Course, Pie Shaped Lot
Details
- Parcel number: 112065421
- Zoning: R-CG
Construction
Type & style
- Home type: SingleFamily
- Property subtype: Single Family Residence
Materials
- Brick, Cedar, Wood Frame
- Foundation: Concrete Perimeter
- Roof: Asphalt Shingle
Condition
- New construction: No
- Year built: 1967
Community & HOA
Community
- Features: Golf, Park, Playground, Sidewalks, Street Lights
- Subdivision: Maple Ridge
HOA
- Has HOA: No
Location
- Region: Calgary
Financial & listing details
- Price per square foot: C$591/sqft
- Date on market: 7/17/2026
- Inclusions: All closet organizers, shelving units & TV with wall mount in office, TV wall mount in family room, wall mounted hideaway bed, fridge & freezer in basement, 3 sheds plus 2 benches & bird bath in backyard, work bench and 2 attached cabinets in garage
Cheryl Donnelly, Associate
Cheryl Donnelly, Associate
(403) 616-2242
By pressing Contact Agent, you agree that the real estate professional identified above may call/text you about your search, which may involve use of automated means and pre-recorded/artificial voices. You don't need to consent as a condition of buying any property, goods, or services. Message/data rates may apply. You also agree to our Terms of Use. Zillow does not endorse any real estate professionals. We may share information about your recent and future site activity with your agent to help them understand what you're looking for in a home.
Price history
Price history is unavailable.
Public tax history
Tax history is unavailable.
Climate risks
Neighborhood: Maple Ridge
Nearby schools
GreatSchools rating
No schools nearby
We couldn't find any schools near this home.
- C$670,0004 bd3 ba1.1k sqft228 NE Maple Court Cres SE, Calgary, AB T2J1W2For Sale
- C$1,349,9005 bd4 ba2.1k sqft928 S Maplecroft Rd SE, Calgary, AB T2J1W8For Sale
- C$1,068,0005 bd4 ba1.9k sqft10719 N Mapleglen Cres SE, Calgary, AB T2J1X1For Sale

- C$1,175,0003 bd3 ba1.9k sqft10723 E Maplebend Dr SE, Calgary, AB T2J1X3For Sale

- C$495,0003 bd3 ba1.4k sqft714 W Willow Park Dr SE #8, Calgary, AB T2J0L8For Sale
- C$749,0003 bd2 ba1k sqft820 S Archwood Rd SE, Calgary, AB T2J1C4For Sale
- C$814,9004 bd4 ba1.7k sqft10720 W Maplecrest Rd SE, Calgary, AB T2J1X9For Sale
- C$824,8504 bd3 ba1.4k sqft784 W Acadia Dr SE, Calgary, AB T2J0C5For Sale
Similar homes
- C$1,175,0003 bd3 ba1.9k sqft10723 E Maplebend Dr SE, Calgary, AB T2J 1X3For SaleMLS ID #A2325046, Brad Crapun, Associate, Royal Lepage Benchmark. courtesy of Pillar9 System
- C$1,099,0004 bd3 ba1.1k sqft1204 S Lake Sylvan Dr SE, Calgary, AB T2J 3C8For Sale
 MLS ID #A2329704, Pali Singh, Associate, Lpt Realty. courtesy of Pillar9 System
 - C$1,175,0004 bd4 ba2.6k sqft652 W Quarry Way SE, Calgary, AB T2C 5H6For Sale
 MLS ID #A2329526, Nathan Bosch, Associate, Real Broker. courtesy of Pillar9 System
 - C$1,199,9004 bd3 ba1.1k sqft1132 S Lake Sylvan Pl SE, Calgary, AB T2J 2P6For Sale
 MLS ID #A2329769, Omer Hyder, Associate, Re/Max House Of Real Estate. courtesy of Pillar9 System
 - C$814,9004 bd4 ba1.7k sqft10720 W Maplecrest Rd SE, Calgary, AB T2J 1X9For SaleMLS ID #A2329805, Don Wong, Associate, 2% Realty. courtesy of Pillar9 System
- C$1,341,0004 bd3 ba1.7k sqft928 S 120th Ave SE, Calgary, AB T2J 2K7For SaleMLS ID #A2328907, Tanya Eklund, Associate, Re/Max First. courtesy of Pillar9 System
- C$1,068,0005 bd4 ba1.9k sqft10719 N Mapleglen Cres SE, Calgary, AB T2J 1X1For SaleMLS ID #A2318897, Steven Hill, Associate Broker, Sotheby's International Realty Canada. courtesy of Pillar9 System
- C$850,0004 bd3 ba1.1k sqft9512 S Academy Dr SE, Calgary, AB T2J 1A7For SaleMLS ID #A2327685, Shawn Getty, Associate, Lpt Realty. courtesy of Pillar9 System
- C$670,0004 bd3 ba1.1k sqft228 NE Maple Court Cres SE, Calgary, AB T2J 1W2For SaleMLS ID #A2329339, Shirley Mikolajow, Associate Broker, Re/Max First. courtesy of Pillar9 System
- C$1,425,0005 bd4 ba1.7k sqft651 N Willingdon Blvd SE, Calgary, AB T2J 2B3For SaleMLS ID #A2330080, Marian Holmes, Associate Broker, Re/Max Realty Professionals. courtesy of Pillar9 System
- C$1,235,0004 bd3 ba2.2k sqft10412 E Willowcrest Rd SE, Calgary, AB T2J 1P1For SaleMLS ID #A2315876, Farhod Shamsiyev, Associate, Grand Realty. courtesy of Pillar9 System
- C$1,297,0004 bd5 ba1.9k sqft20 SW Mapleglade Close SE, Calgary, AB T2J 2G9For SaleMLS ID #A2327821, Danielle Nikolic, Associate, Re/Max First. courtesy of Pillar9 System
- C$729,9005 bd2 ba1.1k sqft9832 W Athens Rd SE, Calgary, AB T2J 1B9For SaleMLS ID #A2330463, Bilal Uran, Associate, Lpt Realty. courtesy of Pillar9 System
- C$1,349,9005 bd4 ba2.1k sqft928 S Maplecroft Rd SE, Calgary, AB T2J 1W8For SaleMLS ID #A2316880, Toni Zihove, Associate, Royal Lepage Benchmark. courtesy of Pillar9 System
- C$1,050,0005 bd3 ba1.6k sqft724 S Willacy Dr SE, Calgary, AB T2J 2E1For SaleMLS ID #A2322658, Carmen Lussier, Associate, Remax Innovations. courtesy of Pillar9 System
- C$749,9003 bd1 ba1.1k sqft9511 E Academy Dr SE, Calgary, AB T2J 1A6For SaleMLS ID #A2330274, Jillaine Carlin, Associate, Re/Max Landan Real Estate. courtesy of Pillar9 System
- C$699,9005 bd2 ba1k sqft629 W Agate Cres SE, Calgary, AB T2J 0Z4For SaleMLS ID #A2327161, Ammoree Amankwah, Associate, The Real Estate District. courtesy of Pillar9 System
- C$1,049,9005 bd4 ba1.7k sqft12412 W Lake Christina Rd SE, Calgary, AB T2J 2R8For SaleMLS ID #A2326348, Darcy Brown, Associate, Re/Max House Of Real Estate. courtesy of Pillar9 System
- C$799,0004 bd2 ba1k sqft352 S 86th Ave SE, Calgary, AB T2H 1N7For SaleMLS ID #A2329560, Lee-Ann Coverly, Associate, Exp Realty. courtesy of Pillar9 System
- C$719,9004 bd2 ba1k sqft8632 W Atlas Dr SE, Calgary, AB T2H 1R3For SaleMLS ID #A2329765, Arthur Lee, Associate, Greater Calgary Real Estate. courtesy of Pillar9 System
