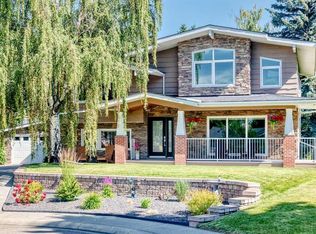
A standout opportunity in Willow Park, this fully reimagined luxury bungalow offers 3,375 sq.ft. of developed living space, five bedrooms, and an impressive 8,000+ sq.ft. lot with a wide, private backyard. Every detail of this home has been redesigned with comfort, function, and modern living in mind. The exterior introduces a fresh, modern architectural profile with bold lines, refined materials, and oversized aggregate steps leading to a sheltered entry. Inside, the main floor opens into a bright, seamless living space where expansive windows, clean detailing, and a custom fireplace wall create an inviting, contemporary atmosphere. The kitchen is a true centrepiece—generous cabinetry, abundant workspace, a large island, and built in KitchenAid appliances make it ideal for both everyday cooking and hosting. The dining area accommodates a variety of table styles and flows directly to the backyard through sliding doors, making indoor outdoor living effortless. One of the home’s most thoughtful features is the 20’ attached mudroom, connecting the finished double garage to the interior and backyard. Outfitted with cabinetry, benches, laundry, and a sink, it’s designed to keep daily life organized and clutter free. The main level includes three spacious bedrooms, including a beautifully appointed Primary suite with a walk in closet and a serene ensuite retreat. A second full bathroom and a discreet powder room near the entry add convenience for family and guests. The lower level expands the home’s versatility with a private flex room—ideal for a gym, office, or second laundry—plus a large recreation area with a fireplace feature and wet bar. A separate hallway leads to two additional bedrooms and a well designed 3 piece bath. Major systems and finishes have been updated throughout: new roof, electrical, plumbing with backflow valve, R 50 insulation, flat ceilings, full landscaping, and aggregate concrete surrounding the home. This is a rare, high end bungalow renovation in one of Calgary’s most established neighbourhoods—offering space, style, and thoughtful design at every turn.
For sale
C$1,425,000
651 N Willingdon Blvd SE, Calgary, AB T2J 2B3
5beds
1,730sqft
Single Family Residence
Built in 1968
8,276 Square Feet Lot
$-- Zestimate®
C$824/sqft
C$-- HOA
What's special
Five bedroomsFresh modern architectural profileBold linesRefined materialsBright seamless living spaceExpansive windowsCustom fireplace wall
- 16 hours |
- 16 |
- 2 |
Zillow last checked:
Listing updated:
Listed by:
Marian Holmes, Associate Broker,
Re/Max Realty Professionals
Source: courtesy of Pillar9 System,MLS®#: A2330080 Originating MLS®#: Calgary
Originating MLS®#: CalgaryFacts & features
Interior
Bedrooms & bathrooms
- Bedrooms: 5
- Bathrooms: 4
- Full bathrooms: 3
- 1/2 bathrooms: 1
Other
- Level: Main
- Dimensions: 20`6" x 14`8"
Bedroom
- Level: Main
- Dimensions: 13`1" x 10`0"
Bedroom
- Level: Main
- Dimensions: 13`1" x 10`0"
Bedroom
- Level: Basement
- Dimensions: 11`8" x 134`0"
Bedroom
- Level: Basement
- Dimensions: 12`9" x 14`8"
Other
- Level: Main
- Dimensions: 5`0" x 5`0"
Other
- Level: Main
- Dimensions: 4`11" x 6`8"
Other
- Level: Basement
- Dimensions: 12`8" x 4`11"
Other
- Level: Main
- Dimensions: 8`2" x 10`4"
Dining room
- Level: Main
- Dimensions: 15`4" x 8`6"
Flex space
- Level: Basement
- Dimensions: 12`8" x 10`9"
Other
- Level: Basement
- Dimensions: 12`8" x 14`5"
Game room
- Level: Basement
- Dimensions: 14`8" x 36`3"
Kitchen
- Level: Main
- Dimensions: 13`6" x 12`4"
Laundry
- Level: Main
- Dimensions: 19`5" x 6`5"
Living room
- Level: Main
- Dimensions: 24`3" x 24`10"
Walk in closet
- Level: Main
- Dimensions: 6`3" x 9`0"
Heating
- Forced Air, Natural Gas
Cooling
- Central Air
Appliances
- Included: Built-In Oven, Dishwasher, Garage Control(s), Gas Cooktop, Microwave, Range Hood, Refrigerator, Washer/Dryer, Wine Refrigerator
- Laundry: Main Level, See Remarks, Sink
Features
- Built-in Features, Closet Organizers, Double Vanity, Kitchen Island, No Smoking Home, Quartz Counters, Recessed Lighting, Soaking Tub, Storage, Walk-In Closet(s)
- Flooring: Carpet, Hardwood, Tile
- Windows: Window Coverings
- Basement: Full
- Number of fireplaces: 2
- Fireplace features: Electric, Living Room, Recreation Room, Tile
Interior area
- Total interior livable area: 1,730 sqft
- Finished area above ground: 1,730
- Finished area below ground: 1,545
Video & virtual tour
Property
Parking
- Total spaces: 4
- Parking features: Aggregate, Double Garage Attached, Garage Door Opener, Heated Garage, Insulated, Oversized
- Attached garage spaces: 2
- Has uncovered spaces: Yes
Features
- Levels: One
- Stories: 1
- Patio & porch: Front Porch, Patio
- Exterior features: Private Yard
- Fencing: Fenced
- Frontage length: 22.86M 75`0"
Lot
- Size: 8,276 Square Feet
- Features: Back Lane, Back Yard, Few Trees, Front Yard, Landscaped, Rectangular Lot, Street Lighting
Details
- Parcel number: 112186875
- Zoning: R-CG
Construction
Type & style
- Home type: SingleFamily
- Architectural style: Bungalow
- Property subtype: Single Family Residence
Materials
- Composite Siding, Concrete, Stone, Wood Frame
- Foundation: Concrete Perimeter
- Roof: Asphalt Shingle
Condition
- New construction: No
- Year built: 1968
Community & HOA
Community
- Features: Golf, Park, Playground, Sidewalks, Street Lights
- Subdivision: Willow Park
HOA
- Has HOA: No
Location
- Region: Calgary
Financial & listing details
- Price per square foot: C$824/sqft
- Date on market: 7/17/2026
- Inclusions: 2nd fridge in basement, Basement TV & Wallmount, Living Room TV & Wallmount
Marian Holmes, Associate Broker
Marian Holmes, Associate Broker
(403) 462-6971
By pressing Contact Agent, you agree that the real estate professional identified above may call/text you about your search, which may involve use of automated means and pre-recorded/artificial voices. You don't need to consent as a condition of buying any property, goods, or services. Message/data rates may apply. You also agree to our Terms of Use. Zillow does not endorse any real estate professionals. We may share information about your recent and future site activity with your agent to help them understand what you're looking for in a home.
Price history
Price history is unavailable.
Public tax history
Tax history is unavailable.
Climate risks
Neighborhood: Willowbrook
Nearby schools
GreatSchools rating
No schools nearby
We couldn't find any schools near this home.
- C$1,050,0005 bd3 ba1.6k sqft724 S Willacy Dr SE, Calgary, AB T2J2E1For Sale

- C$699,9003 bd2 ba1.2k sqft11224 W Wilson Rd SE, Calgary, AB T2J2E2For Sale

- C$3,095,0005 bd7 ba3.3k sqft10931 Willowfern Dr SE, Calgary, AB T2J1R6For Sale

- C$3,095,0005 bd7 ba3.3k sqft10931 N Willowfern Dr SE, Calgary, AB T2J1R6For Sale

- C$1,341,0004 bd3 ba1.7k sqft928 S 120th Ave SE, Calgary, AB T2J2K7For Sale
- C$1,297,0003 bd5 ba1.9k sqft20 SW Mapleglade Close SE, Calgary, AB T2J2G9For Sale
- C$5,895,0004 bd6 ba6.3k sqft12231 NE Lake Louise Way SE, Calgary, AB T2J2M2For Sale
- C$824,8504 bd3 ba1.4k sqft784 W Acadia Dr SE, Calgary, AB T2J0C5For Sale
Similar homes
- C$1,341,0004 bd3 ba1.7k sqft928 S 120th Ave SE, Calgary, AB T2J 2K7For Sale
 MLS ID #A2328907, Tanya Eklund, Associate, Re/Max First. courtesy of Pillar9 System
 - C$1,150,0004 bd4 ba1.9k sqft10416 SW Mapleridge Cres SE, Calgary, AB T2J 1Y7For Sale
 MLS ID #A2329062, Cheryl Donnelly, Associate, Cir Realty. courtesy of Pillar9 System
 - C$1,199,9004 bd3 ba1.1k sqft1132 S Lake Sylvan Pl SE, Calgary, AB T2J 2P6For Sale
 MLS ID #A2329769, Omer Hyder, Associate, Re/Max House Of Real Estate. courtesy of Pillar9 System
 - C$1,439,0004 bd4 ba2.2k sqft355 N Willow Ridge Pl SE, Calgary, AB T2J 1N2For Sale
 MLS ID #A2320548, Alan Ng, Associate, Real Broker. courtesy of Pillar9 System
 - C$1,050,0005 bd3 ba1.6k sqft724 S Willacy Dr SE, Calgary, AB T2J 2E1For SaleMLS ID #A2322658, Carmen Lussier, Associate, Remax Innovations. courtesy of Pillar9 System
- C$1,297,0003 bd5 ba1.9k sqft20 SW Mapleglade Close SE, Calgary, AB T2J 2G9For SaleMLS ID #A2327821, Danielle Nikolic, Associate, Re/Max First. courtesy of Pillar9 System
- C$1,099,0004 bd3 ba1.1k sqft1204 S Lake Sylvan Dr SE, Calgary, AB T2J 3C8For SaleMLS ID #A2329704, Pali Singh, Associate, Lpt Realty. courtesy of Pillar9 System
- C$1,349,9005 bd4 ba2.1k sqft928 S Maplecroft Rd SE, Calgary, AB T2J 1W8For SaleMLS ID #A2316880, Toni Zihove, Associate, Royal Lepage Benchmark. courtesy of Pillar9 System
- C$814,9004 bd4 ba1.7k sqft10720 W Maplecrest Rd SE, Calgary, AB T2J 1X9For SaleMLS ID #A2329805, Don Wong, Associate, 2% Realty. courtesy of Pillar9 System
- C$1,500,0005 bd3 ba1.9k sqft9948 Patton Rd SW, Calgary, AB T2V 5G1For SaleMLS ID #A2325843, Tina Macapili, Associate, Real Broker. courtesy of Pillar9 System
- C$950,0004 bd3 ba1.4k sqft423 E Canterbury Pl SW, Calgary, AB T2W 2B6For SaleMLS ID #A2330191, Krista Bortoluzzi, Associate, Century 21 Masters. courtesy of Pillar9 System
- C$1,359,9004 bd4 ba1.5k sqft60 W Lake Lucerne Close SE, Calgary, AB T2J 3H8For SaleMLS ID #A2310818, Daniel Medina, Associate, Exp Realty. courtesy of Pillar9 System
- C$1,049,9005 bd4 ba1.7k sqft12412 W Lake Christina Rd SE, Calgary, AB T2J 2R8For SaleMLS ID #A2326348, Darcy Brown, Associate, Re/Max House Of Real Estate. courtesy of Pillar9 System
- C$829,0005 bd4 ba1.4k sqft312 W Queensland Rd SE, Calgary, AB T2J 3S6For SaleMLS ID #A2316310, Sonita Amiri, Associate, Exp Realty. courtesy of Pillar9 System
- C$1,560,0004 bd3 ba2.3k sqft228 S Willow Ridge Pl SE, Calgary, AB T2J 1N3For SaleMLS ID #A2313524, Ljuba Djordjevic, Associate, Diamond Realty & Associates Ltd. courtesy of Pillar9 System
- C$729,9005 bd2 ba1.1k sqft9832 W Athens Rd SE, Calgary, AB T2J 1B9For SaleMLS ID #A2330463, Bilal Uran, Associate, Lpt Realty. courtesy of Pillar9 System
- C$1,175,0003 bd3 ba1.9k sqft10723 E Maplebend Dr SE, Calgary, AB T2J 1X3For SaleMLS ID #A2325046, Brad Crapun, Associate, Royal Lepage Benchmark. courtesy of Pillar9 System
- C$799,9005 bd3 ba1.4k sqft1731 N 111th Ave SW, Calgary, AB T2W 1R6For SaleMLS ID #A2330314, Yusuf Hussaini, Associate, Re/Max House Of Real Estate. courtesy of Pillar9 System
- C$1,235,0004 bd3 ba2.2k sqft10412 E Willowcrest Rd SE, Calgary, AB T2J 1P1For SaleMLS ID #A2315876, Farhod Shamsiyev, Associate, Grand Realty. courtesy of Pillar9 System
- C$909,9004 bd3 ba1.2k sqft824 S Cannell Rd SW, Calgary, AB T2W 1T4For SaleMLS ID #A2329096, Fiona Jones, Associate, The Real Estate District. courtesy of Pillar9 System
