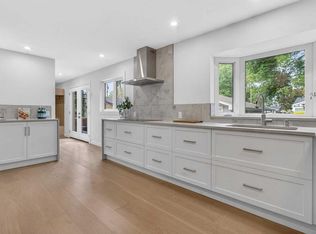
Welcome to 784 Acadia Drive, in beautiful Maple Ridge. A city centre convenient location just steps away from the golf course, close to all of your essential services, the best schools and most amazing park lands. This executive bungalow, featuring nearly 3000 square feet of living space, set well back into the property, on an impressive lot with a fantastic and aspirational backyard. The home offers a perfect blend of luxury, comfort, and functionality. From the moment you arrive, you'll appreciate the beauty of the home with its brick and pillared face perched on a slightly elevated landscape. The home features an extraordinary, heated, triple-car garage, with newer roof and a dedicated workshop—flex space, ideal for hobbyists, car enthusiasts, or those in need of additional storage and workspace. Inside, the home showcases an expansive and well-designed floor plan featuring four bedrooms and three full bathrooms. The gourmet kitchen serves as the heart of the home, offering premium finishes, abundant cabinetry, and ample space for both everyday living and entertaining. The open-concept layout flows seamlessly into the main living areas, creating a warm and inviting atmosphere filled with natural light. The primary retreat, which consumes the South wing of the home, is truly exceptional. Originally designed as a three-bedroom, two-bathroom main floor layout, the current owners transformed one of the bedrooms into a spectacular walk-through dressing room, creating a luxurious and private sanctuary. This flexible space could be converted back to a bedroom if desired. But, with one additional bedroom upstairs plus a fully renovated main floor bathroom and then two additional bedrooms down plus another full bath down you'd be unlikely to give up this closet!! Step outside to discover a backyard oasis unlike anything else. The kitchen is "chef worthy" and "family sized". The upstairs bathrooms have been renovated. And then, the expansive yard is finished with luxury pile, low-maintenance turf, providing year-round beauty and endless space for entertaining, relaxing, or family activities without the upkeep of traditional grass; with the yard being ideally sheltered by mature trees and landscaping found in so few communities.
For sale
C$824,850
784 W Acadia Dr SE, Calgary, AB T2J 0C5
4beds
1,477sqft
Single Family Residence
Built in 1967
6,969 Square Feet Lot
$-- Zestimate®
C$558/sqft
C$-- HOA
What's special
Impressive lotFantastic and aspirational backyardBrick and pillared faceSlightly elevated landscapeExtraordinary heated triple-car garageNewer roofFour bedrooms
- 45 days |
- 59 |
- 4 |
Zillow last checked:
Listing updated:
Listed by:
Ian Porter, Associate,
Cir Realty,
Jan Graham, Associate,
Cir Realty
Source: courtesy of Pillar9 System,MLS®#: A2310952 Originating MLS®#: Calgary
Originating MLS®#: CalgaryFacts & features
Interior
Bedrooms & bathrooms
- Bedrooms: 4
- Bathrooms: 3
- Full bathrooms: 3
Other
- Level: Main
- Dimensions: 16`7" x 11`6"
Bedroom
- Level: Main
- Dimensions: 10`5" x 8`6"
Bedroom
- Level: Basement
- Dimensions: 12`6" x 10`2"
Bedroom
- Level: Basement
- Dimensions: 11`1" x 9`8"
Other
- Level: Main
- Dimensions: 8`2" x 7`4"
Other
- Level: Basement
- Dimensions: 12`7" x 11`6"
Other
- Level: Main
- Dimensions: 7`4" x 4`5"
Dining room
- Level: Main
- Dimensions: 14`1" x 10`8"
Family room
- Level: Main
- Dimensions: 15`1" x 12`10"
Flex space
- Level: Basement
- Dimensions: 28`0" x 12`8"
Foyer
- Level: Main
- Dimensions: 5`6" x 4`11"
Other
- Level: Basement
- Dimensions: 13`1" x 10`2"
Game room
- Level: Basement
- Dimensions: 30`3" x 14`5"
Kitchen
- Level: Main
- Dimensions: 13`9" x 12`10"
Living room
- Level: Main
- Dimensions: 14`7" x 14`1"
Walk in closet
- Level: Main
- Dimensions: 12`7" x 10`0"
Heating
- Forced Air
Cooling
- Central Air
Appliances
- Included: Dishwasher, Dryer, Garage Control(s), Gas Stove, Microwave, Refrigerator, Washer
- Laundry: In Basement
Features
- Breakfast Bar, Built-in Features, Closet Organizers, Kitchen Island, Open Floorplan, See Remarks, Stone Counters, Walk-In Closet(s)
- Flooring: Carpet, Ceramic Tile
- Basement: Full
- Number of fireplaces: 2
- Fireplace features: Gas, Gas Log
Interior area
- Total interior livable area: 1,477 sqft
- Finished area above ground: 1,477
- Finished area below ground: 1,225
Video & virtual tour
Property
Parking
- Total spaces: 3
- Parking features: Garage
- Garage spaces: 3
Features
- Levels: One
- Stories: 1
- Patio & porch: Deck, Front Porch, Patio, See Remarks
- Exterior features: Private Yard
- Fencing: Fenced
- Frontage length: 18.65M 61`2"
Lot
- Size: 6,969 Square Feet
- Features: Back Lane, Front Yard, Landscaped, Private, Rectangular Lot, See Remarks, Street Lighting
Details
- Parcel number: 101522487
- Zoning: R-CG
Construction
Type & style
- Home type: SingleFamily
- Architectural style: Bungalow
- Property subtype: Single Family Residence
Materials
- Wood Frame
- Foundation: Concrete Perimeter
- Roof: Asphalt Shingle
Condition
- New construction: No
- Year built: 1967
Community & HOA
Community
- Features: Park, Playground, Street Lights
- Subdivision: Maple Ridge
HOA
- Has HOA: No
Location
- Region: Calgary
Financial & listing details
- Price per square foot: C$558/sqft
- Date on market: 6/4/2026
- Inclusions: Garage heater
Ian Porter, Associate
Ian Porter, Associate
(403) 815-1365
By pressing Contact Agent, you agree that the real estate professional identified above may call/text you about your search, which may involve use of automated means and pre-recorded/artificial voices. You don't need to consent as a condition of buying any property, goods, or services. Message/data rates may apply. You also agree to our Terms of Use. Zillow does not endorse any real estate professionals. We may share information about your recent and future site activity with your agent to help them understand what you're looking for in a home.
Price history
Price history is unavailable.
Public tax history
Tax history is unavailable.
Climate risks
Neighborhood: Maple Ridge
Nearby schools
GreatSchools rating
No schools nearby
We couldn't find any schools near this home.
- C$1,175,0003 bd3 ba1.9k sqft10723 E Maplebend Dr SE, Calgary, AB T2J1X3For Sale

- C$1,068,0005 bd4 ba1.9k sqft10719 N Mapleglen Cres SE, Calgary, AB T2J1X1For Sale

- C$814,9004 bd4 ba1.7k sqft10720 W Maplecrest Rd SE, Calgary, AB T2J1X9For Sale

- C$1,349,9005 bd4 ba2.1k sqft928 S Maplecroft Rd SE, Calgary, AB T2J1W8For Sale
- C$3,095,0005 bd7 ba3.3k sqft10931 N Willowfern Dr SE, Calgary, AB T2J1R6For Sale
- C$3,095,0005 bd7 ba3.3k sqft10931 Willowfern Dr SE, Calgary, AB T2J1R6For Sale
- C$1,850,0004 bd4 ba2.7k sqft10907 E Willowfern Dr SE, Calgary, AB T2J1R6For Sale
- C$1,150,0004 bd4 ba1.9k sqft10416 SW Mapleridge Cres SE, Calgary, AB T2J1Y7For Sale
Similar homes
- C$839,9004 bd4 ba1.2k sqft12031 E Candiac Rd SW, Calgary, AB T2W 1L1For Sale
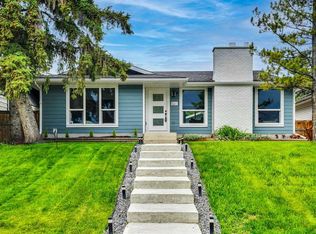 MLS ID #A2330406, Prab Bahad, Associate, Real Broker. courtesy of Pillar9 System
 - C$824,9004 bd3 ba1.2k sqft507 E Cantrell Dr SW, Calgary, AB T2W 2K8For Sale
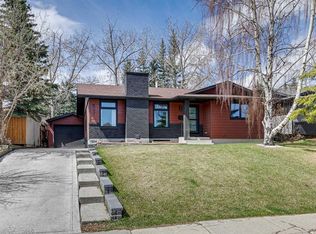 MLS ID #A2319868, Ken Rigel, Associate, Exp Realty. courtesy of Pillar9 System
 - C$789,9005 bd3 ba1.4k sqft10219 E 7th St SW, Calgary, AB T2W 0G2For Sale
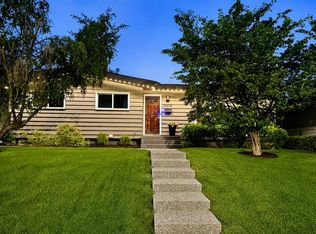 MLS ID #A2328394, Ryan Jacques, Associate, Re/Max First. courtesy of Pillar9 System
 - C$840,0004 bd4 ba1.8k sqft272 SE Woodfield Rd SW, Calgary, AB T2W 3V9For Sale
 MLS ID #A2327693, Stuart Bartwicki, Associate, Cir Realty. courtesy of Pillar9 System
 - C$800,0004 bd3 ba1.3k sqft49 E Sunlake Rd SE, Calgary, AB T2X 3G8For SaleMLS ID #A2328114, Julie Bowser, Associate, Cir Realty. courtesy of Pillar9 System
- C$830,0004 bd4 ba1.8k sqft260 S Riverside Mews SE, Calgary, AB T2C 3Y8For SaleMLS ID #A2310604, Natalia Taranova, Associate, Trec The Real Estate Company. courtesy of Pillar9 System
- C$799,9004 bd4 ba1.7k sqft143 W Cranfield Cir SE, Calgary, AB T3M 1H1For SaleMLS ID #A2329179, David Johnston, Associate, Re/Max First. courtesy of Pillar9 System
- C$759,0004 bd3 ba1.7k sqft123 NW Wood Valley Dr SW, Calgary, AB T2W 5V6For SaleMLS ID #A2328675, Bin Shang, Associate, Grand Realty. courtesy of Pillar9 System
- C$829,9005 bd3 ba1.3k sqft15 N Brookmere Pl SW, Calgary, AB T2W 2P5For SaleMLS ID #A2297215, Darya Pfund, Broker, Easy List Realty. courtesy of Pillar9 System
- C$838,8004 bd2 ba1.9k sqft11 E Selkirk Dr SW, Calgary, AB T2W 0M3For SaleMLS ID #A2313075, Len T. Wong, Associate Broker, Re/Max Complete Realty. courtesy of Pillar9 System
- C$799,9004 bd3 ba1k sqft5408 Ladbrooke Dr SW, Calgary, AB T3E 5X8For SaleMLS ID #A2327612, Josh Hamilton, Associate Broker, Century 21 Bamber Realty Ltd.. courtesy of Pillar9 System
- C$859,9004 bd3 ba1.2k sqft95 N Hillgrove Cres SW, Calgary, AB T2V 3K9For SaleMLS ID #A2309620, Kathryn Long, Associate, Exp Realty. courtesy of Pillar9 System
- C$699,0004 bd2 ba1k sqft10619 NE Oakmoor Way SW, Calgary, AB T2W 2L1For SaleMLS ID #A2329198, Justin Warthe, Associate, Real Broker. courtesy of Pillar9 System
- C$679,9005 bd2 ba1.2k sqft425 E Woodland Cres SE, Calgary, AB T2J 1J7For SaleMLS ID #A2326875, Mark Lofgren, Associate, Re/Max First. courtesy of Pillar9 System
- C$800,0004 bd4 ba1.7k sqft631 N 51st Ave SW, Calgary, AB T2V 0A6For SaleMLS ID #A2321113, Trung Bien, Associate, Exp Realty. courtesy of Pillar9 System
- C$699,9003 bd3 ba1.1k sqft80 E Allandale Close SE, Calgary, AB T2H 1V9For SaleMLS ID #A2328244, Morris Tkachuk, Associate Broker, 2% Realty. courtesy of Pillar9 System
- C$990,0005 bd3 ba1.2k sqft235 E Lake Rosen Cres SE, Calgary, AB T2J 3L9For SaleMLS ID #A2306126, Ben Battistessa, Associate, Century 21 Bamber Realty Ltd.. courtesy of Pillar9 System
- C$639,9004 bd2 ba1k sqft249 N Acadia Dr SE, Calgary, AB T2J 0A6For SaleMLS ID #A2315708, David Johnston, Associate, Re/Max First. courtesy of Pillar9 System
- C$659,9004 bd3 ba1.1k sqft35 N Queen Isabella Close SE, Calgary, AB T2J 3R2For SaleMLS ID #A2309563, David Le Couilliard, Associate, Re/Max Rocky View Real Estate. courtesy of Pillar9 System
- C$999,9004 bd3 ba1.4k sqft127 NW Parkglen Cres SE, Calgary, AB T2J 4L9For SaleMLS ID #A2321864, Kevin French, Associate, Charles. courtesy of Pillar9 System
